463 N Hill View Dr #2027, Saratoga Springs, UT 84045
Local realty services provided by:CENTURY 21 Everest
463 N Hill View Dr #2027,Saratoga Springs, UT 84045
$699,000
- 4 Beds
- 3 Baths
- 3,574 sq. ft.
- Single family
- Active
Listed by: kyle tucker, erickell hyde
Office: real broker, llc.
MLS#:2172791
Source:SL
Price summary
- Price:$699,000
- Price per sq. ft.:$195.58
- Monthly HOA dues:$27
About this home
Welcome home to 3,574 square feet of well-maintained living space in Saratoga Springs. This 4-bedroom, 3-bath home pairs an open, light-filled floor plan with quartz countertops and a beautiful fireplace. The kitchen flows straight into the living and dining areas, so everyday life and entertaining both come easily. The primary suite is a true retreat with its own en-suite bath, and three more bedrooms give you room for family, guests, or a home office. The standout feature is the unfinished walkout basement with its own separate entrance. Finish it as a mother-in-law suite, a private space for multi-generational living, or a potential accessory dwelling unit (ADU). You could also make it the home gym, theater room, or extra bedrooms you've been wanting. It's close to parks, schools, shopping, dining, and all of Saratoga Springs' outdoor recreation. With room to grow, it's ready to welcome you home.
Contact an agent
Home facts
- Year built:2022
- Subdivision & Development:QUAILHILL
- Listing ID #:2172791
- Added:101 day(s) ago
- Updated:October 27, 2026 at 12:53 PM
Rooms and interior
- Bedrooms:4
- Total bathrooms:3
- Full bathrooms:2
- Half bathrooms:1
- Rooms Total:13
- Flooring:Carpet, Laminate, Tile
- Kitchen Description:Disposal, Range/Oven: Free Stdng., Refrigerator
- Basement Description:Entrance, Walk-Out Access
- Living area:3,574 sq. ft.
Heating and cooling
- Cooling:Central Air
- Heating:Gas: Central
Structure and exterior
- Roof:Asphalt
- Year built:2022
- Building area:3,574 sq. ft.
- Lot area:0.24 Acres
- Lot Features:Curb & Gutter, Road: Paved, Sidewalks
- Construction Materials:Stone, Stucco
- Exterior Features:Basement Entrance
- Levels:3 Story
Schools
- High school:Westlake
- Middle school:Vista Heights Middle School
- Elementary school:Thunder Ridge
Utilities
- Water:Culinary, Water Connected
- Sewer:Sewer Connected, Sewer: Connected
Finances and disclosures
- Price:$699,000
- Price per sq. ft.:$195.58
- Tax amount:$2,959
Features and amenities
- Laundry features:Electric Dryer Hookups
- Amenities:Closet: Walk-In
Parking
- Total parking spaces:3
- Parking description:3 Car Garage, Attached, Attached Garage, Garage Door Opener
- Garage spaces:3
New listings near 463 N Hill View Dr #2027
- New
 $399,900Active3 beds 3 baths1,510 sq. ft.
163 E Hamilton Row, Saratoga Springs, UT 84045
MLS# 2193231Listed by: CAPSTONE REAL ESTATE, LC 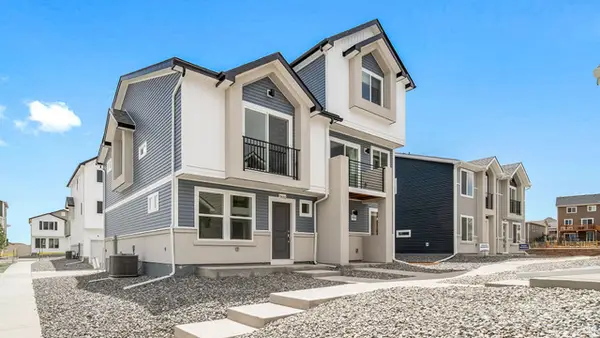 $364,990Pending3 beds 4 baths1,468 sq. ft.
532 N Mule Deer Pl #182, Saratoga Springs, UT 84045
MLS# 2180144Listed by: ADVANTAGE REAL ESTATE, LLC- New
 $375,000Active3 beds 2 baths1,454 sq. ft.
252 N Portside Ln W, Saratoga Springs, UT 84045
MLS# 2193144Listed by: BICKMORE & ASSOCIATES REALTY, LLC - New
 $600,000Active4 beds 3 baths2,957 sq. ft.
166 N Diamond Back Dr, Saratoga Springs, UT 84045
MLS# 2193126Listed by: RE/MAX ASSOCIATES 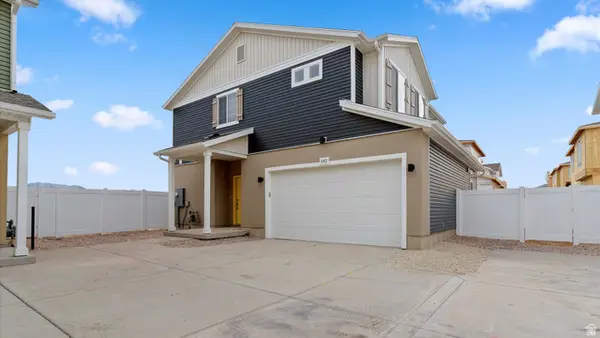 $499,990Pending3 beds 3 baths1,963 sq. ft.
123 N Provo River Rd #228, Saratoga Springs, UT 84045
MLS# 2180363Listed by: ADVANTAGE REAL ESTATE, LLC- Open Sat, 11am to 2pmNew
 $395,000Active3 beds 3 baths2,296 sq. ft.
1721 W Newcastle Ln S, Saratoga Springs, UT 84045
MLS# 2193076Listed by: REAL BROKER, LLC  $299,999Active3 beds 2 baths1,308 sq. ft.
157 E Jordan Ridge Blvd #302, Saratoga Springs, UT 84045
MLS# 2176130Listed by: GLADSTONE ASSET MANAGEMENT LLC- New
 $400,000Active3 beds 3 baths2,436 sq. ft.
718 N Banner Dr, Saratoga Springs, UT 84045
MLS# 2192993Listed by: UTAH'S WISE CHOICE REAL ESTATE 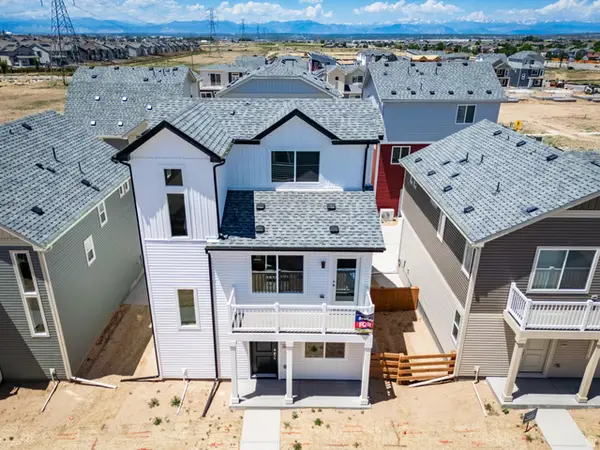 $409,990Pending3 beds 3 baths1,311 sq. ft.
69 N Jordan River Way #357, Saratoga Springs, UT 84045
MLS# 2177380Listed by: ADVANTAGE REAL ESTATE, LLC- New

 $849,000Active6 beds 4 baths4,049 sq. ft.
3073 S Tytus Ln, Saratoga Springs, UT 84045
MLS# 2192784Listed by: CENTURY 21 EDGES


Protect your home and budget from life's surprises with an Assurant Home Warranty, backed by a partner that supports you through every step of homeownership. Explore Plans.
©2026 Century 21 Real Estate LLC. All rights reserved. CENTURY 21®, the CENTURY 21 Logo and C21® are service marks owned by Century 21 Real Estate LLC. Century 21 Real Estate LLC fully supports the principles of the Fair Housing Act and the Equal Opportunity Act. Each office is independently owned and operated. Listing information is deemed reliable but not guaranteed accurate.