918 E Lubber Ln, Saratoga Springs, UT 84045
Local realty services provided by:CENTURY 21 Essentials Realty
Listed by: brennan norman
Office: re/max associates
MLS#:2189978
Source:SL
Price summary
- Price:$449,900
- Price per sq. ft.:$204.04
- Monthly HOA dues:$123
About this home
Enjoy comfortable and low maintenance living in a fantastic location within an incredible community packed with amenities! Home is in a prime location being just steps away from the pool, pickleball courts, and picnic area. This townhome offers 4 spacious bedrooms, 3.5 bathrooms, and a thoughtfully designed layout. The main level features an open-concept kitchen, dining, and family room, creating the perfect space for everyday living and entertaining. The kitchen is complete with stainless steel appliances, ample cabinetry, and a functional layout that flows seamlessly into the dining and living areas. Upstairs, you'll find generously sized bedrooms, including a spacious primary suite featuring a private bathroom and large walk-in closet. The newly finished basement adds even more versatility, offering the perfect space for a guest suite, additional family room, or entertainment area. You'll also appreciate the extra storage space in both the garage and basement. Beyond the home, enjoy resort-style community amenities including a swimming pool, clubhouse, pickleball courts, splash pad, and dog park! With a great floor plan, plenty of finished living space, and outstanding neighborhood amenities, this home has so much to offer! Sq. footage per tax data records. Property facts are provided as a courtesy; Buyer to verify all information....
Contact an agent
Home facts
- Year built:2024
- Subdivision & Development:NORTHSHORE
- Listing ID #:2189978
- Added:15 day(s) ago
- Updated:October 24, 2026 at 11:28 AM
Rooms and interior
- Bedrooms:4
- Total bathrooms:4
- Full bathrooms:3
- Half bathrooms:1
- Rooms Total:13
- Flooring:Carpet
- Kitchen Description:Disposal, Microwave, Range/Oven: Free Stdng., Refrigerator
- Basement Description:Full
- Living area:2,205 sq. ft.
Heating and cooling
- Cooling:Central Air
- Heating:Forced Air, Gas: Central
Structure and exterior
- Roof:Asphalt
- Year built:2024
- Building area:2,205 sq. ft.
- Lot area:0.03 Acres
- Lot Features:Curb & Gutter, Sidewalks
- Architectural Style:Townhouse
- Construction Materials:Cement Siding, Stucco
- Exterior Features:Patio: Open
- Levels:3 Story
Schools
- High school:Lehi
- Middle school:Willowcreek
- Elementary school:Dry Creek
Utilities
- Water:Culinary, Water Connected
- Sewer:Sewer Connected, Sewer: Connected, Sewer: Public
Finances and disclosures
- Price:$449,900
- Price per sq. ft.:$204.04
- Tax amount:$947
Features and amenities
- Amenities:Biking Trails, Closet: Walk-In, Picnic Area, Playground, Pool
Parking
- Total parking spaces:2
- Parking description:2 Car Garage, Built-In
- Garage spaces:2
New listings near 918 E Lubber Ln
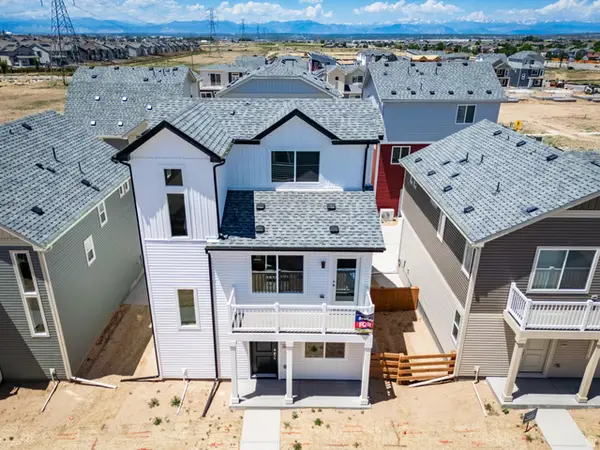 $409,990Pending3 beds 3 baths1,311 sq. ft.
69 N Jordan River Way #357, Saratoga Springs, UT 84045
MLS# 2177380Listed by: ADVANTAGE REAL ESTATE, LLC- New

 $849,000Active6 beds 4 baths4,049 sq. ft.
3073 S Tytus Ln, Saratoga Springs, UT 84045
MLS# 2192784Listed by: CENTURY 21 EDGES - New
 $460,000Active3 beds 3 baths2,321 sq. ft.
1301 W Caine Dr, Saratoga Springs, UT 84045
MLS# 2192758Listed by: UTAH REAL ESTATE PC - New
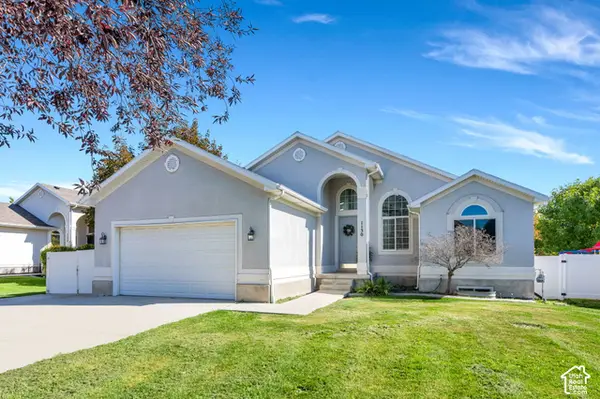 $535,000Active6 beds 3 baths2,640 sq. ft.
1130 S Topaz Rd, Saratoga Springs, UT 84045
MLS# 2192693Listed by: REAL BROKER, LLC - Open Sat, 10 to 11:30amNew
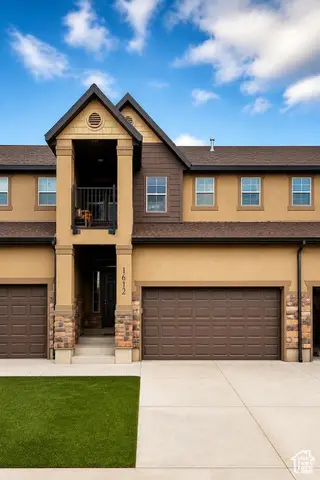 $425,000Active3 beds 3 baths2,446 sq. ft.
1612 N Catagena Pkwy #242, Saratoga Springs, UT 84045
MLS# 2192707Listed by: SELLING SALT LAKE - New
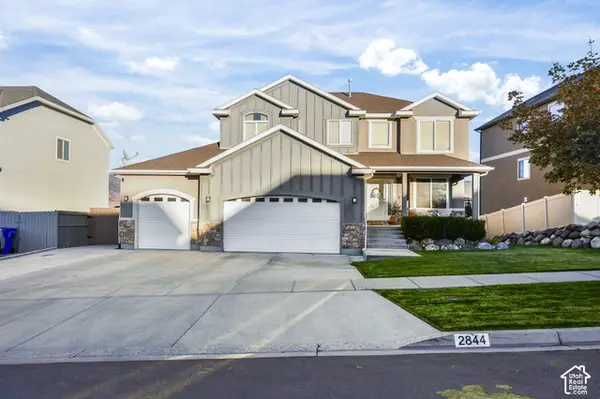 $599,900Active5 beds 4 baths3,298 sq. ft.
2844 S Island Fox Ln, Saratoga Springs, UT 84045
MLS# 2192716Listed by: REALTYPATH LLC (EXECUTIVES) - New
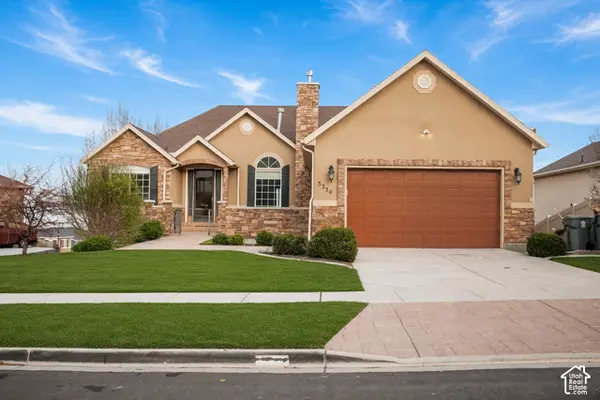 $635,000Active6 beds 4 baths3,728 sq. ft.
3334 Peregrine Trl, Saratoga Springs, UT 84045
MLS# 2192672Listed by: EQUITY REAL ESTATE (RESULTS) - New
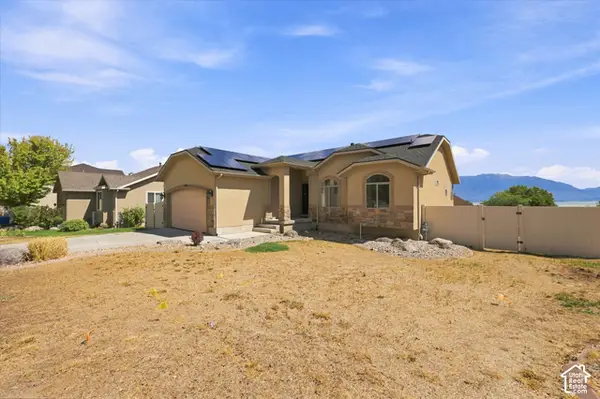 $539,999Active5 beds 3 baths2,982 sq. ft.
1396 S Lukas Ln, Saratoga Springs, UT 84045
MLS# 2192591Listed by: CENTURY 21 EDGES - New
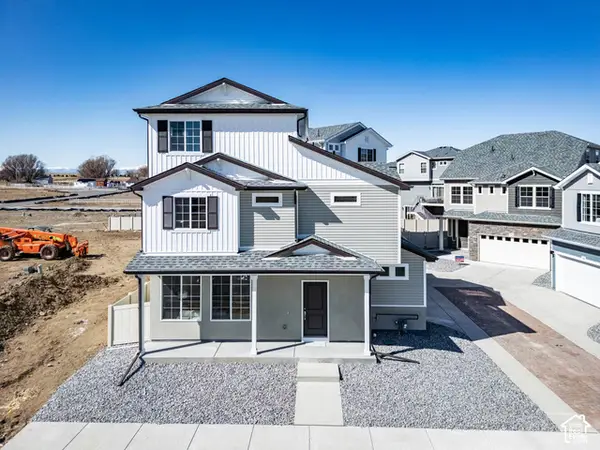 $479,990Active3 beds 3 baths1,944 sq. ft.
356 E Halls Creek Rd, Saratoga Springs, UT 84045
MLS# 2192566Listed by: ADVANTAGE REAL ESTATE, LLC - New
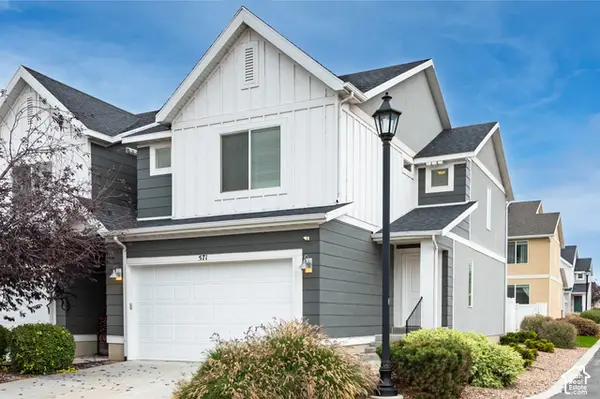 $395,000Active3 beds 2 baths2,235 sq. ft.
571 S Windsong Ln, Saratoga Springs, UT 84045
MLS# 2192571Listed by: EQUITY REAL ESTATE (SOLID)


Protect your home and budget from life's surprises with an Assurant Home Warranty, backed by a partner that supports you through every step of homeownership. Explore Plans.
©2026 Century 21 Real Estate LLC. All rights reserved. CENTURY 21®, the CENTURY 21 Logo and C21® are service marks owned by Century 21 Real Estate LLC. Century 21 Real Estate LLC fully supports the principles of the Fair Housing Act and the Equal Opportunity Act. Each office is independently owned and operated. Listing information is deemed reliable but not guaranteed accurate.