
92 N Desert Sage Cir, Saratoga Springs, UT 84045
Local realty services provided by:CENTURY 21 Bushnell
92 N Desert Sage Cir,Saratoga Springs, UT 84045
$599,000
- 3 Beds
- 3 Baths
- 3,434 sq. ft.
- Single family
- Active
Upcoming open houses
- Sat, Nov 2111:00 am - 01:00 pm
Listed by: mike s anderson
Office: real broker, llc.
MLS#:2194535
Source:SL
Price summary
- Price:$599,000
- Price per sq. ft.:$174.43
About this home
Stunning Craftsman-style home with mountain and lake views in a newer Saratoga Springs neighborhood. Situated on a spacious, fully fenced corner lot with breathtaking views of the mountains and Utah Lake! Features 18-foot vaulted ceilings, expansive picture windows, and gorgeous new luxury vinyl plank (LVP) flooring. Extended Trex deck with mountain views and a covered patio below, accessible through French doors from the daylight basement. Large primary suite, dedicated office, and spacious loft. Unfinished basement is already framed and plumbed for two additional bedrooms, a bathroom, and a family room. ADU potential with basement separate entrance and wet wall for kitchen. Epoxy-coated garage floor, tankless water heater, and water softener. With beautiful architecture, abundant natural light, incredible views, and future expansion potential, this Saratoga Springs home offers an exceptional opportunity to enjoy Utah living at its finest.
Contact an agent
Home facts
- Year built:2020
- Subdivision & Development:QUAILHILL
- Listing ID #:2194535
- Added:1 day(s) ago
- Updated:November 07, 2026 at 01:04 PM
Rooms and interior
- Bedrooms:3
- Total bathrooms:3
- Full bathrooms:2
- Half bathrooms:1
- Rooms Total:11
- Flooring:Carpet, Laminate, Tile
- Bathrooms Description:Bath: Sep. Tub/Shower
- Kitchen Description:Disposal, Microwave, Range/Oven: Free Stdng.
- Basement Description:Entrance, Walk-Out Access
- Living area:3,434 sq. ft.
Heating and cooling
- Cooling:Central Air
- Heating:Gas: Central
Structure and exterior
- Roof:Asphalt
- Year built:2020
- Building area:3,434 sq. ft.
- Lot area:0.13 Acres
- Lot Features:Curb & Gutter, Fenced: Full, Road: Paved, Sidewalks, Sprinkler: Auto-Full, Terrain: Grad Slope
- Construction Materials:Stone, Stucco
- Exterior Features:Basement Entrance, Lighting, Patio: Open
- Levels:3 Story
Schools
- High school:Westlake
- Middle school:Lake Mountain
- Elementary school:Thunder Ridge
Utilities
- Water:Culinary, Secondary, Water Connected
- Sewer:Sewer Connected, Sewer: Connected, Sewer: Public
Finances and disclosures
- Price:$599,000
- Price per sq. ft.:$174.43
- Tax amount:$2,680
Features and amenities
- Laundry features:Electric Dryer Hookups
- Amenities:Biking Trails, Ceiling Fan, Closet: Walk-In, Hiking Trails, Pets Permitted, Playground, Snow Removal, Water Softener Owned, Window Coverings
Parking
- Total parking spaces:2
- Parking description:2 Car Garage, Attached, Attached Garage, Extra Height, Extra Length, Garage Door Opener
- Garage spaces:2
New listings near 92 N Desert Sage Cir
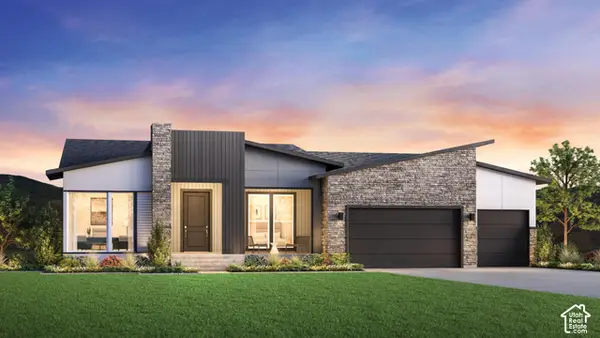 $1,889,568Pending5 beds 7 baths5,733 sq. ft.
2734 N Salvia Dr #2024, Saratoga Springs, UT 84045
MLS# 2195145Listed by: TOLL BROTHERS REAL ESTATE, INC.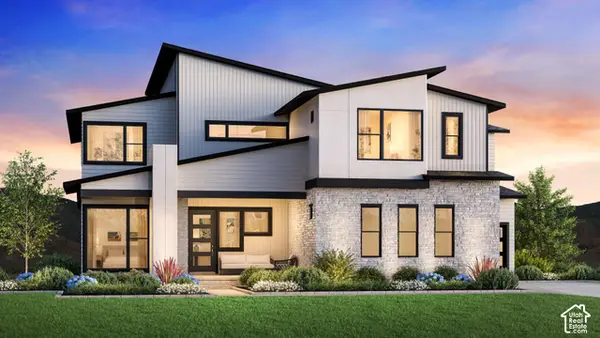 $1,730,006Pending4 beds 5 baths5,982 sq. ft.
2772 N Salvia Dr #2021, Saratoga Springs, UT 84045
MLS# 2195124Listed by: TOLL BROTHERS REAL ESTATE, INC.- Open Sat, 12 to 2pmNew
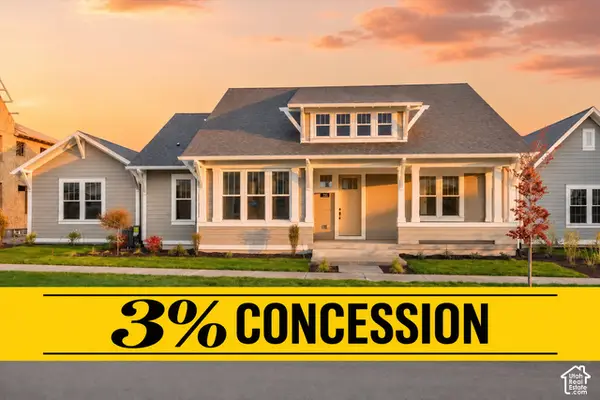 $919,900Active5 beds 5 baths4,119 sq. ft.
772 W Caroline Dr #218, Saratoga Springs, UT 84045
MLS# 2195046Listed by: AIM REALTY - New
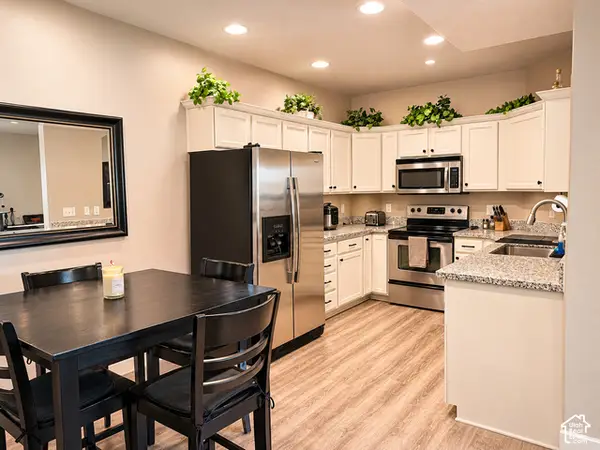 $289,900Active3 beds 2 baths1,229 sq. ft.
96 W Springview Dr S, Saratoga Springs, UT 84045
MLS# 2195001Listed by: NESTWELL REAL ESTATE - New
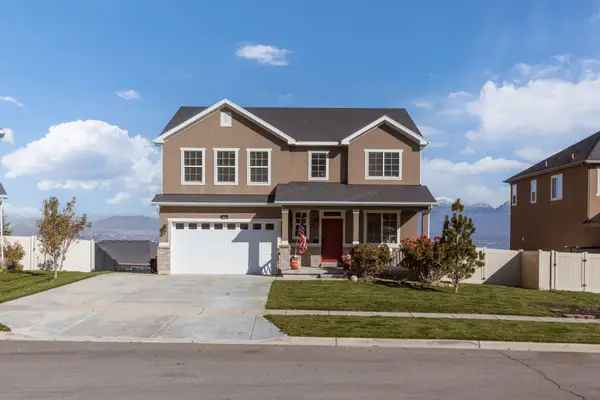 $605,000Active3 beds 3 baths3,282 sq. ft.
3062 S Tytus Ln, Saratoga Springs, UT 84045
MLS# 2194960Listed by: ERA BROKERS CONSOLIDATED (UTAH COUNTY) - New
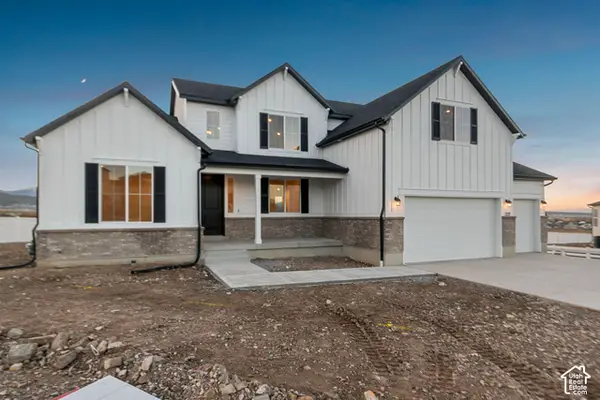 $934,990Active5 beds 4 baths5,151 sq. ft.
1227 S Jake Dr #254, Saratoga Springs, UT 84045
MLS# 2194918Listed by: RICHMOND AMERICAN HOMES OF UTAH, INC - New
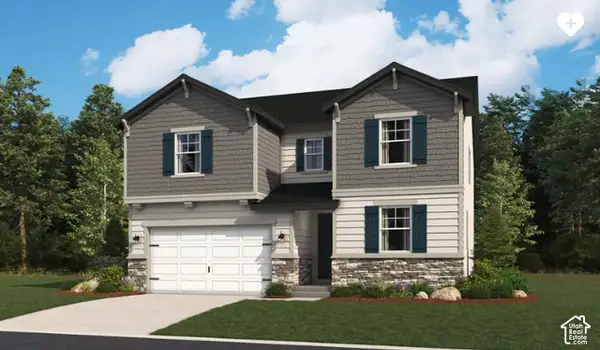 $799,809Active4 beds 3 baths3,663 sq. ft.
162 Heron Hills Ave #804, Saratoga Springs, UT 84045
MLS# 2194902Listed by: RICHMOND AMERICAN HOMES OF UTAH, INC - New
 $404,640Active3 beds 3 baths1,311 sq. ft.
75 N Jordan River Rd, Saratoga Springs, UT 84045
MLS# 2194865Listed by: ADVANTAGE REAL ESTATE, LLC - New
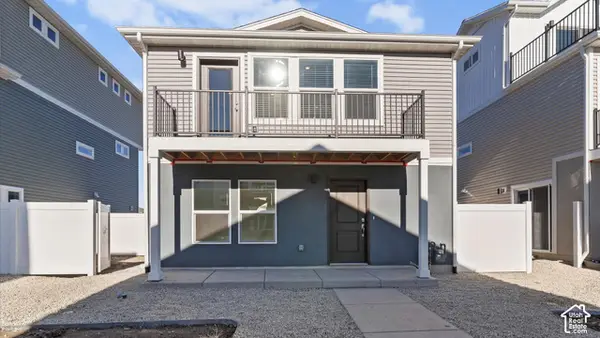 $369,990Active2 beds 3 baths1,031 sq. ft.
73 N Jordan River Rd, Saratoga Springs, UT 84045
MLS# 2194873Listed by: ADVANTAGE REAL ESTATE, LLC


Protect your home and budget from life's surprises with an Assurant Home Warranty, backed by a partner that supports you through every step of homeownership. Explore Plans.
©2026 Century 21 Real Estate LLC. All rights reserved. CENTURY 21®, the CENTURY 21 Logo and C21® are service marks owned by Century 21 Real Estate LLC. Century 21 Real Estate LLC fully supports the principles of the Fair Housing Act and the Equal Opportunity Act. Each office is independently owned and operated. Listing information is deemed reliable but not guaranteed accurate.