
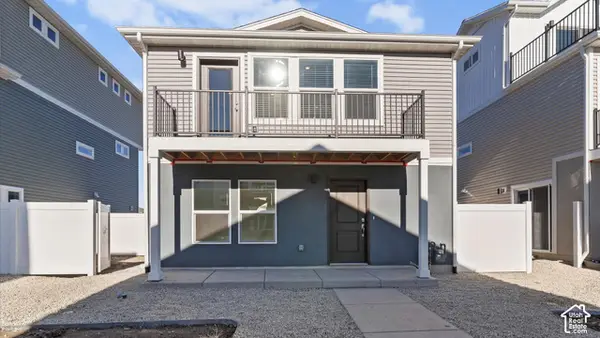
96 W Springview Dr S, Saratoga Springs, UT 84045
Local realty services provided by:CENTURY 21 Lifestyle Real Estate
96 W Springview Dr S,Saratoga Springs, UT 84045
$289,900
- 3 Beds
- 2 Baths
- 1,229 sq. ft.
- Condominium
- Active
Listed by: lori wilson-jewett
Office: nestwell real estate
MLS#:2195001
Source:SL
Price summary
- Price:$289,900
- Price per sq. ft.:$235.88
- Monthly HOA dues:$304
About this home
A Rare Find in Saratoga Springs! Don't miss your opportunity to own this beautifully maintained and updated condo featuring a standout bonus-a TWO-CAR GARAGE! A rare and highly desirable feature that sets this home apart from the rest! Step inside and enjoy a well-cared-for, inviting space that's ready for its new owners. Perfectly situated just off Redwood Road, this fantastic location offers easy access for commuting while keeping you close to all the shopping, dining, entertainment, and everyday conveniences Saratoga Springs has to offer. Enjoy the perfect combination of comfort, convenience, and low-maintenance living. Come see what makes this condo such a special find!
Contact an agent
Home facts
- Year built:2008
- Subdivision & Development:SPRINGS@HARVEST HILL
- Listing ID #:2195001
- Added:1 day(s) ago
- Updated:November 07, 2026 at 01:04 PM
Rooms and interior
- Bedrooms:3
- Total bathrooms:2
- Full bathrooms:2
- Rooms Total:8
- Flooring:Carpet, Laminate
- Kitchen Description:Disposal, Microwave, Range/Oven: Free Stdng., Refrigerator
- Living area:1,229 sq. ft.
Heating and cooling
- Cooling:Central Air
- Heating:Forced Air, Gas: Central
Structure and exterior
- Roof:Asphalt
- Year built:2008
- Building area:1,229 sq. ft.
- Lot area:0.03 Acres
- Lot Features:Curb & Gutter, Road: Paved, Sidewalks, Sprinkler: Auto-Full, Terrain: Grad Slope
- Architectural Style:Condo
- Construction Materials:Stone, Stucco
- Exterior Features:Deck: Covered, Lighting
- Levels:1 Story
Schools
- High school:Lehi
- Middle school:Willowcreek
- Elementary school:Harvest
Utilities
- Water:Culinary, Water Connected
- Sewer:Sewer Connected, Sewer: Connected
Finances and disclosures
- Price:$289,900
- Price per sq. ft.:$235.88
- Tax amount:$1,347
Features and amenities
- Laundry features:Dryer, Electric Dryer Hookups, Washer
- Amenities:Closet: Walk-In, Hiking Trails, Insurance, Maintenance, Picnic Area, Playground, Sewer Paid, Snow Removal, Trash, Water
Parking
- Total parking spaces:2
- Parking description:2 Car Garage, Detached, Garage Door Opener
- Garage spaces:2
New listings near 96 W Springview Dr S
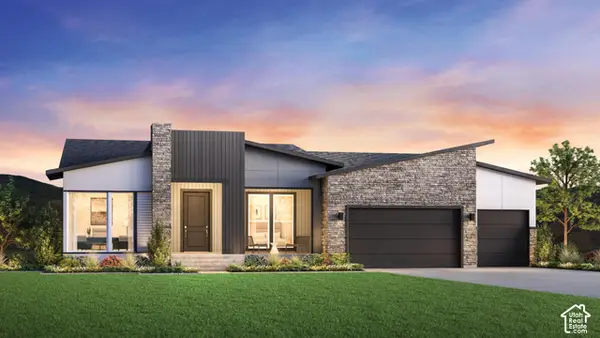 $1,889,568Pending5 beds 7 baths5,733 sq. ft.
2734 N Salvia Dr #2024, Saratoga Springs, UT 84045
MLS# 2195145Listed by: TOLL BROTHERS REAL ESTATE, INC.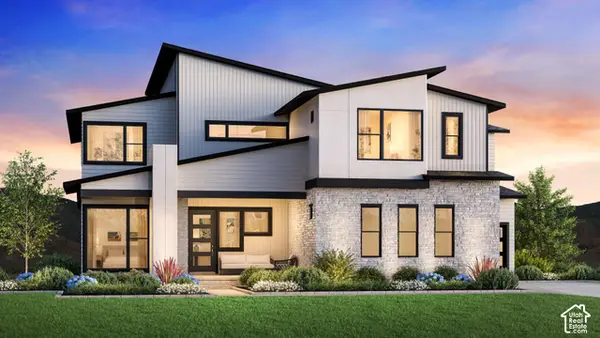 $1,730,006Pending4 beds 5 baths5,982 sq. ft.
2772 N Salvia Dr #2021, Saratoga Springs, UT 84045
MLS# 2195124Listed by: TOLL BROTHERS REAL ESTATE, INC.- Open Sat, 12 to 2pmNew
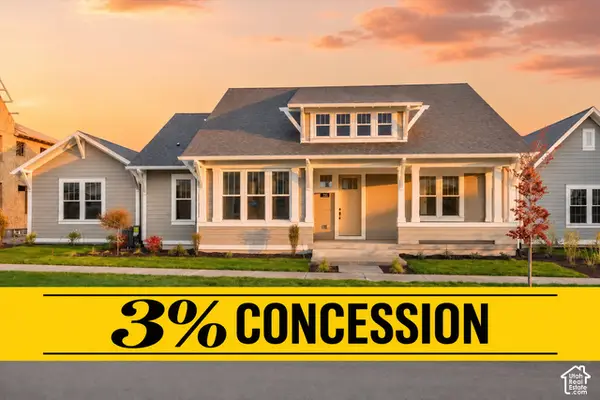 $919,900Active5 beds 5 baths4,119 sq. ft.
772 W Caroline Dr #218, Saratoga Springs, UT 84045
MLS# 2195046Listed by: AIM REALTY - New
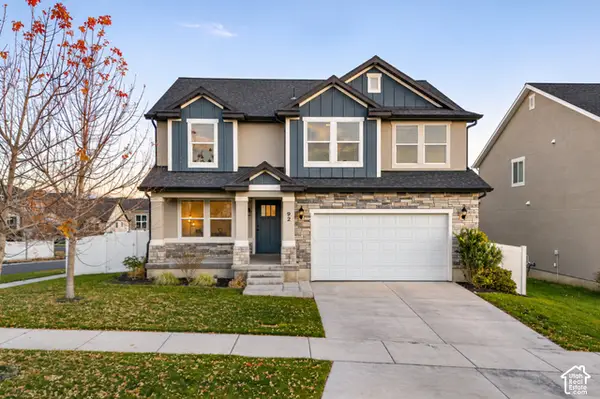 $599,000Active3 beds 3 baths3,434 sq. ft.
92 N Desert Sage Cir, Saratoga Springs, UT 84045
MLS# 2194535Listed by: REAL BROKER, LLC - New
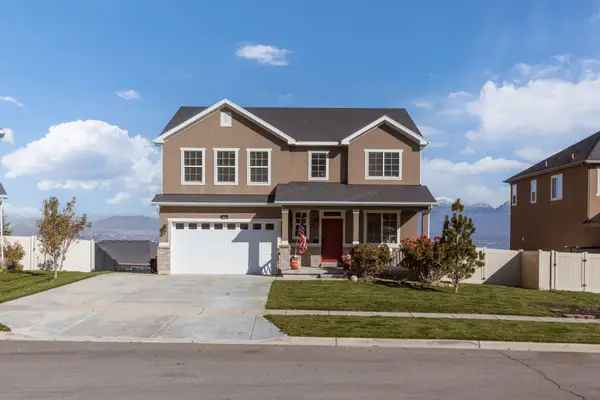 $605,000Active3 beds 3 baths3,282 sq. ft.
3062 S Tytus Ln, Saratoga Springs, UT 84045
MLS# 2194960Listed by: ERA BROKERS CONSOLIDATED (UTAH COUNTY) - New
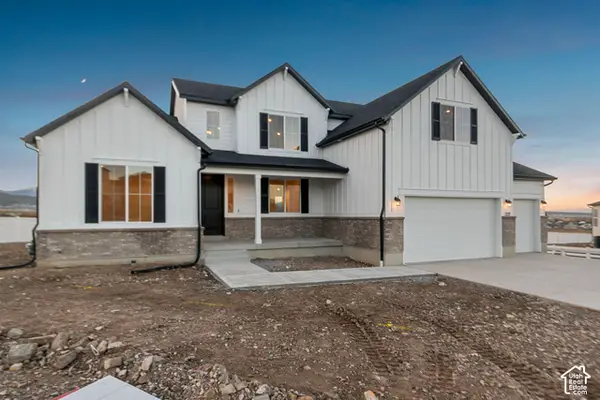 $934,990Active5 beds 4 baths5,151 sq. ft.
1227 S Jake Dr #254, Saratoga Springs, UT 84045
MLS# 2194918Listed by: RICHMOND AMERICAN HOMES OF UTAH, INC - New
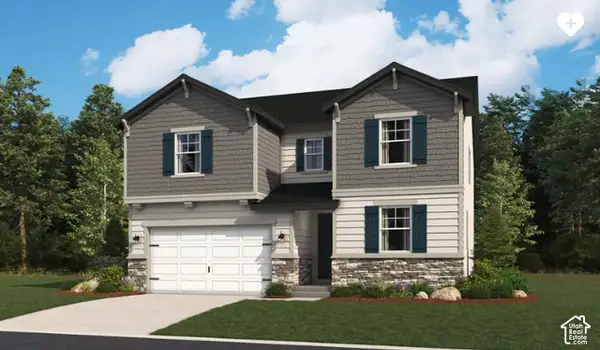 $799,809Active4 beds 3 baths3,663 sq. ft.
162 Heron Hills Ave #804, Saratoga Springs, UT 84045
MLS# 2194902Listed by: RICHMOND AMERICAN HOMES OF UTAH, INC - New
 $404,640Active3 beds 3 baths1,311 sq. ft.
75 N Jordan River Rd, Saratoga Springs, UT 84045
MLS# 2194865Listed by: ADVANTAGE REAL ESTATE, LLC - New
 $369,990Active2 beds 3 baths1,031 sq. ft.
73 N Jordan River Rd, Saratoga Springs, UT 84045
MLS# 2194873Listed by: ADVANTAGE REAL ESTATE, LLC


Protect your home and budget from life's surprises with an Assurant Home Warranty, backed by a partner that supports you through every step of homeownership. Explore Plans.
©2026 Century 21 Real Estate LLC. All rights reserved. CENTURY 21®, the CENTURY 21 Logo and C21® are service marks owned by Century 21 Real Estate LLC. Century 21 Real Estate LLC fully supports the principles of the Fair Housing Act and the Equal Opportunity Act. Each office is independently owned and operated. Listing information is deemed reliable but not guaranteed accurate.