
949 W Big Ben Ln #201, Saratoga Springs, UT 84045
Local realty services provided by:CENTURY 21 Wasatch Life Realty
Listed by: jacob m chase
Office: real estate essentials
MLS#:2168229
Source:SL
Price summary
- Price:$284,900
- Price per sq. ft.:$231.06
- Monthly HOA dues:$405
About this home
WOW - STILL THE BEST DEAL IN THIS HOA! SELLER PAID CREDIT AVAILABLE: YOU CAN MAKE THIS A RENTAL.... THIS IS Move-in-ready. Click on Tour Button above for More Videos and Photos. Modern finishes, open kitchen/living layout, LVP flooring, island seating, pendant lighting, neutral colors, Stylish Kitchen, and great natural light. Ask about available closing cost Incentives to pay for closing cost as you see fit. . Buyer and buyer's agent to verify all financing terms, payment, HOA dues, square footage, rental restrictions, parking, schools, and all property details. Include pre-approval or proof of funds with offer. Bring your furniture and call this one HOME!
Contact an agent
Home facts
- Year built:2023
- Subdivision & Development:WILDFLOWER
- Listing ID #:2168229
- Added:90 day(s) ago
- Updated:September 25, 2026 at 09:05 AM
Rooms and interior
- Bedrooms:3
- Total bathrooms:2
- Full bathrooms:2
- Rooms Total:8
- Flooring:Carpet, Vinyl
- Kitchen Description:Disposal, Microwave, Range/Oven: Free Stdng.
- Living area:1,233 sq. ft.
Heating and cooling
- Cooling:Central Air
- Heating:Forced Air
Structure and exterior
- Roof:Asphalt
- Year built:2023
- Building area:1,233 sq. ft.
- Lot area:0.01 Acres
- Lot Features:Curb & Gutter, Flat, Road: Paved, Sidewalks, Sprinkler: Auto-Partial
- Architectural Style:Condo
- Construction Materials:Cement Siding, Stone, Stucco
- Exterior Features:Balcony
- Levels:1 Story
Schools
- High school:Westlake
- Middle school:Vista Heights Middle School
- Elementary school:Harvest
Utilities
- Water:Culinary, Water Connected
- Sewer:Sewer Connected, Sewer: Connected
Finances and disclosures
- Price:$284,900
- Price per sq. ft.:$231.06
- Tax amount:$1,369
Features and amenities
- Laundry features:Dryer, Electric Dryer Hookups, Washer
- Amenities:Closet: Walk-In, Playground, Pool, Snow Removal
Parking
- Total parking spaces:1
- Parking description:1 Car Garage, Detached
- Garage spaces:1
New listings near 949 W Big Ben Ln #201
- New
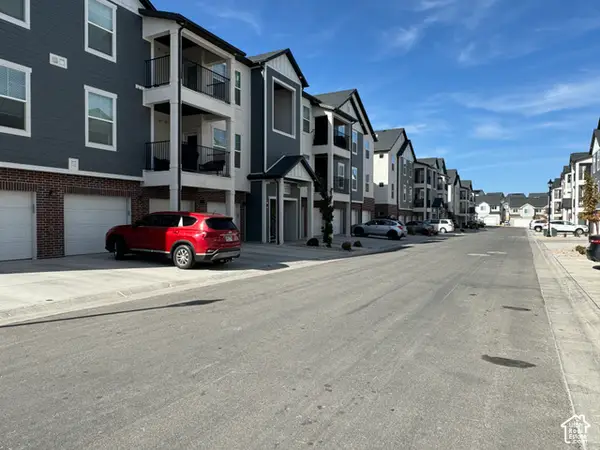 $295,000Active3 beds 2 baths1,272 sq. ft.
841 N Coulsen Dr #G102, Saratoga Springs, UT 84045
MLS# 2187401Listed by: REALTYPATH LLC (UTAH) - New
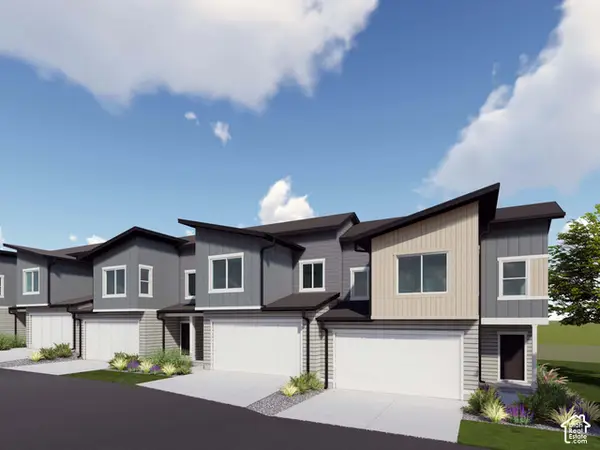 $453,900Active3 beds 3 baths2,422 sq. ft.
1643 W Viola Ln #3077, Saratoga Springs, UT 84005
MLS# 2187356Listed by: LENNAR HOMES OF UTAH, LLC - New
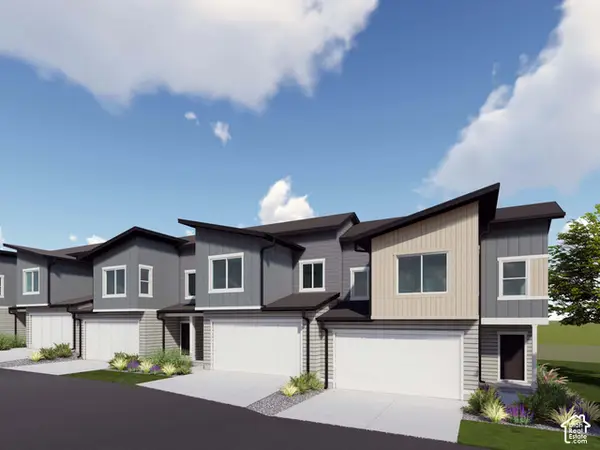 $459,900Active3 beds 3 baths2,264 sq. ft.
1647 W Viola Ln #3078, Saratoga Springs, UT 84005
MLS# 2187358Listed by: LENNAR HOMES OF UTAH, LLC - New
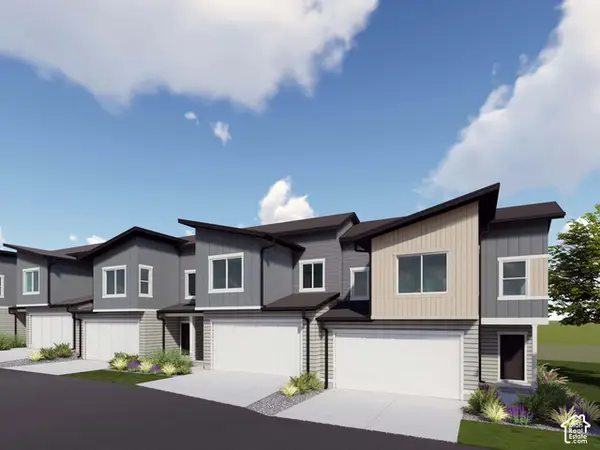 $449,900Active3 beds 3 baths2,422 sq. ft.
1631 W Viola Ln #3074, Saratoga Springs, UT 84005
MLS# 2187314Listed by: LENNAR HOMES OF UTAH, LLC - New
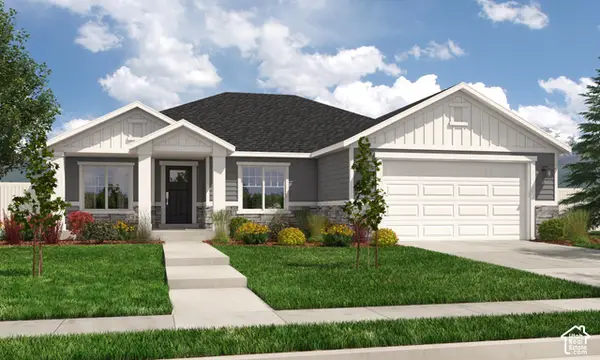 $689,900Active3 beds 2 baths3,500 sq. ft.
1128 N Sagehill Dr #105, Saratoga Springs, UT 84045
MLS# 2187316Listed by: ARIVE REALTY - New
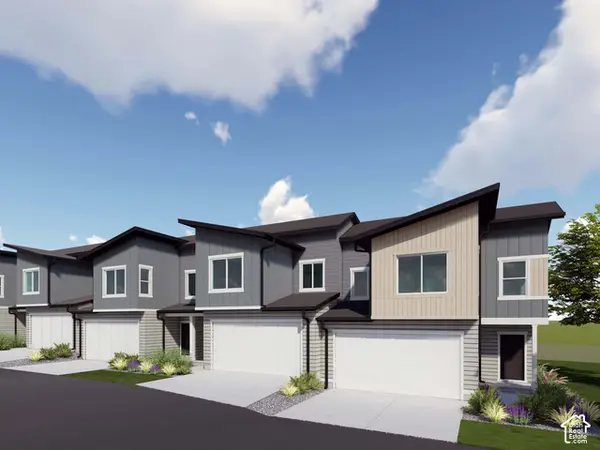 $451,900Active3 beds 3 baths2,422 sq. ft.
1633 W Viola Ln #3075, Saratoga Springs, UT 84005
MLS# 2187322Listed by: LENNAR HOMES OF UTAH, LLC - New
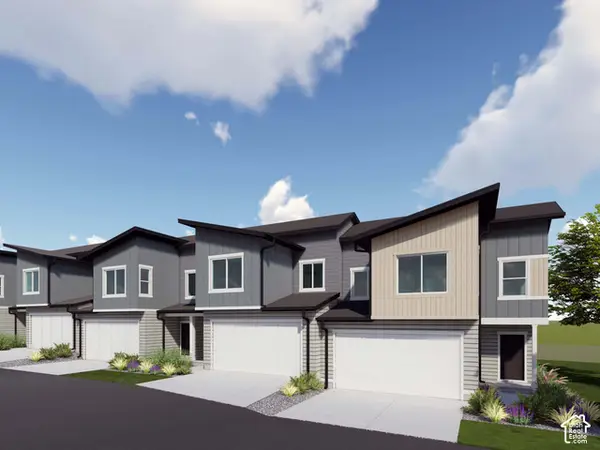 $453,900Active3 beds 3 baths2,422 sq. ft.
1639 W Viola Ln #3076, Saratoga Springs, UT 84005
MLS# 2187326Listed by: LENNAR HOMES OF UTAH, LLC - New
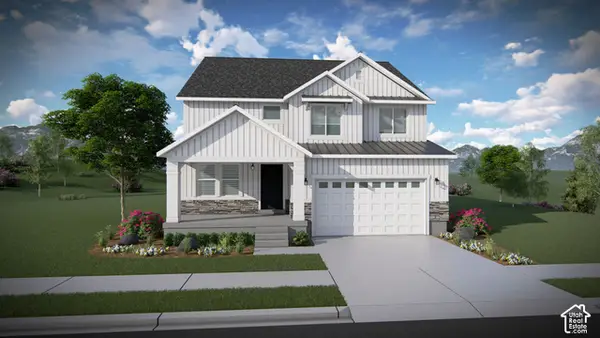 $726,900Active4 beds 3 baths3,379 sq. ft.
2901 N Salvia Dr #2215, Saratoga Springs, UT 84045
MLS# 2187277Listed by: EDGE REALTY - New
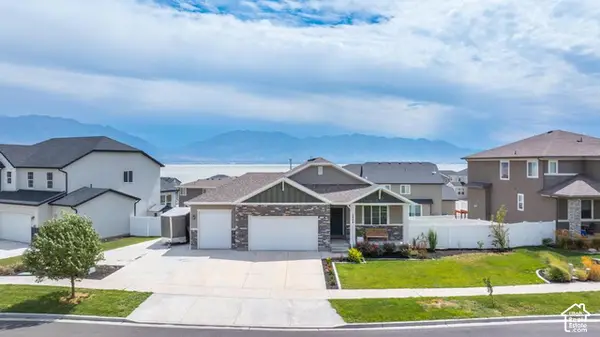 $712,000Active3 beds 2 baths3,478 sq. ft.
3344 S Tiger Heron Dr, Saratoga Springs, UT 84045
MLS# 2187236Listed by: PRESIDIO REAL ESTATE  $505,000Active4 beds 4 baths2,436 sq. ft.
1475 W Skyline Dr, Saratoga Springs, UT 84045
MLS# 2174942Listed by: WASATCH ELITE REAL ESTATE


Protect your home and budget from life's surprises with an Assurant Home Warranty, backed by a partner that supports you through every step of homeownership. Explore Plans.
©2026 Century 21 Real Estate LLC. All rights reserved. CENTURY 21®, the CENTURY 21 Logo and C21® are service marks owned by Century 21 Real Estate LLC. Century 21 Real Estate LLC fully supports the principles of the Fair Housing Act and the Equal Opportunity Act. Each office is independently owned and operated. Listing information is deemed reliable but not guaranteed accurate.