
841 N Coulsen Dr #G102, Saratoga Springs, UT 84045
Local realty services provided by:CENTURY 21 Naomi
841 N Coulsen Dr #G102,Saratoga Springs, UT 84045
$295,000
- 3 Beds
- 2 Baths
- 1,272 sq. ft.
- Condominium
- Active
Listed by: manuel a rodriguez alvarenga
Office: realtypath llc. (utah)
MLS#:2187401
Source:SL
Price summary
- Price:$295,000
- Price per sq. ft.:$231.92
- Monthly HOA dues:$314
About this home
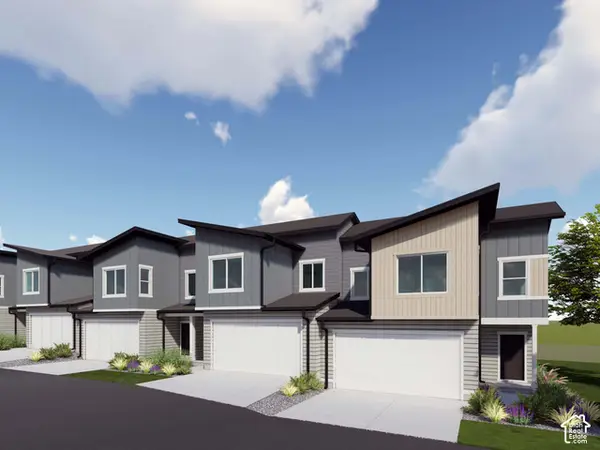
New Condo in the Market, ready to move in, main lavel unit with attahced garage!!!!!! This home is priced to move and packed with value-blink and it might be gone! Discover Highridge at Mt. Saratoga-a collection of contemporary, stylish condos within a master-planned community that feature parks, trails, and expansive open spaces. Enjoy the nearby Utah Lake, The Ranches Golf Club, as well as convenient shopping, dining, and access to Pioneer Crossing for easy commuting. Lease with option to buy is availble until October 7th 2026, contact the Agent for details and info about this option.
Contact an agent
Home facts
- Year built:2024
- Subdivision & Development:HIGHRIDGE
- Listing ID #:2187401
- Added:1 day(s) ago
- Updated:September 25, 2026 at 05:09 PM
Rooms and interior
- Bedrooms:3
- Total bathrooms:2
- Full bathrooms:2
- Rooms Total:9
- Flooring:Carpet
- Kitchen Description:Disposal, Microwave, Range/Oven: Free Stdng.
- Living area:1,272 sq. ft.
Heating and cooling
- Cooling:Central Air
- Heating:Gas: Central
Structure and exterior
- Roof:Asphalt
- Year built:2024
- Building area:1,272 sq. ft.
- Lot area:0.01 Acres
- Lot Features:Curb & Gutter, Road: Paved, Sidewalks, Sprinkler: Auto-Full
- Architectural Style:Condo
- Construction Materials:Brick
- Levels:1 Story
Schools
- High school:Westlake
- Middle school:Vista Heights Middle School
- Elementary school:Thunder Ridge
Utilities
- Water:Culinary, Water Connected
- Sewer:Sewer Connected, Sewer: Connected
Finances and disclosures
- Price:$295,000
- Price per sq. ft.:$231.92
- Tax amount:$1,380
Features and amenities
- Laundry features:Electric Dryer Hookups
- Amenities:Biking Trails, Closet: Walk-In, Fitness Center, Hiking Trails, Insurance, Maintenance, Pets Permitted, Playground, Pool, Sewer Paid, Snow Removal, Trash, Water
Parking
- Total parking spaces:2
- Parking description:1 Car Garage, Attached, Attached Garage, Garage Door Opener
- Garage spaces:1
New listings near 841 N Coulsen Dr #G102
- New
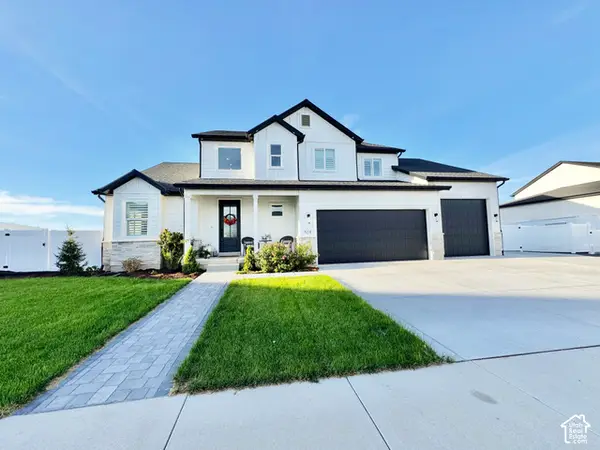 $1,190,000Active5 beds 5 baths4,882 sq. ft.
524 W Dunn Dr, Saratoga Springs, UT 84045
MLS# 2187471Listed by: PREMIER UTAH REAL ESTATE - New
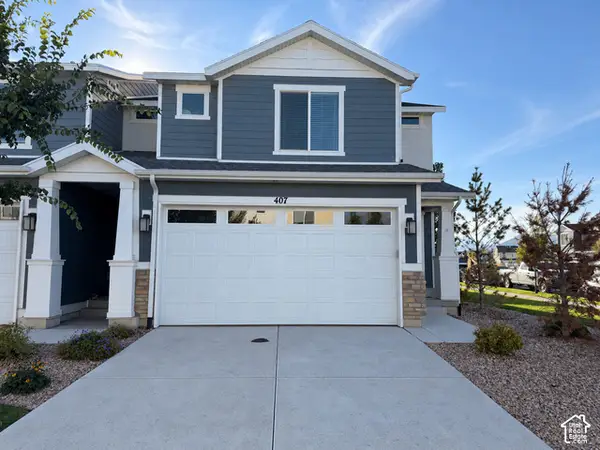 $410,000Active3 beds 3 baths2,187 sq. ft.
407 N Bouy Ln, Saratoga Springs, UT 84045
MLS# 2187429Listed by: R AND R REALTY LLC - New
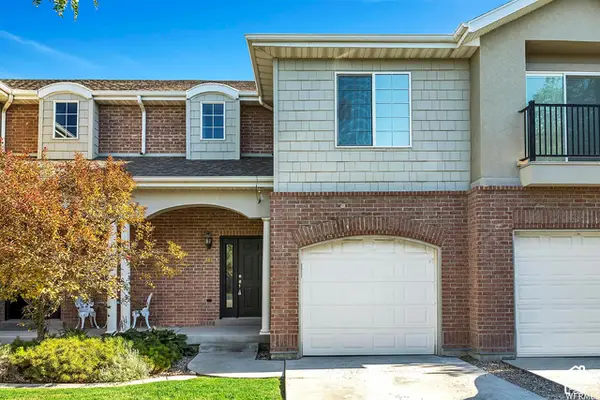 $415,000Active4 beds 4 baths2,336 sq. ft.
247 E Sunshine Dr, Saratoga Springs, UT 84045
MLS# 2187432Listed by: SUMMIT REALTY, INC. - New
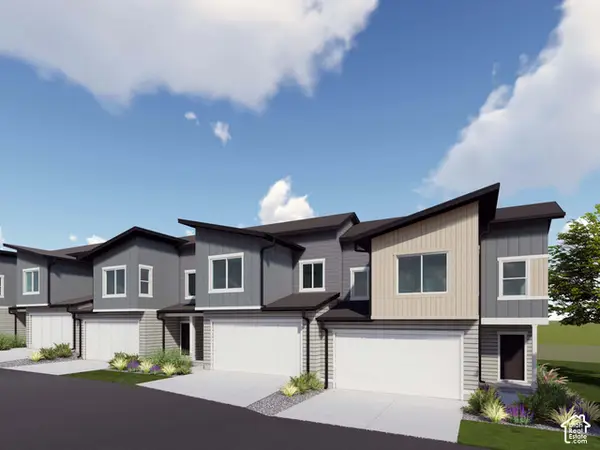 $453,900Active3 beds 3 baths2,422 sq. ft.
1643 W Viola Ln #3077, Saratoga Springs, UT 84005
MLS# 2187356Listed by: LENNAR HOMES OF UTAH, LLC - New
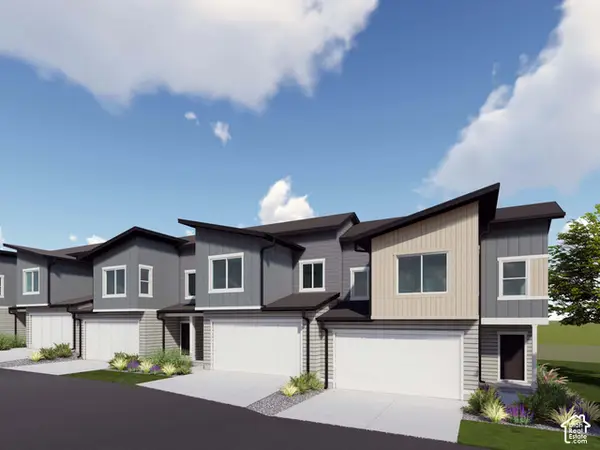 $459,900Active3 beds 3 baths2,264 sq. ft.
1647 W Viola Ln #3078, Saratoga Springs, UT 84005
MLS# 2187358Listed by: LENNAR HOMES OF UTAH, LLC - New
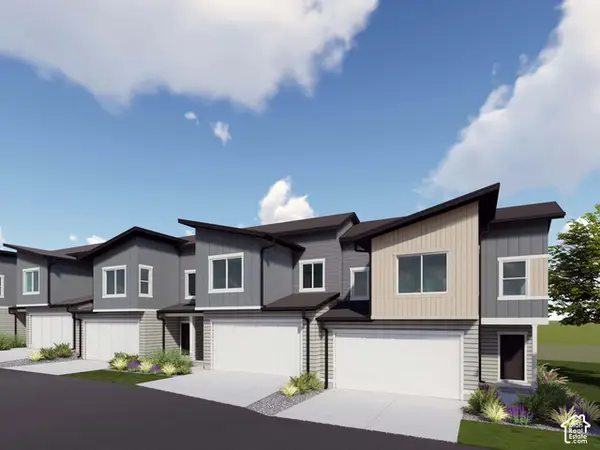 $449,900Active3 beds 3 baths2,422 sq. ft.
1631 W Viola Ln #3074, Saratoga Springs, UT 84005
MLS# 2187314Listed by: LENNAR HOMES OF UTAH, LLC - New
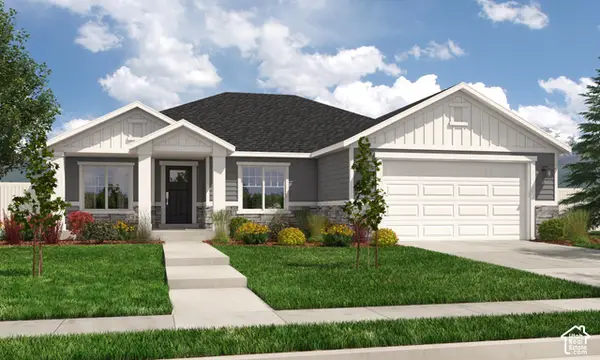 $689,900Active3 beds 2 baths3,500 sq. ft.
1128 N Sagehill Dr #105, Saratoga Springs, UT 84045
MLS# 2187316Listed by: ARIVE REALTY - New
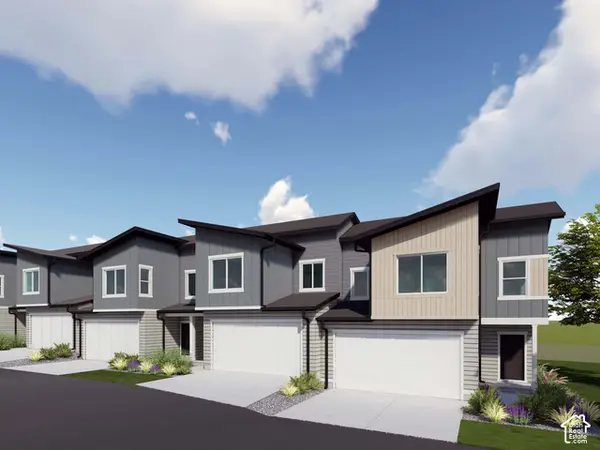 $451,900Active3 beds 3 baths2,422 sq. ft.
1633 W Viola Ln #3075, Saratoga Springs, UT 84005
MLS# 2187322Listed by: LENNAR HOMES OF UTAH, LLC - New
 $453,900Active3 beds 3 baths2,422 sq. ft.
1639 W Viola Ln #3076, Saratoga Springs, UT 84005
MLS# 2187326Listed by: LENNAR HOMES OF UTAH, LLC


Protect your home and budget from life's surprises with an Assurant Home Warranty, backed by a partner that supports you through every step of homeownership. Explore Plans.
©2026 Century 21 Real Estate LLC. All rights reserved. CENTURY 21®, the CENTURY 21 Logo and C21® are service marks owned by Century 21 Real Estate LLC. Century 21 Real Estate LLC fully supports the principles of the Fair Housing Act and the Equal Opportunity Act. Each office is independently owned and operated. Listing information is deemed reliable but not guaranteed accurate.