961 W Coral Charm Way #210, Saratoga Springs, UT 84045
Local realty services provided by:CENTURY 21 High Desert
Listed by: lyndzi a elsmore
Office: era brokers consolidated (salt lake)
MLS#:2189887
Source:SL
Price summary
- Price:$468,900
- Price per sq. ft.:$201.07
- Monthly HOA dues:$222
About this home
**Get a lower interest rate with two great incentives! 3 percent seller paid closings costs part of which can be used toward a Seller-paid 2-year temporary rate buydown that can save you up to $592 per month! PLUS a 1% preferred lender incentive (up to $4549 based on the loan amount) that can be used to buy down the interest rate."** Sweeping mountain, valley, and Utah Lake views await in this end-unit townhome in Saratoga Springs' Wildflower community. Enjoy the 180-degree scenery from every level, including the walkout basement. Open green space behind the home adds to the setting, while extra windows bring in abundant natural light. Newly updated and move-in ready, the home features upgraded cabinetry, countertops and appliances, fireplace, EV charging outlet, and a plumbed gas line for an outdoor grill. Thoughtful finishes and modern conveniences complement the appeal of low-maintenance living. Wildflower offers a new private lake and beachfront, volleyball and pickleball courts, a neighborhood pool, gym, clubhouse, and multiple dog parks. Enjoy a community filled with ways to connect, unwind, and get outdoors-all with an incredible view to come home to....
Contact an agent
Home facts
- Year built:2022
- Subdivision & Development:WILDFLOWER
- Listing ID #:2189887
- Added:17 day(s) ago
- Updated:October 25, 2026 at 11:22 AM
Rooms and interior
- Bedrooms:3
- Total bathrooms:3
- Full bathrooms:2
- Half bathrooms:1
- Rooms Total:10
- Flooring:Carpet, Laminate, Tile
- Kitchen Description:Disposal, Kitchen: Updated, Microwave, Range/Oven: Free Stdng., Range: Gas
- Basement Description:Daylight, Entrance, Walk-Out Access
- Living area:2,332 sq. ft.
Heating and cooling
- Cooling:Central Air
- Heating:Gas: Central
Structure and exterior
- Roof:Asphalt
- Year built:2022
- Building area:2,332 sq. ft.
- Lot area:0.03 Acres
- Lot Features:Curb & Gutter, Fenced: Partial, Road: Paved, Sidewalks, Sprinkler: Auto-Full
- Architectural Style:Townhouse
- Construction Materials:Cement Siding, Stone
- Exterior Features:Basement Entrance, Covered, Deck: Covered, Patio: Covered, Walkout
- Levels:3 Story
Schools
- High school:Westlake
- Middle school:Vista Heights Middle School
- Elementary school:Thunder Ridge
Utilities
- Water:Culinary, Water Connected
- Sewer:Sewer Connected, Sewer: Connected
Finances and disclosures
- Price:$468,900
- Price per sq. ft.:$201.07
- Tax amount:$2,032
Features and amenities
- Laundry features:Electric Dryer Hookups
- Amenities:Alarm: Fire, Biking Trails, Ceiling Fan, Closet: Walk-In, Fitness Center, Hiking Trails, Pets Permitted, Picnic Area, Playground, Pool, Smart Thermostat(s), Snow Removal, Vaulted Ceilings, Video Door Bell(s), Water Softener Owned
Parking
- Total parking spaces:6
- Parking description:2 Car Garage, Attached, Attached Garage, Built-In, Parking: Uncovered
- Garage spaces:2
New listings near 961 W Coral Charm Way #210
- New
 $400,000Active3 beds 3 baths2,436 sq. ft.
718 N Banner Dr, Saratoga Springs, UT 84045
MLS# 2192993Listed by: UTAH'S WISE CHOICE REAL ESTATE 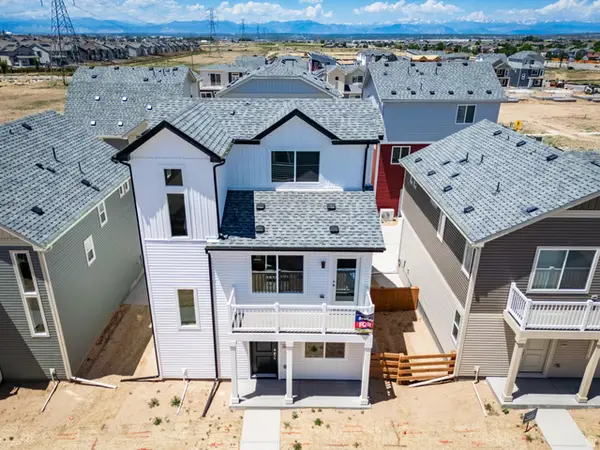 $409,990Pending3 beds 3 baths1,311 sq. ft.
69 N Jordan River Way #357, Saratoga Springs, UT 84045
MLS# 2177380Listed by: ADVANTAGE REAL ESTATE, LLC- New

 $849,000Active6 beds 4 baths4,049 sq. ft.
3073 S Tytus Ln, Saratoga Springs, UT 84045
MLS# 2192784Listed by: CENTURY 21 EDGES - New
 $460,000Active3 beds 3 baths2,321 sq. ft.
1301 W Caine Dr, Saratoga Springs, UT 84045
MLS# 2192758Listed by: UTAH REAL ESTATE PC - New
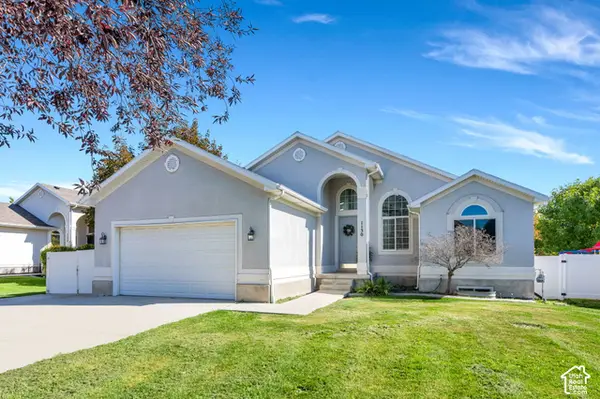 $535,000Active6 beds 3 baths2,640 sq. ft.
1130 S Topaz Rd, Saratoga Springs, UT 84045
MLS# 2192693Listed by: REAL BROKER, LLC - Open Sat, 10 to 11:30amNew
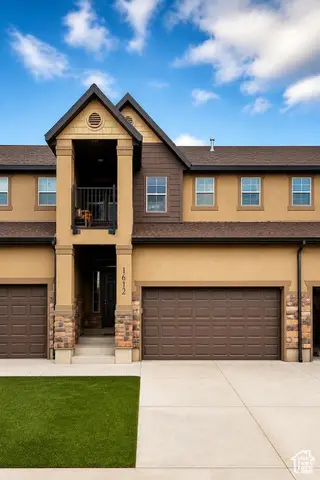 $425,000Active3 beds 3 baths2,446 sq. ft.
1612 N Catagena Pkwy #242, Saratoga Springs, UT 84045
MLS# 2192707Listed by: SELLING SALT LAKE - New
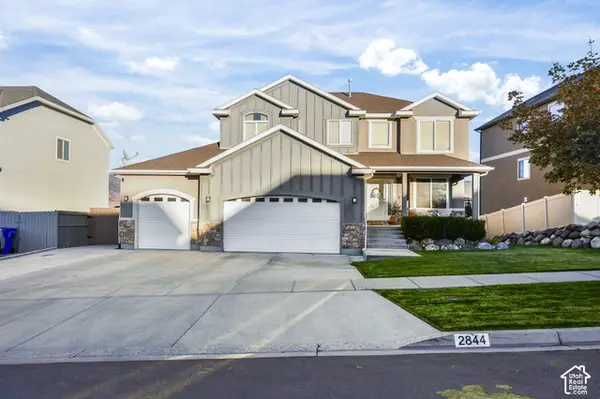 $599,900Active5 beds 4 baths3,298 sq. ft.
2844 S Island Fox Ln, Saratoga Springs, UT 84045
MLS# 2192716Listed by: REALTYPATH LLC (EXECUTIVES) - New
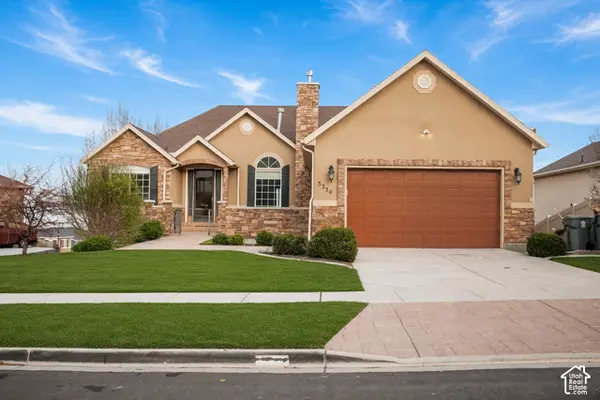 $635,000Active6 beds 4 baths3,728 sq. ft.
3334 Peregrine Trl, Saratoga Springs, UT 84045
MLS# 2192672Listed by: EQUITY REAL ESTATE (RESULTS) - New
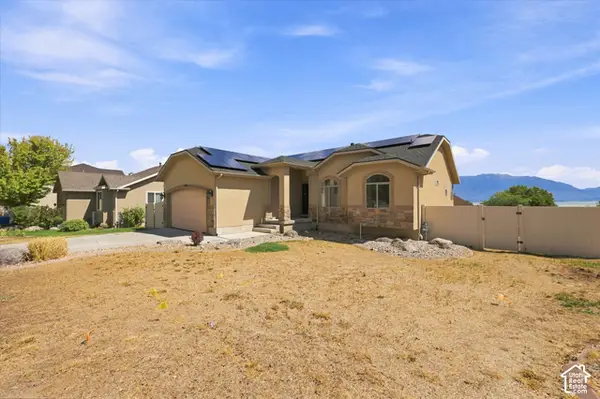 $539,999Active5 beds 3 baths2,982 sq. ft.
1396 S Lukas Ln, Saratoga Springs, UT 84045
MLS# 2192591Listed by: CENTURY 21 EDGES - New
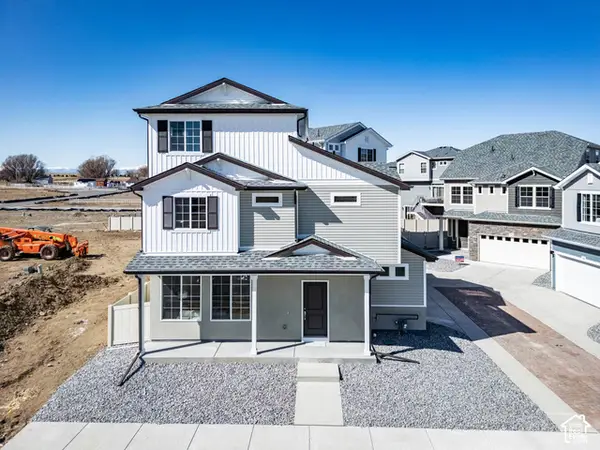 $479,990Active3 beds 3 baths1,944 sq. ft.
356 E Halls Creek Rd, Saratoga Springs, UT 84045
MLS# 2192566Listed by: ADVANTAGE REAL ESTATE, LLC


Protect your home and budget from life's surprises with an Assurant Home Warranty, backed by a partner that supports you through every step of homeownership. Explore Plans.
©2026 Century 21 Real Estate LLC. All rights reserved. CENTURY 21®, the CENTURY 21 Logo and C21® are service marks owned by Century 21 Real Estate LLC. Century 21 Real Estate LLC fully supports the principles of the Fair Housing Act and the Equal Opportunity Act. Each office is independently owned and operated. Listing information is deemed reliable but not guaranteed accurate.