101 E 630 N #APT 33, Smithfield, UT 84335
Local realty services provided by:CENTURY 21 Lifestyle Real Estate
101 E 630 N #APT 33,Smithfield, UT 84335
$315,000
- 4 Beds
- 3 Baths
- 1,932 sq. ft.
- Townhouse
- Active
Listed by: jill pack
Office: brix real estate
MLS#:2195188
Source:SL
Price summary
- Price:$315,000
- Price per sq. ft.:$163.04
- Monthly HOA dues:$250
About this home
Welcome home to this bright end-unit townhome! The main level offers a sunny living room with a bay window, and a fresh kitchen with two-tone cabinets and plenty of counter space. The dining area opens to a private back patio, with a half bath nearby. Upstairs you'll find a light-filled primary bedroom with a bay window, two more bedrooms, and a full bath. The finished basement adds a cozy family room, another bedroom, and a full bath. Central air and extra green space as an end unit round it all out. Schedule your showing today!
Contact an agent
Home facts
- Year built:2005
- Subdivision & Development:CASTLE VIEW MANOR
- Listing ID #:2195188
- Added:1 day(s) ago
- Updated:November 07, 2026 at 01:04 PM
Rooms and interior
- Bedrooms:4
- Total bathrooms:3
- Full bathrooms:2
- Half bathrooms:1
- Rooms Total:12
- Flooring:Carpet
- Kitchen Description:Disposal, Microwave, Range/Oven: Free Stdng., Refrigerator
- Basement Description:Full
- Living area:1,932 sq. ft.
Heating and cooling
- Cooling:Central Air
- Heating:Forced Air, Gas: Central
Structure and exterior
- Roof:Asphalt
- Year built:2005
- Building area:1,932 sq. ft.
- Lot area:0.02 Acres
- Lot Features:Fenced: Partial, Flat, Sidewalks, Sprinkler: Auto-Full
- Architectural Style:Townhouse
- Construction Materials:Brick, Stucco
- Exterior Features:Bay Box Windows, Patio: Open
- Levels:3 Story
Schools
- High school:Sky View
- Middle school:North Cache
- Elementary school:Birch Creek
Utilities
- Water:Culinary, Water Connected
- Sewer:Sewer Connected, Sewer: Connected, Sewer: Public
Finances and disclosures
- Price:$315,000
- Price per sq. ft.:$163.04
- Tax amount:$1,462
Features and amenities
- Laundry features:Electric Dryer Hookups
- Amenities:Closet: Walk-In, Insurance, Pet Rules, Pets Permitted, Picnic Area, Playground, Snow Removal, Trash
Parking
- Total parking spaces:2
- Parking description:Covered, Parking: Uncovered
- Carport spaces:2
New listings near 101 E 630 N #APT 33
- New
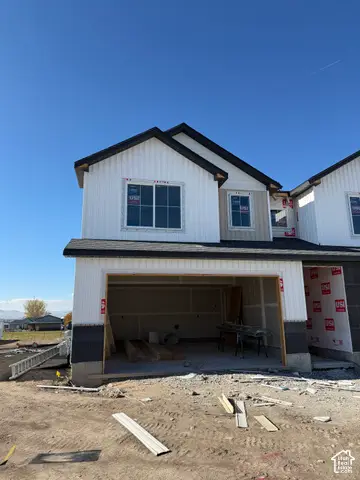 $399,900Active3 beds 3 baths1,664 sq. ft.
691 N 300 W, Smithfield, UT 84335
MLS# 2195097Listed by: KARTCHNER HOMES, INC - New
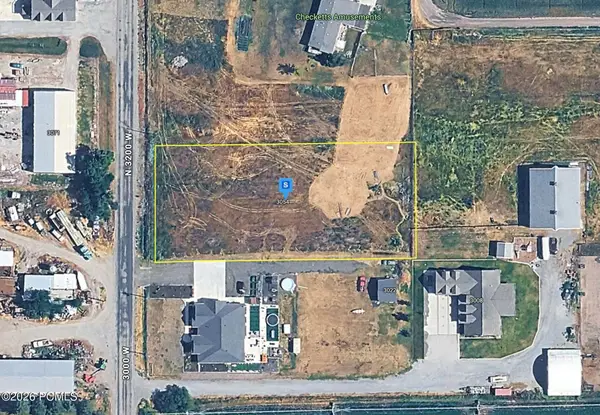 $129,999Active1.05 Acres
3054 N 3200, Smithfield, UT 84335
MLS# 12604844Listed by: PLATLABS, LLC - New
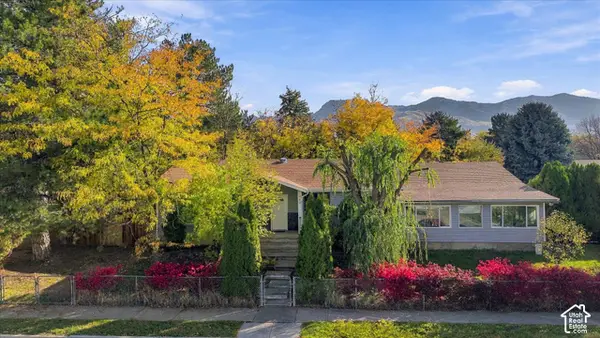 $445,000Active4 beds 3 baths2,704 sq. ft.
642 Wasatch Blvd, Smithfield, UT 84335
MLS# 2194060Listed by: KEY TO REALTY, LLC - New
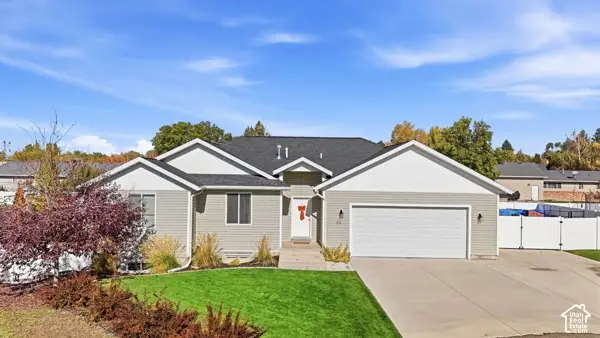 $649,900Active6 beds 3 baths3,626 sq. ft.
333 W 140 S, Smithfield, UT 84335
MLS# 2193766Listed by: CORNERSTONE REAL ESTATE PROFESSIONALS, LLC - New
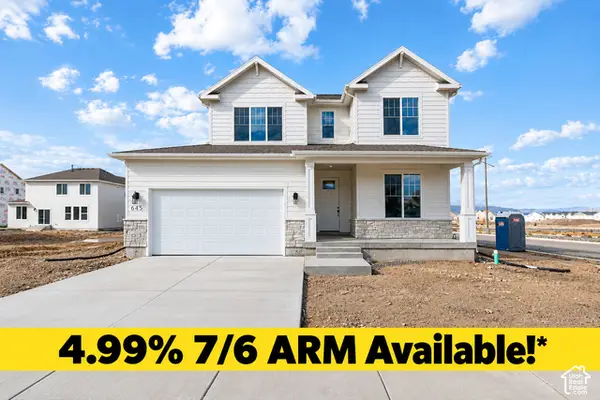 $539,900Active3 beds 3 baths3,457 sq. ft.
645 N 550 W, Smithfield, UT 84335
MLS# 2193762Listed by: VISIONARY REAL ESTATE 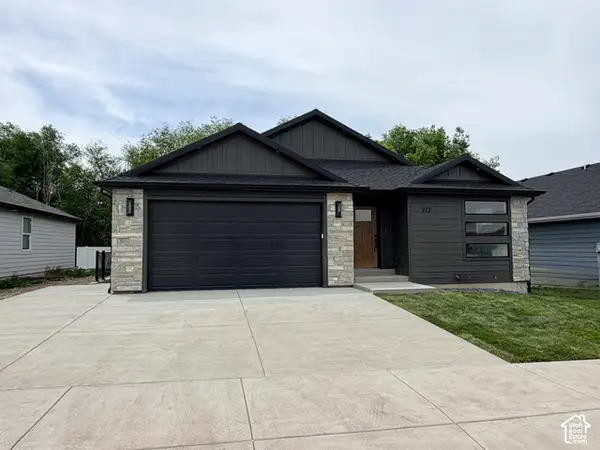 $526,000Pending5 beds 4 baths3,011 sq. ft.
272 W 370 N #25, Smithfield, UT 84335
MLS# 2193553Listed by: EQUITY REAL ESTATE (SELECT)- New

 $399,900Active3 beds 3 baths2,822 sq. ft.
136 E 650 S, Smithfield, UT 84335
MLS# 2193381Listed by: CENTURY 21 N & N REALTORS  $379,900Active3 beds 3 baths2,427 sq. ft.
839 S 380 E, Smithfield, UT 84335
MLS# 2192919Listed by: VISIONARY REAL ESTATE- Open Sat, 11am to 2pm
 $2,349,000Active7 beds 6 baths6,937 sq. ft.
983 W 5650 N, Smithfield, UT 84335
MLS# 2192929Listed by: KW UNITE KELLER WILLIAMS LLC


Protect your home and budget from life's surprises with an Assurant Home Warranty, backed by a partner that supports you through every step of homeownership. Explore Plans.
©2026 Century 21 Real Estate LLC. All rights reserved. CENTURY 21®, the CENTURY 21 Logo and C21® are service marks owned by Century 21 Real Estate LLC. Century 21 Real Estate LLC fully supports the principles of the Fair Housing Act and the Equal Opportunity Act. Each office is independently owned and operated. Listing information is deemed reliable but not guaranteed accurate.