642 Wasatch Blvd, Smithfield, UT 84335
Local realty services provided by:CENTURY 21 High Desert
642 Wasatch Blvd,Smithfield, UT 84335
$445,000
- 4 Beds
- 3 Baths
- 2,704 sq. ft.
- Single family
- Active
Listed by: shannon poppleton
Office: key to realty, llc.
MLS#:2194060
Source:SL
Price summary
- Price:$445,000
- Price per sq. ft.:$164.57
About this home
Welcome home to this well-cared-for Smithfield property! Situated on a corner lot in a quiet cul-de-sac, this home features mature trees, a side-load 2-car garage, and a beautifully established yard. Inside, enjoy fresh paint, new carpet, a spacious kitchen with a large island, and inviting living areas with room to gather. The enclosed sunroom offers a unique additional space to enjoy year-round. With a convenient location, generous living space, and plenty of potential to make it your own, this home is ready for its next chapter!
Contact an agent
Home facts
- Year built:1977
- Subdivision & Development:T EARLY ALLSOP SUBDIVISION
- Listing ID #:2194060
- Added:6 day(s) ago
- Updated:November 07, 2026 at 01:04 PM
Rooms and interior
- Bedrooms:4
- Total bathrooms:3
- Full bathrooms:2
- Half bathrooms:1
- Rooms Total:14
- Flooring:Carpet, Tile
- Bathrooms Description:Jetted Tub
- Kitchen Description:Disposal, Microwave, Oven: Gas, Range/Oven: Free Stdng., Range: Gas, Refrigerator
- Basement Description:Full
- Living area:2,704 sq. ft.
Heating and cooling
- Cooling:Window Unit(s)
- Heating:Forced Air, Gas: Central
Structure and exterior
- Roof:Asphalt
- Year built:1977
- Building area:2,704 sq. ft.
- Lot area:0.3 Acres
- Lot Features:Corner Lot, Curb & Gutter, Fenced: Full, Road: Paved, Secluded, Sidewalks, Sprinkler: Auto-Full
- Architectural Style:Rambler/Ranch
- Exterior Features:Covered, Entry (Foyer), Patio: Covered
- Levels:2 Story
Schools
- High school:Sky View
- Middle school:North Cache
- Elementary school:Summit
Utilities
- Water:Culinary, Water Connected
- Sewer:Sewer Connected, Sewer: Connected, Sewer: Public
Finances and disclosures
- Price:$445,000
- Price per sq. ft.:$164.57
- Tax amount:$2,034
Features and amenities
- Amenities:Ceiling Fan, Jetted Tub, Storage Shed(s), Window Coverings
- Pool features:Above Ground, Heated, Indoor
Parking
- Total parking spaces:4
- Parking description:2 Car Deep (Tandem), 2 Car Garage, Attached, Attached Garage, Garage Door Opener
- Garage spaces:2
New listings near 642 Wasatch Blvd
- New
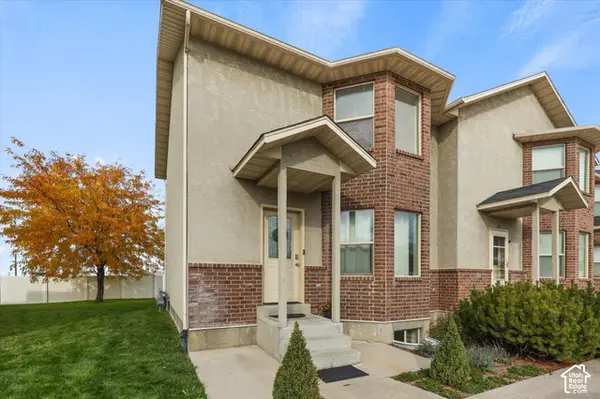 $315,000Active4 beds 3 baths1,932 sq. ft.
101 E 630 N #APT 33, Smithfield, UT 84335
MLS# 2195188Listed by: BRIX REAL ESTATE - New
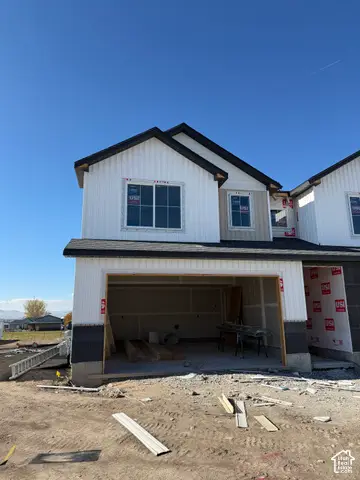 $399,900Active3 beds 3 baths1,664 sq. ft.
691 N 300 W, Smithfield, UT 84335
MLS# 2195097Listed by: KARTCHNER HOMES, INC - New
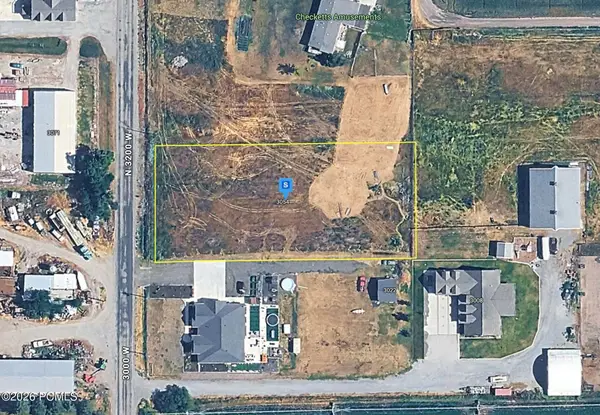 $129,999Active1.05 Acres
3054 N 3200, Smithfield, UT 84335
MLS# 12604844Listed by: PLATLABS, LLC - New
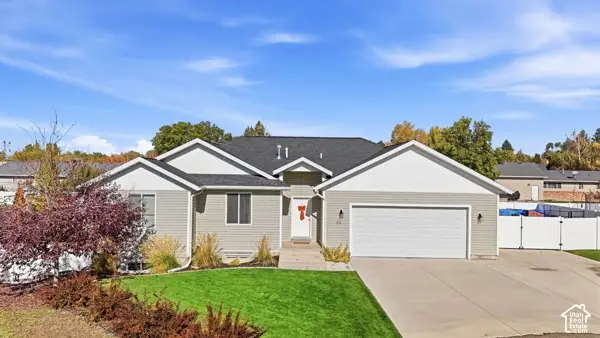 $649,900Active6 beds 3 baths3,626 sq. ft.
333 W 140 S, Smithfield, UT 84335
MLS# 2193766Listed by: CORNERSTONE REAL ESTATE PROFESSIONALS, LLC - New
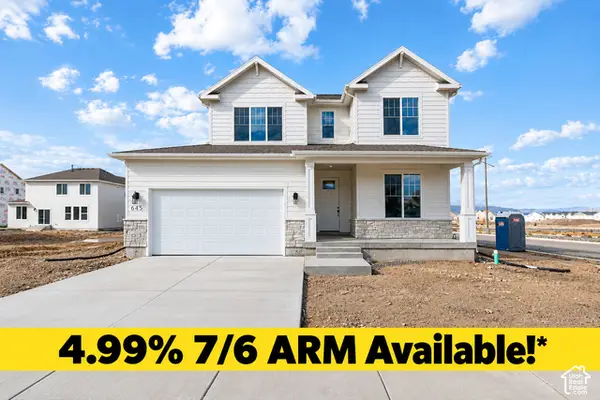 $539,900Active3 beds 3 baths3,457 sq. ft.
645 N 550 W, Smithfield, UT 84335
MLS# 2193762Listed by: VISIONARY REAL ESTATE 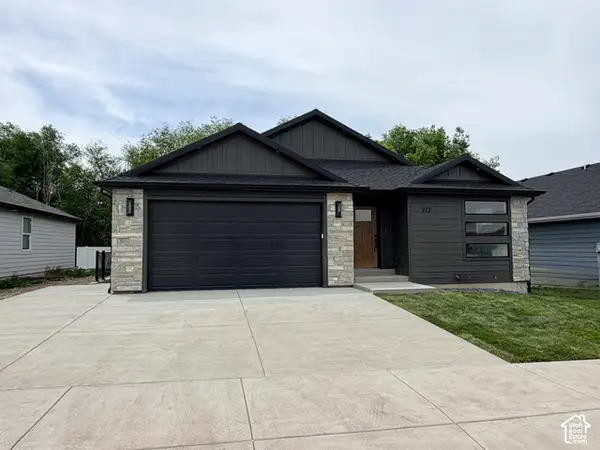 $526,000Pending5 beds 4 baths3,011 sq. ft.
272 W 370 N #25, Smithfield, UT 84335
MLS# 2193553Listed by: EQUITY REAL ESTATE (SELECT)- New

 $399,900Active3 beds 3 baths2,822 sq. ft.
136 E 650 S, Smithfield, UT 84335
MLS# 2193381Listed by: CENTURY 21 N & N REALTORS  $379,900Active3 beds 3 baths2,427 sq. ft.
839 S 380 E, Smithfield, UT 84335
MLS# 2192919Listed by: VISIONARY REAL ESTATE- Open Sat, 11am to 2pm
 $2,349,000Active7 beds 6 baths6,937 sq. ft.
983 W 5650 N, Smithfield, UT 84335
MLS# 2192929Listed by: KW UNITE KELLER WILLIAMS LLC


Protect your home and budget from life's surprises with an Assurant Home Warranty, backed by a partner that supports you through every step of homeownership. Explore Plans.
©2026 Century 21 Real Estate LLC. All rights reserved. CENTURY 21®, the CENTURY 21 Logo and C21® are service marks owned by Century 21 Real Estate LLC. Century 21 Real Estate LLC fully supports the principles of the Fair Housing Act and the Equal Opportunity Act. Each office is independently owned and operated. Listing information is deemed reliable but not guaranteed accurate.