1310 E 300 S, Smithfield, UT 84335
Local realty services provided by:CENTURY 21 High Desert
1310 E 300 S,Smithfield, UT 84335
$1,250,000
- 4 Beds
- 4 Baths
- 4,090 sq. ft.
- Single family
- Pending
Listed by: steve a johnson
Office: kw unite keller williams llc.
MLS#:2157461
Source:SL
Price summary
- Price:$1,250,000
- Price per sq. ft.:$305.62
About this home
Designed with exceptional attention to detail and built for both luxury and functionality, this stunning custom home on the Smithfield bench offers elevated finishes, thoughtful design, and breathtaking mountain and valley views throughout. From the moment you step inside, the expansive 10' ceilings and vaulted great room on the main level, wide 48" staircase, and engineered hardwood flooring create an impressive sense of scale and sophistication. At the heart of the home, the chef's kitchen showcases floor-to-ceiling custom cabinetry, an oversized island, marble countertops and backsplash complete with pot filler. The adjoining butler's pantry and custom mudroom continue the seamless cabinetry and high-end design, creating both beauty and practicality for everyday living and entertaining. A Trex deck off the main level extends the living space outdoors to enjoy the incredible surrounding views. The private primary suite offers a true retreat with vaulted ceilings, a cozy fireplace, and a spa-inspired ensuite featuring dual vanities, marble countertops, a marble tile shower, soaker tub, and polished nickel fixtures. Additional upscale finishes include marble countertops in the pantry, half bath, and laundry room, marble tile flooring in the laundry and additional bathroom, granite countertops in the upstairs full bath, and quartzite countertops with marble tile in the basement bath. The fully finished walk-out basement was designed with entertaining and comfort in mind, featuring 9' ceilings, a custom built-in entertainment center, built-in desk, wet bar, theatre room, dedicated workout room, and direct access to the covered patio. Additional premium upgrades inside include a tankless water heater, whole-home humidifier, and extensive sound insulation throughout the main floor and interior walls for enhanced privacy and quiet living. Exterior upgrades include natural stone, including the chimney with topper, gas lanterns, hardwired landscape lighting and extended life composite shingles. The oversized heated and insulated 4-car garage is a standout feature, offering epoxy flooring, extra height clearance, 9' high-lift garage doors, attic storage above the garage, and a rare 32' deep east-side bay ideal for oversized vehicles, boats, trailers, or recreational toys. Additional conveniences include exterior generator hookup and a 50-amp RV/trailer plug. Fully landscaped and perfectly positioned to capture sweeping mountain and valley views, this remarkable home blends timeless luxury, thoughtful craftsmanship, and everyday livability into one exceptional property. Square footage figures are provided as a courtesy estimate only and were obtained from builder . Buyer is advised to obtain an independent measurement....
Contact an agent
Home facts
- Year built:2025
- Subdivision & Development:VISTAS AT DRY CANYON
- Listing ID #:2157461
- Added:91 day(s) ago
- Updated:June 25, 2026 at 09:56 AM
Rooms and interior
- Bedrooms:4
- Total bathrooms:4
- Full bathrooms:3
- Half bathrooms:1
- Rooms Total:18
- Flooring:Carpet, Hardwood, Marble, Tile
- Kitchen Description:Disposal, Microwave, Range Hood, Refrigerator
- Basement Description:Full, Walk-Out Access
- Living area:4,090 sq. ft.
Heating and cooling
- Cooling:Central Air
- Heating:Forced Air, Gas: Central
Structure and exterior
- Roof:Composition
- Year built:2025
- Building area:4,090 sq. ft.
- Lot area:0.32 Acres
- Lot Features:Curb & Gutter, Drip Irrigation, Road: Paved, Sidewalks, Sprinkler: Auto-Full, Terrain: Grad Slope
- Architectural Style:Rambler/Ranch
- Construction Materials:Cement Siding, Stone, Stucco
- Exterior Features:Covered, Deck: Covered, Patio: Covered, Walkout
- Levels:2 Story
Schools
- High school:Sky View
- Middle school:North Cache
- Elementary school:Sunrise
Utilities
- Water:Culinary, Water Connected
- Sewer:Sewer Connected, Sewer: Connected
Finances and disclosures
- Price:$1,250,000
- Price per sq. ft.:$305.62
- Tax amount:$4,700
Features and amenities
- Laundry features:Electric Dryer Hookups
- Amenities:Bar: Wet, Closet: Walk-In, Den/Office, Gas Logs, Humidifier, Instantaneous Hot Water, Smart Thermostat(s), Theater Room, Vaulted Ceilings, Water Softener Owned, Window Coverings
Parking
- Total parking spaces:10
- Parking description:4 Car Garage, Attached Garage, Rv Parking
- Garage spaces:4
New listings near 1310 E 300 S
- New
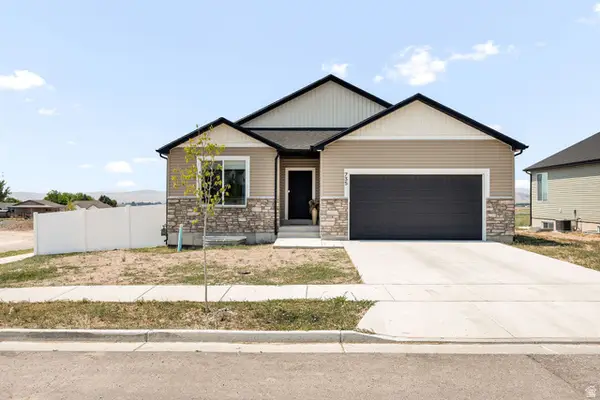
 $525,000Active3 beds 2 baths3,150 sq. ft.
735 N 300 W, Smithfield, UT 84335
MLS# 2178385Listed by: CENTURY 21 EVEREST - New
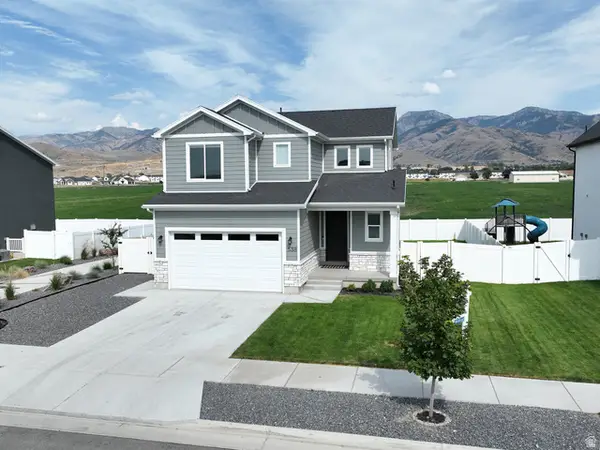 $500,000Active4 beds 4 baths2,284 sq. ft.
538 N 550 W, Smithfield, UT 84335
MLS# 2178323Listed by: EQUITY REAL ESTATE 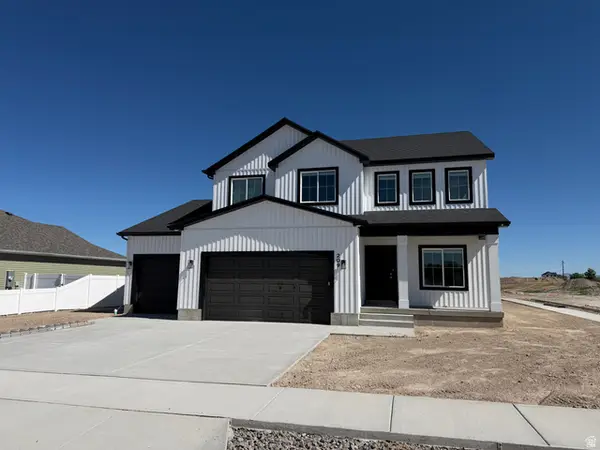 $651,960Pending4 beds 3 baths3,775 sq. ft.
209 W 550 N, Smithfield, UT 84335
MLS# 2178293Listed by: KARTCHNER HOMES, INC- New
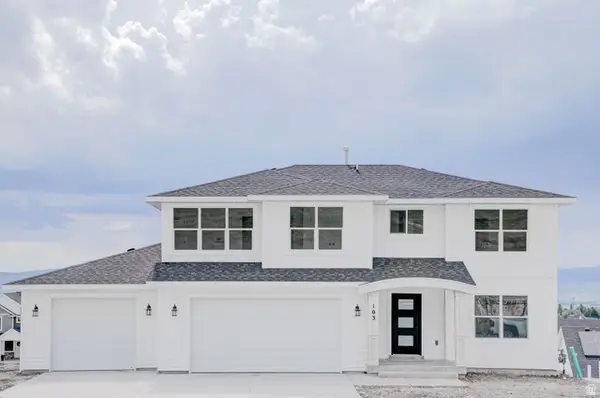 $580,000Active4 beds 3 baths3,246 sq. ft.
77 S 1300 E, Smithfield, UT 84335
MLS# 2178030Listed by: STONEGATE REALTY PLLC - New
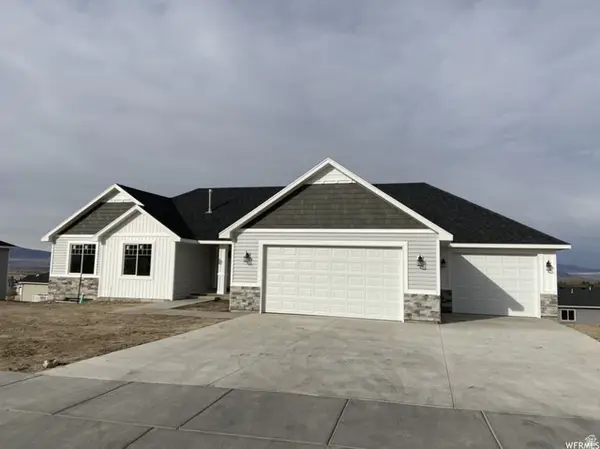 $574,000Active3 beds 2 baths3,250 sq. ft.
102 S 1300 E, Smithfield, UT 84335
MLS# 2178020Listed by: STONEGATE REALTY PLLC - New
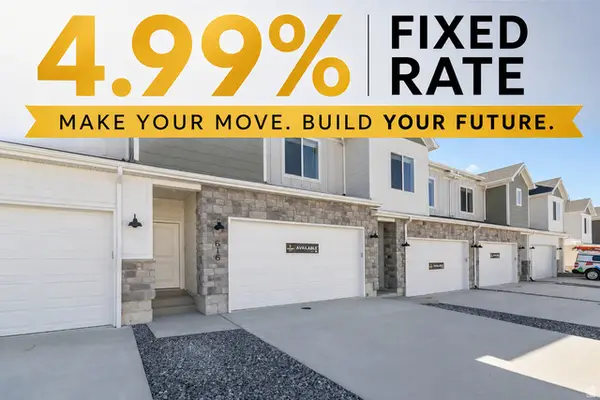 $333,900Active3 beds 3 baths1,723 sq. ft.
717 W 725 N, Smithfield, UT 84335
MLS# 2177844Listed by: VISIONARY REAL ESTATE - New
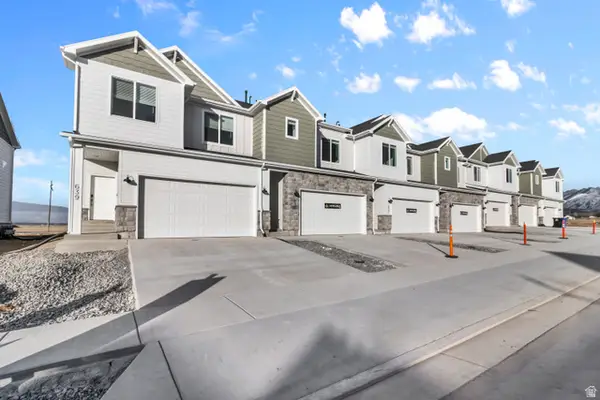 $339,900Active3 beds 3 baths1,717 sq. ft.
743 W 725 N, Smithfield, UT 84335
MLS# 2177803Listed by: VISIONARY REAL ESTATE - New
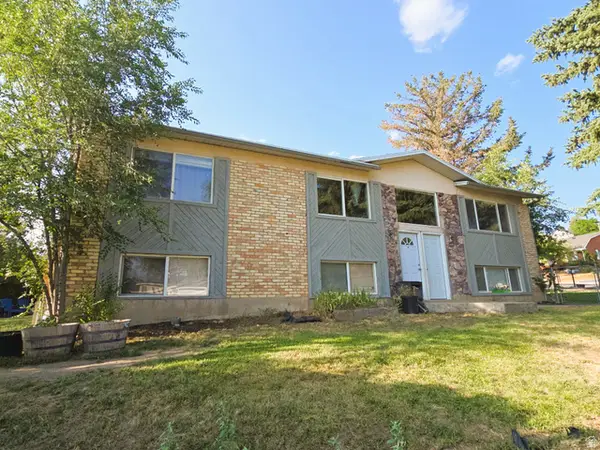 $450,000Active5 beds 3 baths2,980 sq. ft.
41 N 470 E, Smithfield, UT 84335
MLS# 2177675Listed by: BONNEVILLE REALTY - New
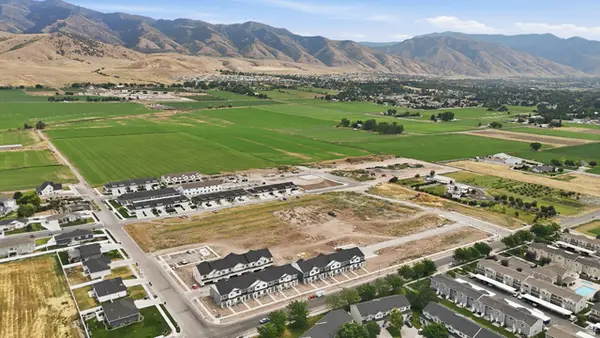 $365,000Active3 beds 3 baths2,246 sq. ft.
821 S 270 E #5, Smithfield, UT 84335
MLS# 2177577Listed by: KEY TO REALTY, LLC - New
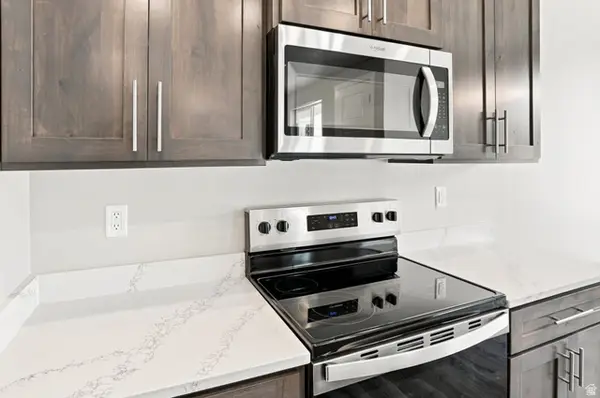 $365,000Active3 beds 3 baths2,246 sq. ft.
813 S 270 E #3, Smithfield, UT 84335
MLS# 2177571Listed by: KEY TO REALTY, LLC


Protect your home and budget from life's surprises with an Assurant Home Warranty, backed by a partner that supports you through every step of homeownership. Explore Plans.
©2026 Century 21 Real Estate LLC. All rights reserved. CENTURY 21®, the CENTURY 21 Logo and C21® are service marks owned by Century 21 Real Estate LLC. Century 21 Real Estate LLC fully supports the principles of the Fair Housing Act and the Equal Opportunity Act. Each office is independently owned and operated. Listing information is deemed reliable but not guaranteed accurate.