
10602 S Pine Grove Way, South Jordan, UT 84009
Local realty services provided by:CENTURY 21 Essentials Realty
Listed by: shane mozaffari, teryn s. mozaffari
Office: primed real estate llc.
MLS#:2193508
Source:SL
Price summary
- Price:$594,900
- Price per sq. ft.:$201.25
- Monthly HOA dues:$75
About this home
Make this your home for the holidays! Located in South Jordan's Oquirrh Park community, this 6-bedroom, 3.5-bath home offers nearly 3,000 square feet with room for gatherings and everyday living. The open kitchen connects to an inviting family room, where a gas fireplace creates the perfect spot for cozy evenings. Wood floors, custom tile, and solid-surface countertops add warmth and character, while a main-floor laundry room brings everyday convenience. Upstairs, four bedrooms and a bonus loft. Plenty of flexibility. The spacious primary suite includes an oversized walk-in closet and a private bath with a separate tub and shower. The finished basement provides two additional bedrooms, a full bath, possible second kitchen, more gathering space, and a separate entrance. Outside, the beautiful backyard features a generous patio, pergola, shed for tools, and gate to open space behind. An inviting setting for entertaining or unwinding. A two-car garage and community amenities including a swimming pool, clubhouse, and park round out the appeal. Schedule your showing today and make your move before your season gets busy! Square footage figures are provided as a courtesy estimate only and were obtained from tax records. Buyer is advised to obtain an independent measurement....
Contact an agent
Home facts
- Year built:2004
- Subdivision & Development:OQUIRRH PARK
- Listing ID #:2193508
- Added:1 day(s) ago
- Updated:October 29, 2026 at 01:03 PM
Rooms and interior
- Bedrooms:6
- Total bathrooms:4
- Full bathrooms:3
- Half bathrooms:1
- Rooms Total:18
- Flooring:Carpet, Hardwood, Tile
- Bathrooms Description:Bath: Sep. Tub/Shower
- Kitchen Description:Disposal, Kitchen: Second, Kitchen: Updated, Microwave
- Basement Description:Entrance, Full
- Living area:2,956 sq. ft.
Heating and cooling
- Cooling:Central Air
- Heating:Forced Air, Gas: Central
Structure and exterior
- Roof:Asphalt
- Year built:2004
- Building area:2,956 sq. ft.
- Lot area:0.11 Acres
- Lot Features:Sprinkler: Auto-Full
- Construction Materials:Brick, Stucco
- Exterior Features:Basement Entrance
- Levels:3 Story
Schools
- High school:Bingham
- Middle school:Elk Ridge
- Elementary school:Welby
Utilities
- Water:Culinary, Water Connected
- Sewer:Sewer Connected, Sewer: Connected
Finances and disclosures
- Price:$594,900
- Price per sq. ft.:$201.25
- Tax amount:$2,916
Features and amenities
- Amenities:Ceiling Fan, Closet: Walk-In, French Doors, Gas Logs, Playground, Pool, Storage Shed(s)
Parking
- Total parking spaces:2
- Parking description:2 Car Garage, Built-In
- Garage spaces:2
New listings near 10602 S Pine Grove Way
- New
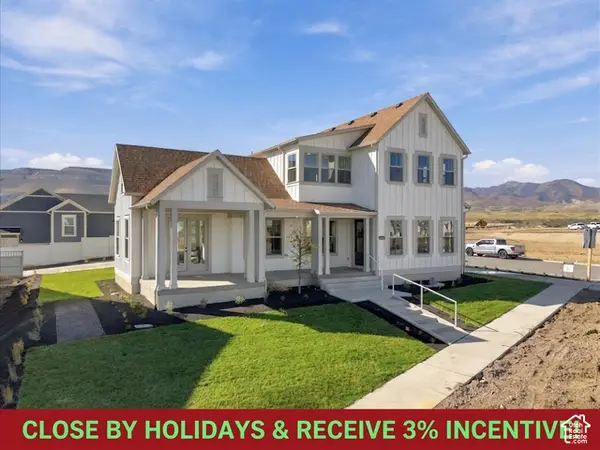 $1,299,000Active6 beds 5 baths5,879 sq. ft.
11262 S Hazel Gren Dr #174, South Jordan, UT 84009
MLS# 2193537Listed by: AIM REALTY - New
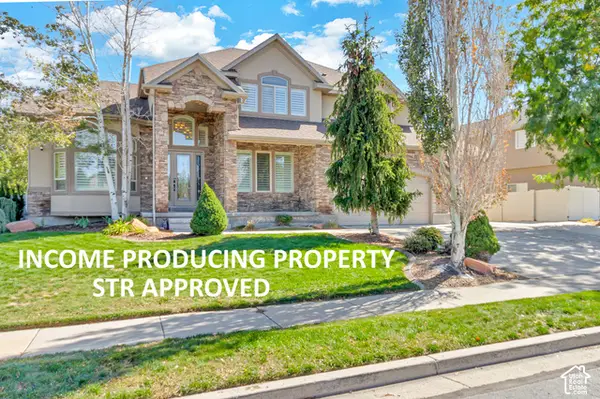 $1,215,000Active7 beds 4 baths5,057 sq. ft.
11729 S Jordan Farms Rd W, South Jordan, UT 84095
MLS# 2193444Listed by: REAL ESTATE ESSENTIALS - New
 $475,000Active3 beds 3 baths1,959 sq. ft.
10934 S Harvest Pointe Dr S, South Jordan, UT 84009
MLS# 2191872Listed by: BICKMORE & ASSOCIATES REALTY, LLC - New
 $1,549,990Active6 beds 6 baths4,953 sq. ft.
11051 S Lake Island Dr W #375, South Jordan, UT 84009
MLS# 2193321Listed by: DESTINATION REAL ESTATE - New
 $797,000Active4 beds 4 baths2,552 sq. ft.
5565 S Hunt Rd E, South Jordan, UT 84095
MLS# 2193270Listed by: MS2 & ASSOCIATES LLC - Open Sat, 11am to 1pmNew
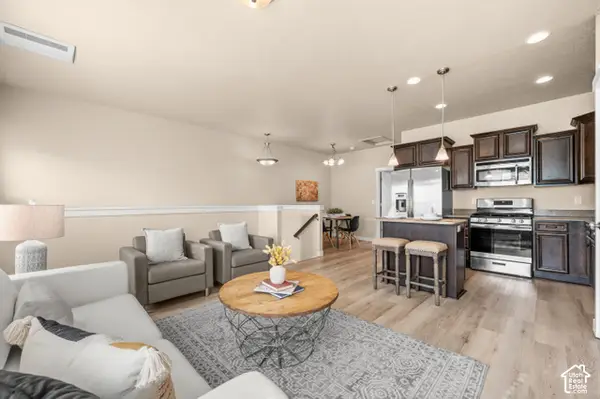 $350,000Active2 beds 2 baths1,092 sq. ft.
3688 W Periwinkle Dr, South Jordan, UT 84095
MLS# 2193205Listed by: WINDERMERE REAL ESTATE (9TH & 9TH) - New
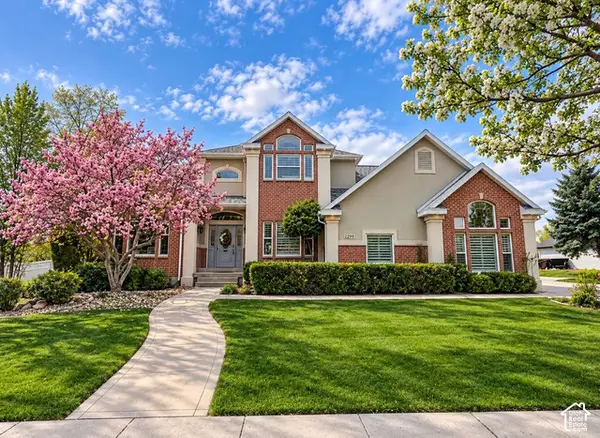 $1,379,900Active6 beds 5 baths4,005 sq. ft.
2299 W Canterwood Dr, South Jordan, UT 84095
MLS# 2193063Listed by: EQUITY REAL ESTATE (SOLID) - New
 $635,000Active3 beds 3 baths2,322 sq. ft.
4589 W Scissor Way, South Jordan, UT 84009
MLS# 2193040Listed by: REAL ESTATE ESSENTIALS - New
 $500,000Active3 beds 3 baths3,100 sq. ft.
1692 W Peaceful View Way, South Jordan, UT 84095
MLS# 2192364Listed by: KW SOUTH VALLEY KELLER WILLIAMS


Protect your home and budget from life's surprises with an Assurant Home Warranty, backed by a partner that supports you through every step of homeownership. Explore Plans.
©2026 Century 21 Real Estate LLC. All rights reserved. CENTURY 21®, the CENTURY 21 Logo and C21® are service marks owned by Century 21 Real Estate LLC. Century 21 Real Estate LLC fully supports the principles of the Fair Housing Act and the Equal Opportunity Act. Each office is independently owned and operated. Listing information is deemed reliable but not guaranteed accurate.