
11262 S Hazel Gren Dr #174, South Jordan, UT 84009
Local realty services provided by:CENTURY 21 Everest
11262 S Hazel Gren Dr #174,South Jordan, UT 84009
$1,299,000
- 6 Beds
- 5 Baths
- 5,879 sq. ft.
- Single family
- Active
Listed by: douglas e schwartz
Office: aim realty
MLS#:2193537
Source:SL
Price summary
- Price:$1,299,000
- Price per sq. ft.:$220.96
- Monthly HOA dues:$145
About this home
The Marseille combines stylish farmhouse charm with thoughtful, well-designed living spaces in one of Daybreak's most exciting new communities near the Watercourse. This new construction home is currently used as a model home. Inside, enjoy an open-concept layout with a kitchen, dining area, and great room anchored by a beautiful fireplace-perfect for everyday living and entertaining. A main-level primary suite offers comfort with a private bath and a spacious walk-in closet. Designer finishes throughout the home add extra appeal, and you can relax on the home's two covered porches with views of the surrounding mountains. You'll also be close to trails, parks, water features, and the growing amenities of Cascade Village and the Watercourse. The home is currently a model, and the builder is willing to move out if needed. Seller will contribute up to 3% toward buying down the interest rate with the use of the preferred lender.
Contact an agent
Home facts
- Year built:2026
- Subdivision & Development:DAYBREAK
- Listing ID #:2193537
- Added:1 day(s) ago
- Updated:October 28, 2026 at 11:58 PM
Rooms and interior
- Bedrooms:6
- Total bathrooms:5
- Full bathrooms:4
- Half bathrooms:1
- Rooms Total:18
- Flooring:Carpet, Laminate, Tile
- Bathrooms Description:Bath: Sep. Tub/Shower
- Kitchen Description:Microwave, Oven: Double, Range Hood, Range: Countertop, Range: Gas, Refrigerator
- Basement Description:Full
- Living area:5,879 sq. ft.
Heating and cooling
- Cooling:Central Air
- Heating:Forced Air, Gas: Central
Structure and exterior
- Roof:Asphalt
- Year built:2026
- Building area:5,879 sq. ft.
- Lot area:0.22 Acres
- Lot Features:Corner Lot, Curb & Gutter, Drip Irrigation, Fenced: Full, Road: Paved, Secluded, Sidewalks, Sprinkler: Auto-Full, Terrain: Grad Slope
- Construction Materials:Cement Siding
- Exterior Features:Covered, Patio: Covered, Porch: Open
- Levels:3 Story
Schools
- High school:Herriman
- Elementary school:Aspen
Utilities
- Water:Culinary, Water Connected
- Sewer:Sewer Connected, Sewer: Connected, Sewer: Public
Finances and disclosures
- Price:$1,299,000
- Price per sq. ft.:$220.96
- Tax amount:$5,000
Features and amenities
- Amenities:Biking Trails, Closet: Walk-In, Den/Office, Fitness Center, Instantaneous Hot Water, On Site Security, Picnic Area, Playground, Pool, Security, Tennis Court(s), Vaulted Ceilings
Parking
- Total parking spaces:10
- Parking description:2 Car Deep (Tandem), 4 Car Garage, Attached, Attached Garage, Built-In, Garage Door Opener
- Garage spaces:4
New listings near 11262 S Hazel Gren Dr #174
- New
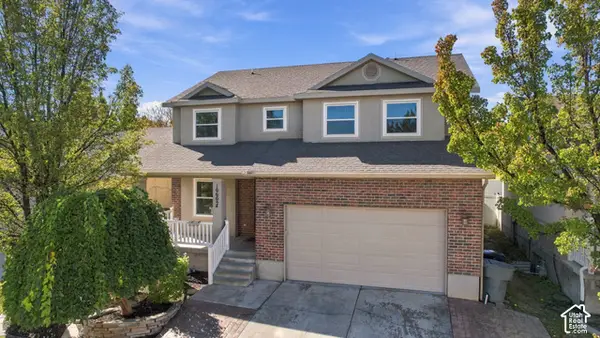 $594,900Active6 beds 4 baths2,956 sq. ft.
10602 S Pine Grove Way, South Jordan, UT 84009
MLS# 2193508Listed by: PRIMED REAL ESTATE LLC - New
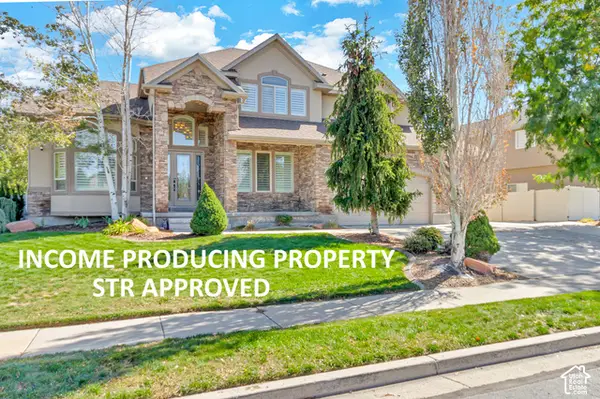 $1,215,000Active7 beds 4 baths5,057 sq. ft.
11729 S Jordan Farms Rd W, South Jordan, UT 84095
MLS# 2193444Listed by: REAL ESTATE ESSENTIALS - New
 $475,000Active3 beds 3 baths1,959 sq. ft.
10934 S Harvest Pointe Dr S, South Jordan, UT 84009
MLS# 2191872Listed by: BICKMORE & ASSOCIATES REALTY, LLC - New
 $1,549,990Active6 beds 6 baths4,953 sq. ft.
11051 S Lake Island Dr W #375, South Jordan, UT 84009
MLS# 2193321Listed by: DESTINATION REAL ESTATE - New
 $797,000Active4 beds 4 baths2,552 sq. ft.
5565 S Hunt Rd E, South Jordan, UT 84095
MLS# 2193270Listed by: MS2 & ASSOCIATES LLC - Open Sat, 11am to 1pmNew
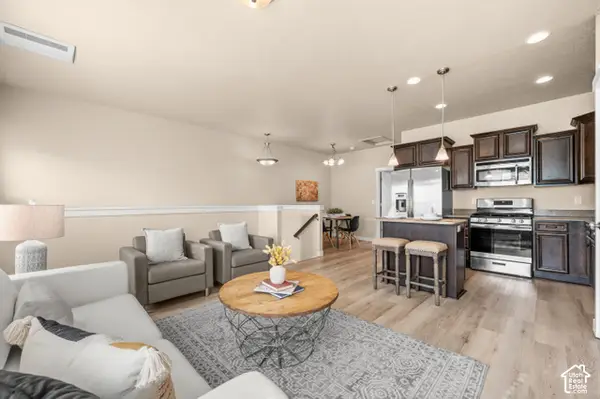 $350,000Active2 beds 2 baths1,092 sq. ft.
3688 W Periwinkle Dr, South Jordan, UT 84095
MLS# 2193205Listed by: WINDERMERE REAL ESTATE (9TH & 9TH) - New
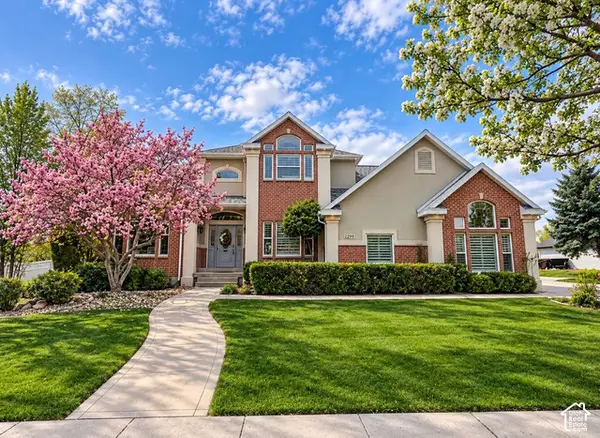 $1,379,900Active6 beds 5 baths4,005 sq. ft.
2299 W Canterwood Dr, South Jordan, UT 84095
MLS# 2193063Listed by: EQUITY REAL ESTATE (SOLID) - New
 $635,000Active3 beds 3 baths2,322 sq. ft.
4589 W Scissor Way, South Jordan, UT 84009
MLS# 2193040Listed by: REAL ESTATE ESSENTIALS - New
 $500,000Active3 beds 3 baths3,100 sq. ft.
1692 W Peaceful View Way, South Jordan, UT 84095
MLS# 2192364Listed by: KW SOUTH VALLEY KELLER WILLIAMS


Protect your home and budget from life's surprises with an Assurant Home Warranty, backed by a partner that supports you through every step of homeownership. Explore Plans.
©2026 Century 21 Real Estate LLC. All rights reserved. CENTURY 21®, the CENTURY 21 Logo and C21® are service marks owned by Century 21 Real Estate LLC. Century 21 Real Estate LLC fully supports the principles of the Fair Housing Act and the Equal Opportunity Act. Each office is independently owned and operated. Listing information is deemed reliable but not guaranteed accurate.