
11109 S Marjoram Ln, South Jordan, UT 84009
Local realty services provided by:CENTURY 21 Lifestyle Real Estate
Listed by: jennifer d sherman, rebecca d. duberow
Office: the group real estate, llc.
MLS#:2194633
Source:SL
Price summary
- Price:$739,000
- Price per sq. ft.:$184.93
- Monthly HOA dues:$290
About this home
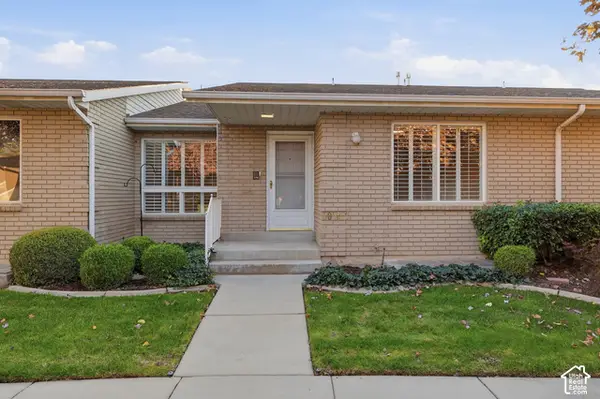
Welcome to this exceptional 4 bed, 3.5 bath home in Garden Park's desirable 55+ community! The main level features a bright living room adjacent to a newer kitchen that boasts a 10'x4' quartz bar, an office with a functional barn door, a spacious primary bedroom, laundry, and guest suite. Step outside to a covered deck complete with a built-in barbecue and smoker. The spacious basement includes a custom craft room that is also pre-plumed for mother-in-law apartment with secondary laundry hookups offering additional flexibility. Enjoy a movie night with hardwired 7.1 surround sound entertainment room. The front porch is inviting and spacious plus the clubhouse is just a quick walk from the home. Square footage provided as a courtesy; buyer to verify.
Contact an agent
Home facts
- Year built:2019
- Subdivision & Development:KENNECOTT
- Listing ID #:2194633
- Added:1 day(s) ago
- Updated:November 04, 2026 at 11:11 PM
Rooms and interior
- Bedrooms:4
- Total bathrooms:4
- Full bathrooms:3
- Half bathrooms:1
- Rooms Total:14
- Flooring:Carpet, Laminate
- Bathrooms Description:Bath: Sep. Tub/Shower
- Kitchen Description:Disposal, Gas Grill/BBQ, Oven: Gas, Range/Oven: Free Stdng., Refrigerator
- Basement Description:Full, Walk-Out Access
- Living area:3,996 sq. ft.
Heating and cooling
- Cooling:Central Air
- Heating:Gas: Central, Gas: Stove, Hot Water
Structure and exterior
- Roof:Asphalt
- Year built:2019
- Building area:3,996 sq. ft.
- Lot area:0.16 Acres
- Lot Features:Curb & Gutter, Road: Paved, Sidewalks, Sprinkler: Auto-Full
- Architectural Style:Rambler/Ranch
- Construction Materials:Cement Siding
- Exterior Features:Basement Entrance, Lighting, Patio: Open, Porch: Open, Walkout
- Levels:2 Story
Schools
- High school:Herriman
- Elementary school:Daybreak
Utilities
- Water:Culinary, Water Connected
- Sewer:Sewer Connected, Sewer: Connected
Finances and disclosures
- Price:$739,000
- Price per sq. ft.:$184.93
- Tax amount:$3,717
Features and amenities
- Laundry features:Electric Dryer Hookups
- Amenities:Bar: Dry, Biking Trails, Ceiling Fan, Closet: Walk-In, Den/Office, Fitness Center, Gas Logs, Instantaneous Hot Water, Pets Permitted, Picnic Area, Playground, Pool, Snow Removal, Tennis Court(s), Video Door Bell(s)
Parking
- Total parking spaces:2
- Parking description:2 Car Garage, Attached, Attached Garage, Garage Door Opener
- Garage spaces:2
New listings near 11109 S Marjoram Ln
- New
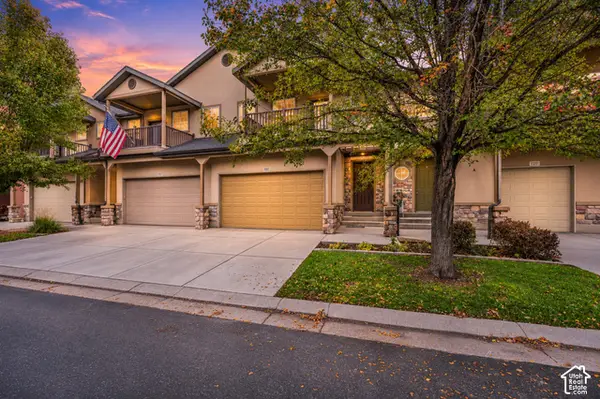 $475,000Active3 beds 3 baths2,539 sq. ft.
10987 S Birch Creek Rd W, South Jordan, UT 84095
MLS# 2194597Listed by: REALTY OF AMERICA LLC - Open Sat, 12 to 4pmNew
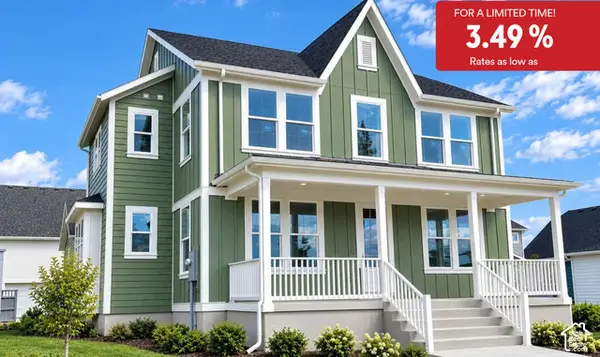 $929,990Active4 beds 3 baths4,143 sq. ft.
6976 W Meadow Grass Dr S #1-136, South Jordan, UT 84009
MLS# 2194559Listed by: DESTINATION REAL ESTATE - New
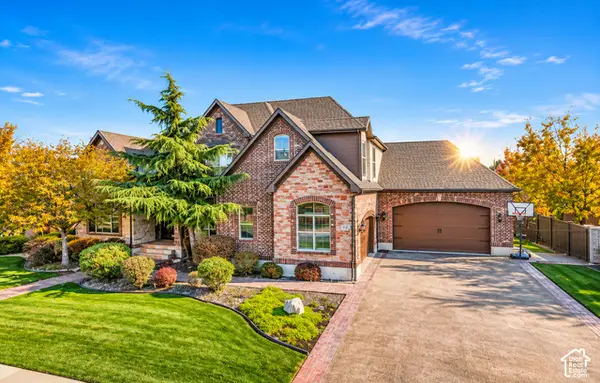 $1,499,000Active8 beds 5 baths6,322 sq. ft.
11327 S Pervenche Ln W, South Jordan, UT 84095
MLS# 2194523Listed by: KW UTAH REALTORS KELLER WILLIAMS (BRICKYARD) - Open Wed, 1 to 4pmNew
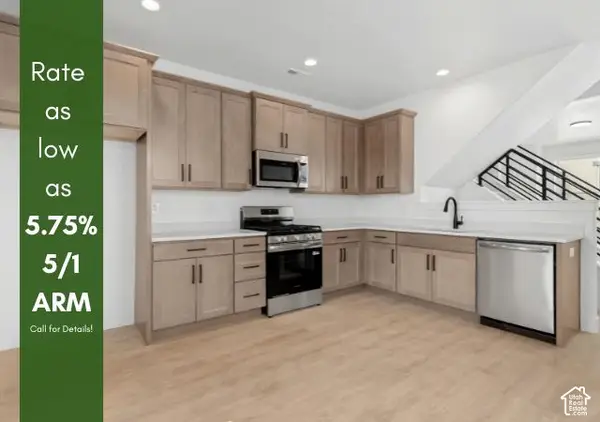 $392,120Active2 beds 2 baths1,463 sq. ft.
11027 S Freestone Rd W #124, South Jordan, UT 84009
MLS# 2194469Listed by: S H REALTY LC - New
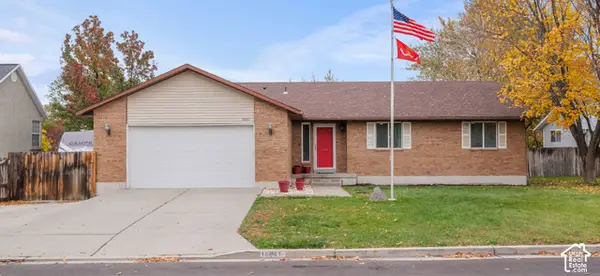 $699,999Active6 beds 3 baths3,004 sq. ft.
10061 S Queens Ferry Dr, South Jordan, UT 84009
MLS# 2194492Listed by: HOMIE - New
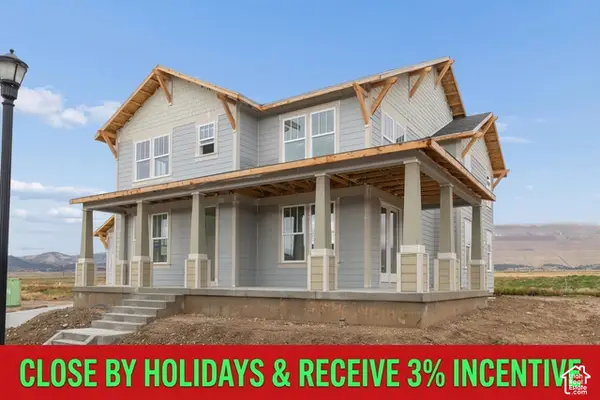 $1,170,000Active5 beds 4 baths5,305 sq. ft.
11476 S Marksfield Dr #111, South Jordan, UT 84009
MLS# 2194454Listed by: AIM REALTY - Open Sat, 12 to 2pmNew
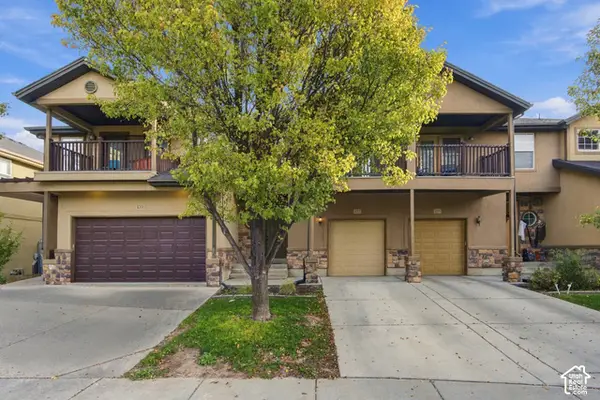 $500,000Active3 beds 3 baths2,157 sq. ft.
11003 S Maple Forest Way W, South Jordan, UT 84095
MLS# 2194366Listed by: KW SOUTH VALLEY KELLER WILLIAMS - Open Sat, 10am to 12pmNew
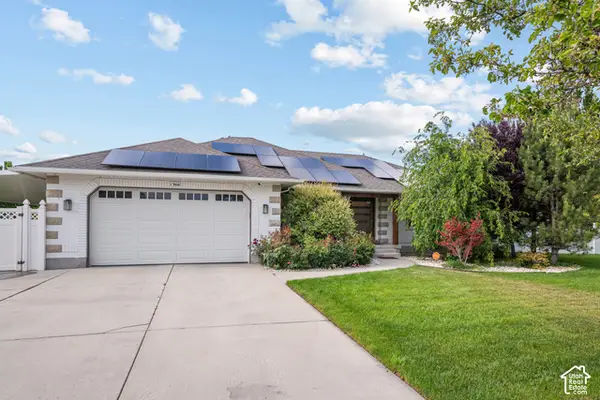 $950,000Active5 beds 5 baths3,650 sq. ft.
1366 W Palmer Park Ln, South Jordan, UT 84095
MLS# 2194264Listed by: UTAH'S WISE CHOICE REAL ESTATE - New
 $485,000Active3 beds 2 baths2,788 sq. ft.
10147 S Cornerstone Dr #125, South Jordan, UT 84095
MLS# 2194158Listed by: BANGERTER REAL ESTATE, LLC


Protect your home and budget from life's surprises with an Assurant Home Warranty, backed by a partner that supports you through every step of homeownership. Explore Plans.
©2026 Century 21 Real Estate LLC. All rights reserved. CENTURY 21®, the CENTURY 21 Logo and C21® are service marks owned by Century 21 Real Estate LLC. Century 21 Real Estate LLC fully supports the principles of the Fair Housing Act and the Equal Opportunity Act. Each office is independently owned and operated. Listing information is deemed reliable but not guaranteed accurate.