11161 S Cheviot Hills Ln, South Jordan, UT 84009
Local realty services provided by:CENTURY 21 Everest
11161 S Cheviot Hills Ln,South Jordan, UT 84009
$599,990
- 5 Beds
- 4 Baths
- 3,063 sq. ft.
- Single family
- Active
Listed by:
 Amber Milton(801) 949 - 0934CENTURY 21 Everest
- Ashley St Clair(801) 403 - 6977CENTURY 21 Everest

Office: century 21 everest
MLS#:2178606
Source:SL
Price summary
- Price:$599,990
- Price per sq. ft.:$195.88
- Monthly HOA dues:$144.33
About this home
***Lender-paid 1-0 buy-down available with the preferred lender: lower principal-and-interest payments for 12 months, then the full note-rate payment. Buyer qualification and terms apply. *** SPACE, STYLE & VERSATILITY IN THE HEART OF DAYBREAK! This beautifully designed 5-bedroom home offers over 3,000 square feet of thoughtfully designed living space, including a fully finished basement and a flexible floor plan to accommodate a variety of lifestyles. With 9-foot ceilings on every level, the home feels bright, open, and inviting throughout. The stunning gourmet kitchen is the heart of the home, featuring custom cabinetry, high-end appliances, quartz countertops, an oversized island, and abundant natural light from expansive picture windows. Whether hosting gatherings, working from home, or simply enjoying everyday living, this home offers the space and flexibility to do it all! The fully finished basement provides additional bedrooms and a spacious family room, perfect for guests, a home theater, recreation, or a private retreat. Beautiful finishes throughout include durable LVP flooring, elegant tile showers, and thoughtful upgrades. Built by one of Daybreak's luxury home builders, this exceptional home also features two 240V outlets for EV charging in the garage. Nestled in desirable Cascade Village, you'll enjoy convenient access to parks, trails, schools, shopping, dining, and all the amenities that make Daybreak such a sought-after community. MOVE-IN READY, BEAUTIFULLY FINISHED, AND DESIGNED FOR THE WAY YOU LIVE!...
Contact an agent
Home facts
- Year built:2022
- Subdivision & Development:DAYBREAK
- Listing ID #:2178606
- Added:75 day(s) ago
- Updated:October 27, 2026 at 07:51 PM
Rooms and interior
- Bedrooms:5
- Total bathrooms:4
- Full bathrooms:2
- Half bathrooms:1
- Rooms Total:14
- Flooring:Carpet, Laminate, Tile
- Kitchen Description:Disposal, Microwave, Oven: Double, Oven: Gas, Range/Oven: Free Stdng., Range: Gas, Refrigerator
- Basement Description:Full
- Living area:3,063 sq. ft.
Heating and cooling
- Cooling:Central Air
- Heating:Forced Air, Gas: Central
Structure and exterior
- Roof:Asphalt
- Year built:2022
- Building area:3,063 sq. ft.
- Lot area:0.08 Acres
- Lot Features:Curb & Gutter, Fenced: Partial, Flat, Road: Paved, Sidewalks, Sprinkler: Auto-Full
- Construction Materials:Asphalt, Cement Siding
- Exterior Features:Covered, Patio: Covered, Porch: Open
- Levels:3 Story
Schools
- High school:Herriman
- Elementary school:Aspen
Utilities
- Water:Culinary, Water Connected
- Sewer:Sewer: Public
Finances and disclosures
- Price:$599,990
- Price per sq. ft.:$195.88
- Tax amount:$3,093
Features and amenities
- Laundry features:Electric Dryer Hookups
- Amenities:Biking Trails, Closet: Walk-In, Den/Office, Fitness Center, Hiking Trails, Instantaneous Hot Water, Picnic Area, Playground, Pool, Security, Snow Removal
Parking
- Total parking spaces:2
- Parking description:2 Car Garage, Attached, Attached Garage, Garage Door Opener
- Garage spaces:2
New listings near 11161 S Cheviot Hills Ln
- New
 $797,000Active4 beds 4 baths2,552 sq. ft.
5565 S Hunt Rd E, South Jordan, UT 84095
MLS# 2193270Listed by: MS2 & ASSOCIATES LLC - New
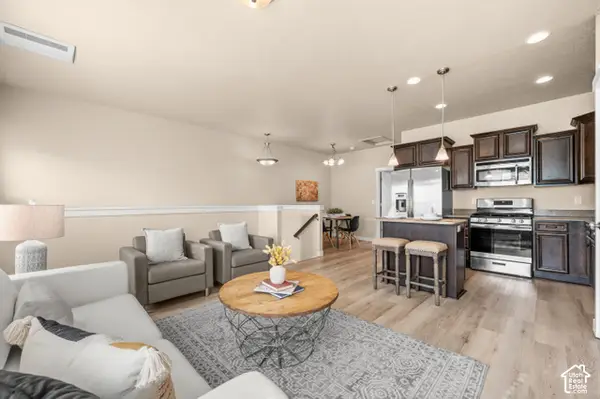 $350,000Active2 beds 2 baths1,092 sq. ft.
3688 W Periwinkle Dr, South Jordan, UT 84095
MLS# 2193205Listed by: WINDERMERE REAL ESTATE (9TH & 9TH) - New
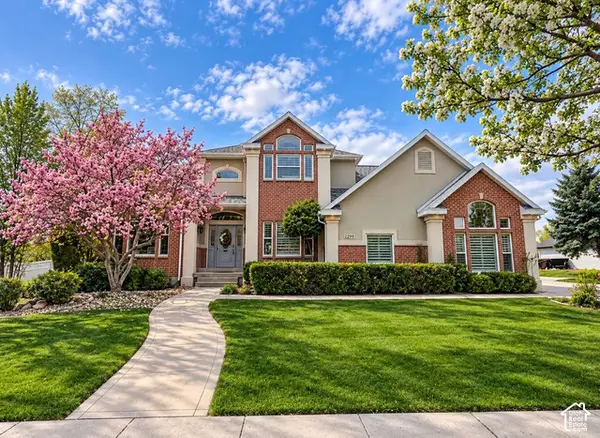 $1,379,900Active6 beds 5 baths4,005 sq. ft.
2299 W Canterwood Dr, South Jordan, UT 84095
MLS# 2193063Listed by: EQUITY REAL ESTATE (SOLID) - New
 $635,000Active3 beds 3 baths2,322 sq. ft.
4589 W Scissor Way, South Jordan, UT 84009
MLS# 2193040Listed by: REAL ESTATE ESSENTIALS - New
 $525,000Active3 beds 3 baths3,100 sq. ft.
1692 W Peaceful View Way, South Jordan, UT 84095
MLS# 2192364Listed by: KW SOUTH VALLEY KELLER WILLIAMS - New
 $549,990Active4 beds 3 baths2,081 sq. ft.
5321 W Center Field Dr S #116, South Jordan, UT 84009
MLS# 2192858Listed by: DESTINATION REAL ESTATE - New
 $439,990Active3 beds 2 baths1,525 sq. ft.
11258 S Silver Pond Dr, South Jordan, UT 84009
MLS# 2192768Listed by: DESTINATION REAL ESTATE - New

 $325,000Active3 beds 3 baths1,492 sq. ft.
4466 W 11800 S, South Jordan, UT 84009
MLS# 2192751Listed by: CENTURY 21 EDGES - Open Sat, 12 to 4:30pmNew
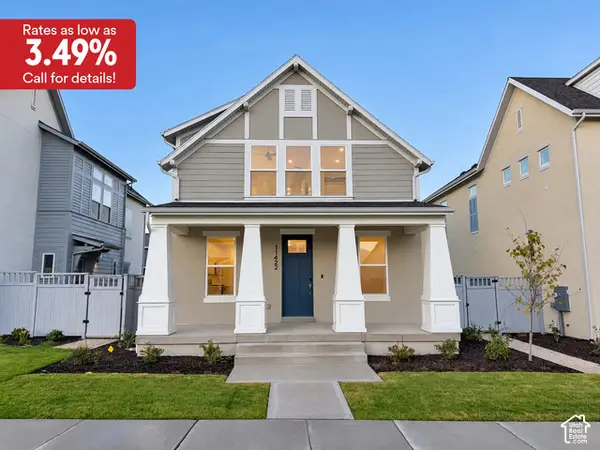 $589,990Active3 beds 3 baths2,603 sq. ft.
11422 S Glass Hill Dr #120, South Jordan, UT 84009
MLS# 2192682Listed by: DESTINATION REAL ESTATE - New
 $459,990Active3 beds 2 baths1,620 sq. ft.
6688 W South Jordan Pkwy #545, South Jordan, UT 84009
MLS# 2192631Listed by: DESTINATION REAL ESTATE


Protect your home and budget from life's surprises with an Assurant Home Warranty, backed by a partner that supports you through every step of homeownership. Explore Plans.
©2026 Century 21 Real Estate LLC. All rights reserved. CENTURY 21®, the CENTURY 21 Logo and C21® are service marks owned by Century 21 Real Estate LLC. Century 21 Real Estate LLC fully supports the principles of the Fair Housing Act and the Equal Opportunity Act. Each office is independently owned and operated. Listing information is deemed reliable but not guaranteed accurate.