3821 W Echo Mosaic Dr #203, South Jordan, UT 84095
Local realty services provided by:CENTURY 21 High Desert
3821 W Echo Mosaic Dr #203,South Jordan, UT 84095
$498,341
- 2 Beds
- 3 Baths
- 2,030 sq. ft.
- Townhouse
- Active
Listed by: janie despain mathis, paul mckinney
Office: garbett homes
MLS#:2188231
Source:SL
Price summary
- Price:$498,341
- Price per sq. ft.:$245.49
- Monthly HOA dues:$200
About this home
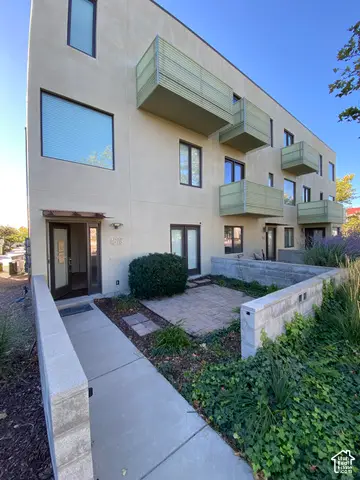
A BRAND-NEW HOME AND A LOCATION MADE FOR REAL LIFE! Welcome to Mosaic, where everyday convenience and weekend fun are right outside your door. Picture starting your Saturday with coffee and breakfast nearby, knocking out errands without spending half the day in the car, meeting friends for dinner, or heading out for an afternoon at the park. When the weekend calls for something bigger, easy access to major roads puts downtown Salt Lake, entertainment, sporting events, the airport, and Utah's incredible mountains and recreation within easy reach. Then come home to a space that feels completely fresh and your own. This brand-new townhome is designed around the way you actually live, with bright, open gathering spaces perfect for everything from slow mornings in the kitchen to hosting friends for game night. Large windows bring in plenty of natural light, while the thoughtful layout gives you space to work from home, unwind at the end of the day, or simply enjoy having a place for everything. And there is something pretty great about moving into a home where no one has lived before. No outdated finishes or weekend renovation projects...just a fresh start and the peace of mind of a full builder warranty. Built to Garbett Homes' award-winning Efficiency+ standards, this all-electric home is designed for greater comfort, healthier indoor air, and lower energy use. Schedule your visit today!...
Contact an agent
Home facts
- Year built:2026
- Subdivision & Development:BULLION
- Listing ID #:2188231
- Added:1 day(s) ago
- Updated:October 01, 2026 at 12:04 PM
Rooms and interior
- Bedrooms:2
- Total bathrooms:3
- Full bathrooms:2
- Half bathrooms:1
- Rooms Total:10
- Flooring:Carpet, Tile
- Kitchen Description:Disposal
- Basement Description:Full
- Living area:2,030 sq. ft.
Heating and cooling
- Cooling:Central Air
- Heating:Forced Air
Structure and exterior
- Roof:Asphalt
- Year built:2026
- Building area:2,030 sq. ft.
- Lot area:0.01 Acres
- Lot Features:Fenced: Full, Sprinkler: Auto-Full
- Architectural Style:Townhouse
- Construction Materials:Cement Siding, Stucco
- Exterior Features:Balcony
- Levels:4 Story
Schools
- High school:Bingham
- Middle school:Elk Ridge
- Elementary school:Elk Meadows
Utilities
- Water:Culinary, Water Connected
- Sewer:Sewer Connected, Sewer: Connected
Finances and disclosures
- Price:$498,341
- Price per sq. ft.:$245.49
Features and amenities
- Amenities:Closet: Walk-In, Den/Office, Insurance, Maintenance, Picnic Area, Snow Removal, Trash, Water
Parking
- Total parking spaces:2
- Parking description:2 Car Garage, Attached, Attached Garage, Built-In
- Garage spaces:2
New listings near 3821 W Echo Mosaic Dr #203
- New
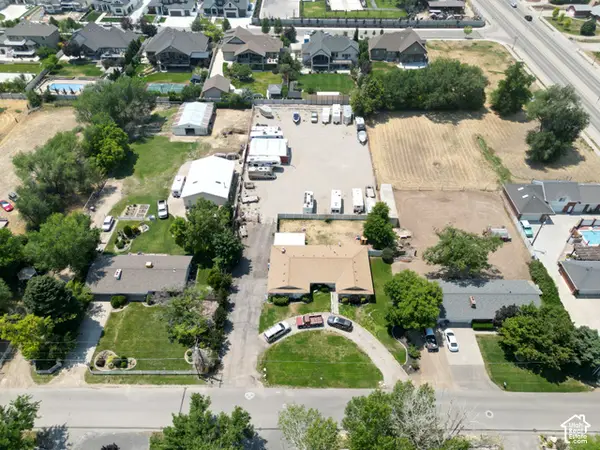 $470,000Active0.6 Acres
10472 S 3010 W, South Jordan, UT 84095
MLS# 2188409Listed by: INVESTMENT REALTY ADVISORS LLC - New
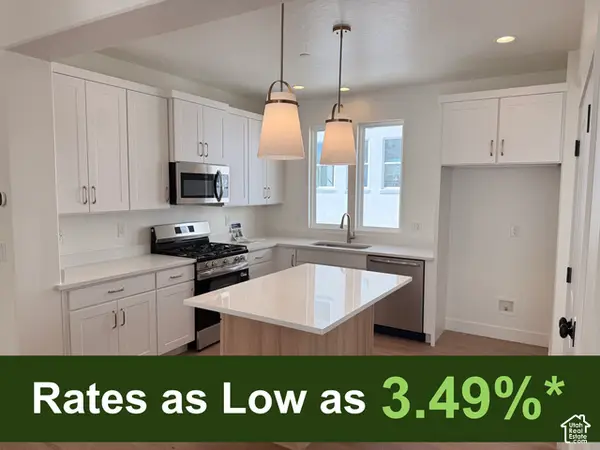 $614,391Active3 beds 3 baths2,596 sq. ft.
5308 W Center Field Dr S #136, South Jordan, UT 84009
MLS# 2188417Listed by: S H REALTY LC - New
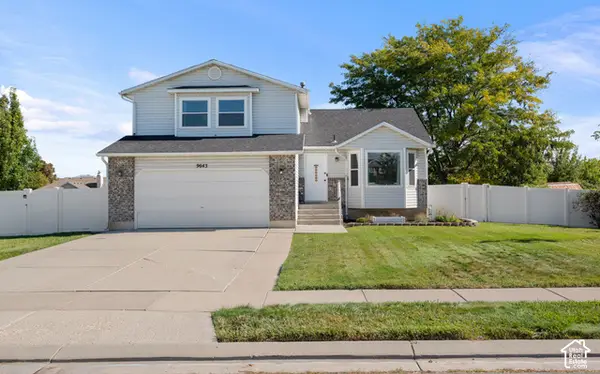 $600,000Active5 beds 4 baths2,206 sq. ft.
9643 S 3065 W, South Jordan, UT 84095
MLS# 2188324Listed by: WINDSOR REAL ESTATE - Open Sat, 10am to 1pmNew
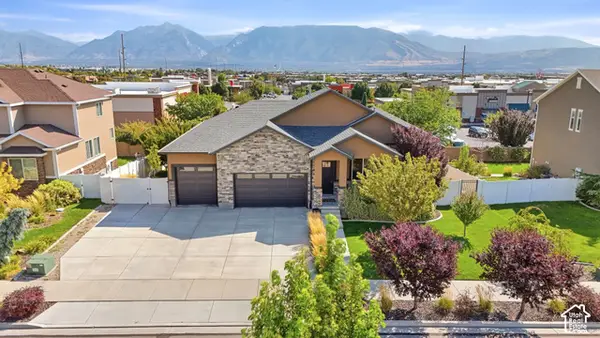
 $1,100,000Active6 beds 4 baths4,041 sq. ft.
11513 S 4055 W, South Jordan, UT 84009
MLS# 2188358Listed by: CENTURY 21 EVEREST - New
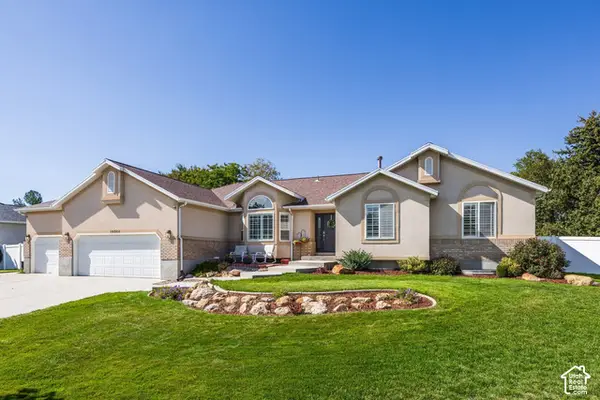 $900,000Active5 beds 4 baths4,358 sq. ft.
10964 S Ptarmigan Cv W, South Jordan, UT 84095
MLS# 2188361Listed by: SUMMIT SOTHEBY'S INTERNATIONAL REALTY - Open Sat, 1 to 3pmNew
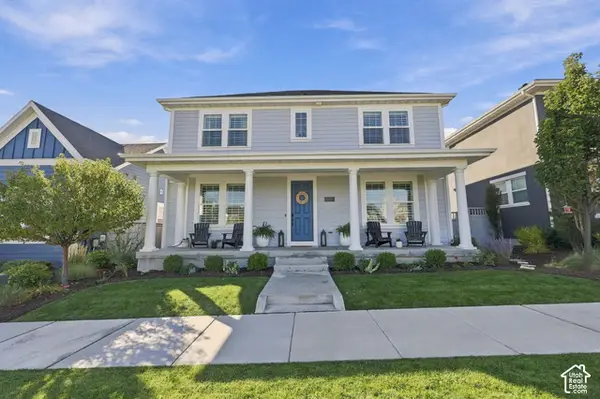 $740,000Active4 beds 3 baths3,624 sq. ft.
6357 W Lake Ave, South Jordan, UT 84009
MLS# 2188252Listed by: REAL BROKER, LLC (DRAPER) - New
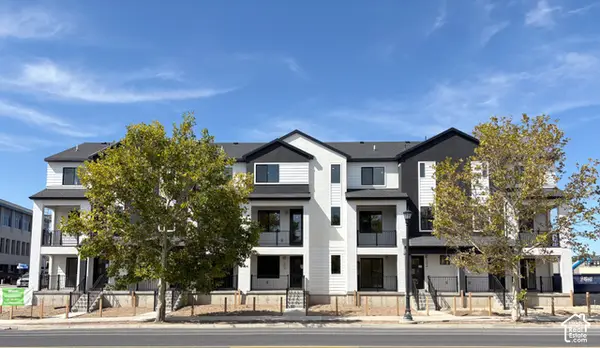 $518,855Active3 beds 3 baths2,132 sq. ft.
11197 S Palette Dr #302, South Jordan, UT 84095
MLS# 2188232Listed by: GARBETT HOMES - New
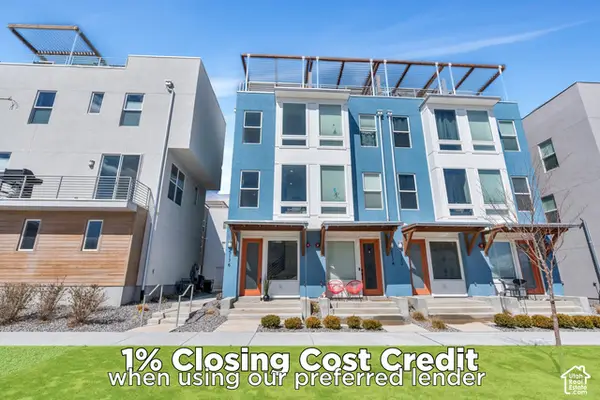 $425,000Active3 beds 3 baths1,679 sq. ft.
5176 W Black Twig Dr, South Jordan, UT 84009
MLS# 2188170Listed by: ZANDER REAL ESTATE TEAM PLLC - New
 $419,000Active3 beds 4 baths1,873 sq. ft.
4629 W Daybreak Rim Way, South Jordan, UT 84009
MLS# 2188146Listed by: SIMPLE CHOICE REAL ESTATE


Protect your home and budget from life's surprises with an Assurant Home Warranty, backed by a partner that supports you through every step of homeownership. Explore Plans.
©2026 Century 21 Real Estate LLC. All rights reserved. CENTURY 21®, the CENTURY 21 Logo and C21® are service marks owned by Century 21 Real Estate LLC. Century 21 Real Estate LLC fully supports the principles of the Fair Housing Act and the Equal Opportunity Act. Each office is independently owned and operated. Listing information is deemed reliable but not guaranteed accurate.