6357 W Lake Ave, South Jordan, UT 84009
Local realty services provided by:CENTURY 21 High Desert
6357 W Lake Ave,South Jordan, UT 84009
$740,000
- 4 Beds
- 3 Baths
- 3,624 sq. ft.
- Single family
- Active
Upcoming open houses
- Sat, Oct 0301:00 pm - 03:00 pm
Listed by: rychen jones
Office: real broker, llc. (draper)
MLS#:2188252
Source:SL
Price summary
- Price:$740,000
- Price per sq. ft.:$204.19
- Monthly HOA dues:$150
About this home
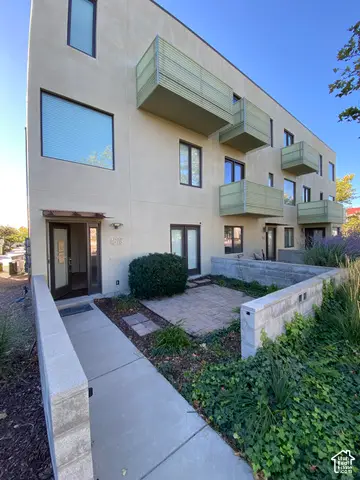
Welcome to a home that makes everyday living feel effortless. Beautifully finished and designed with both comfort and connection in mind, this Daybreak home offers an open, light-filled layout with inviting spaces indoors and out. Just beyond the covered front porch, the main level unfolds with a home office space with glass French doors and dedicated living and dining spaces, before opening into the spacious family room. Expansive floor-to-ceiling glass brings in an abundance of natural light, while a gas fireplace with shiplap detailing adds warmth and character. Full-height sliding glass doors create an easy transition to the covered patio and beautifully landscaped, fully fenced backyard. An herb garden lines the patio, and a gas connection is already in place for grilling and outdoor entertaining. The kitchen anchors the main living space with a generous island, granite countertops, stainless steel appliances, gas range, tile backsplash and modern pendant lighting. It's an easy gathering place with plenty of room for cooking, hosting or simply settling in at the end of the day. Upstairs, the spacious primary suite offers a private retreat with a dual-sink vanity, Euro-style shower and walk-in closet. The unfinished basement provides valuable room to grow and the flexibility to create additional living, entertaining, fitness or storage space to suit your needs. Additional features that add comfort and convenience include a whole-house humidifier integrated with the HVAC system, tankless water heater, 10-foot doors, a floor outlet in the family room and an electric vehicle charging connection in the garage. And then there's the location. Step outside and connect directly to Daybreak's extensive trail system with more than 30 miles of walking and biking paths. Highland Park, Biscotts Bakery & Caf, shopping, dining and entertainment are all nearby, along with convenient access to Mountain View Corridor, Mountain View Village, SoDa Row and the future Downtown Daybreak. Daybreak's community amenities-including pools, splash pads, parks and the BMX track-give you even more ways to enjoy where you live. Beautifully maintained, filled with upgrades and connected to everything that makes Daybreak such a distinctive place to call home. Buyer to verify all information....
Contact an agent
Home facts
- Year built:2019
- Listing ID #:2188252
- Added:1 day(s) ago
- Updated:October 01, 2026 at 12:04 PM
Rooms and interior
- Bedrooms:4
- Total bathrooms:3
- Full bathrooms:2
- Half bathrooms:1
- Rooms Total:14
- Flooring:Carpet, Laminate, Tile
- Kitchen Description:Disposal, Microwave, Oven: Gas, Range Hood, Range: Gas, Refrigerator
- Basement Description:Full
- Living area:3,624 sq. ft.
Heating and cooling
- Cooling:Central Air
- Heating:Gas: Central
Structure and exterior
- Roof:Asphalt
- Year built:2019
- Building area:3,624 sq. ft.
- Lot area:0.12 Acres
- Lot Features:Curb & Gutter, Drip Irrigation, Fenced: Partial, Flat, Road: Paved, Sprinkler: Auto-Full
- Construction Materials:Cement Siding
- Exterior Features:Covered, Lighting, Patio: Covered, Porch: Open
- Levels:3 Story
Schools
- High school:Herriman
- Elementary school:Aspen
Utilities
- Water:Culinary, Water Connected
- Sewer:Sewer Connected, Sewer: Connected, Sewer: Public
Finances and disclosures
- Price:$740,000
- Price per sq. ft.:$204.19
- Tax amount:$3,457
Features and amenities
- Laundry features:Gas Dryer Hookups
- Amenities:Biking Trails, Closet: Walk-In, Gas Logs, Hiking Trails, Humidifier, Instantaneous Hot Water, Pets Permitted, Picnic Area, Playground, Racquetball, Smart Thermostat(s), Tennis Court(s), Video Door Bell(s)
Parking
- Total parking spaces:4
- Parking description:2 Car Garage, Attached, Attached Garage, Extra Height, Garage Door Opener, Parking: Uncovered
- Garage spaces:2
New listings near 6357 W Lake Ave
- New
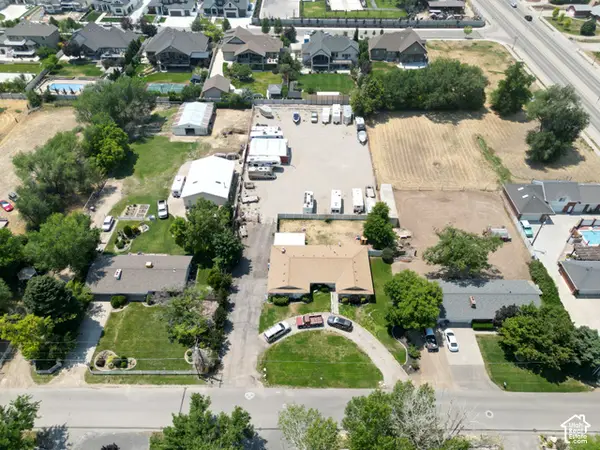 $470,000Active0.6 Acres
10472 S 3010 W, South Jordan, UT 84095
MLS# 2188409Listed by: INVESTMENT REALTY ADVISORS LLC - New
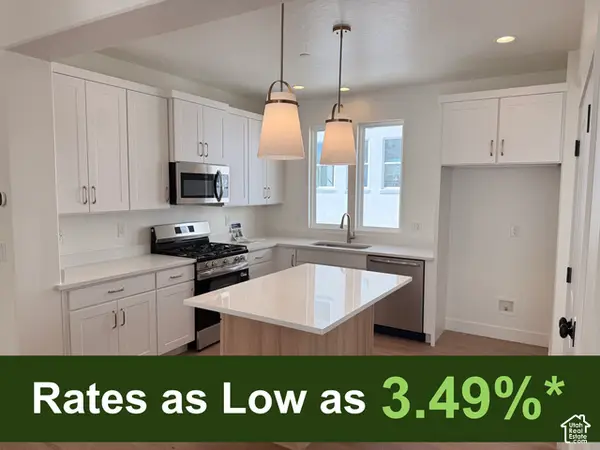 $614,391Active3 beds 3 baths2,596 sq. ft.
5308 W Center Field Dr S #136, South Jordan, UT 84009
MLS# 2188417Listed by: S H REALTY LC - New
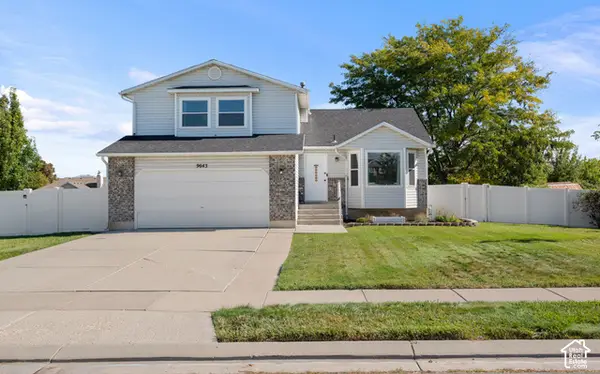 $600,000Active5 beds 4 baths2,206 sq. ft.
9643 S 3065 W, South Jordan, UT 84095
MLS# 2188324Listed by: WINDSOR REAL ESTATE - Open Sat, 10am to 1pmNew
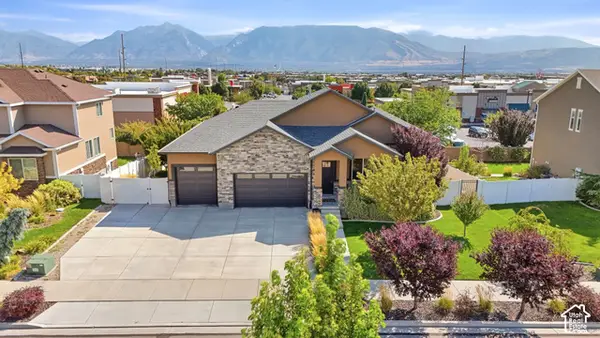
 $1,100,000Active6 beds 4 baths4,041 sq. ft.
11513 S 4055 W, South Jordan, UT 84009
MLS# 2188358Listed by: CENTURY 21 EVEREST - New
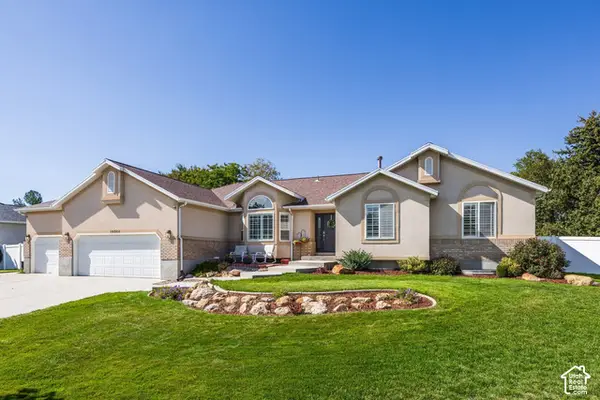 $900,000Active5 beds 4 baths4,358 sq. ft.
10964 S Ptarmigan Cv W, South Jordan, UT 84095
MLS# 2188361Listed by: SUMMIT SOTHEBY'S INTERNATIONAL REALTY - New
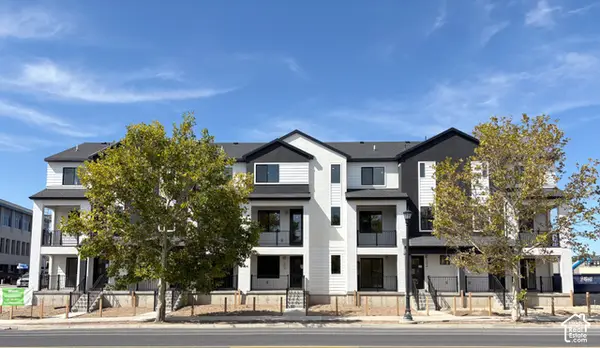 $518,855Active3 beds 3 baths2,132 sq. ft.
11197 S Palette Dr #302, South Jordan, UT 84095
MLS# 2188232Listed by: GARBETT HOMES - New
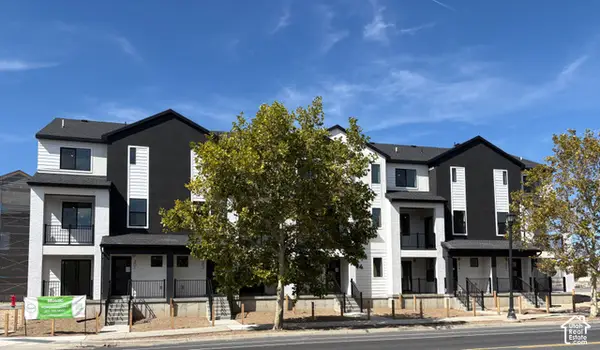 $498,341Active2 beds 3 baths2,030 sq. ft.
3821 W Echo Mosaic Dr #203, South Jordan, UT 84095
MLS# 2188231Listed by: GARBETT HOMES - New
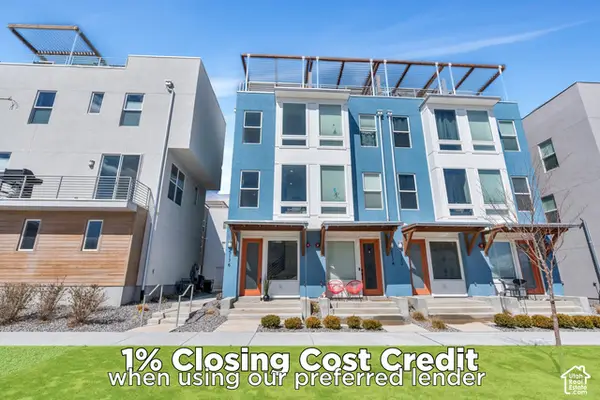 $425,000Active3 beds 3 baths1,679 sq. ft.
5176 W Black Twig Dr, South Jordan, UT 84009
MLS# 2188170Listed by: ZANDER REAL ESTATE TEAM PLLC - New
 $419,000Active3 beds 4 baths1,873 sq. ft.
4629 W Daybreak Rim Way, South Jordan, UT 84009
MLS# 2188146Listed by: SIMPLE CHOICE REAL ESTATE


Protect your home and budget from life's surprises with an Assurant Home Warranty, backed by a partner that supports you through every step of homeownership. Explore Plans.
©2026 Century 21 Real Estate LLC. All rights reserved. CENTURY 21®, the CENTURY 21 Logo and C21® are service marks owned by Century 21 Real Estate LLC. Century 21 Real Estate LLC fully supports the principles of the Fair Housing Act and the Equal Opportunity Act. Each office is independently owned and operated. Listing information is deemed reliable but not guaranteed accurate.