
6768 W Docksider Dr #298, South Jordan, UT 84009
Local realty services provided by:CENTURY 21 Bushnell
Listed by: tiani shoemaker
Office: real estate essentials
MLS#:2174822
Source:SL
Price summary
- Price:$665,888
- Price per sq. ft.:$230.25
- Monthly HOA dues:$157
About this home
Simplify Your Life, Without Sacrificing Luxury! This Timeless, BRAND NEW* Colonial Home is just steps away from Daybreak's new picturesque Watercourse. Imagine living in a Waterfront Destination, where morning walks around Oquirrh Lake, Paddleboarding on the Course, and sunset strolls to the Cove House, are just a part of your Everyday Life. Finally VACATION DESTINATION LIVING at a price that will amaze. Fully Finished, Fully Landscaped, Furnished, and Turnkey Ready! Custom remote window coverings, vivint camera system. Beautiful Open Concept Kitchen/Family Room with designer aesthetics featuring Wide Plank Luxury Vinyl Flooring, Smoke Quartz Countertops, and CAFE Premium Professional Appliances. Upstairs Laundry with designer Hex Tile and Charcoal GE washer/dryer combo. Primary Suite has Oversize Wet-Room Layout Shower and Walk-In Closet. This thoughtfully designed 5 bedroom, 4 bath floorplan feels much bigger than it is. This vibrant, beautiful home is the best bang for your buck in one of Utah's most sought after communities, Daybreak. VACANT and ready to GO! *please schedule showing via showing service. *all furniture/decor negotiable...
Contact an agent
Home facts
- Year built:2025
- Subdivision & Development:DAYBREAK
- Listing ID #:2174822
- Added:46 day(s) ago
- Updated:September 13, 2026 at 11:49 AM
Rooms and interior
- Bedrooms:5
- Total bathrooms:4
- Full bathrooms:2
- Half bathrooms:2
- Rooms Total:13
- Flooring:Carpet, Laminate, Tile
- Kitchen Description:Disposal, Microwave, Range Hood, Range/Oven: Free Stdng., Range: Gas, Refrigerator
- Basement Description:Full
- Living area:2,892 sq. ft.
Heating and cooling
- Cooling:Central Air
- Heating:Gas: Central
Structure and exterior
- Roof:Asphalt
- Year built:2025
- Building area:2,892 sq. ft.
- Lot area:0.08 Acres
- Lot Features:Drip Irrigation
- Construction Materials:Cement Siding
- Exterior Features:Entry (Foyer), Porch: Open
- Levels:3 Story
Schools
- High school:Herriman
- Elementary school:Aspen
Utilities
- Water:Culinary, Water Connected
- Sewer:Sewer Connected, Sewer: Connected, Sewer: Public
Finances and disclosures
- Price:$665,888
- Price per sq. ft.:$230.25
- Tax amount:$3,000
Features and amenities
- Laundry features:Electric Dryer Hookups, Gas Dryer Hookups
- Amenities:Biking Trails, Closet: Walk-In, Fitness Center, Instantaneous Hot Water, Pets Permitted, Picnic Area, Playground, Pool, Smart Thermostat(s)
Parking
- Total parking spaces:2
- Parking description:2 Car Garage, Attached, Attached Garage
- Garage spaces:2
New listings near 6768 W Docksider Dr #298
- New
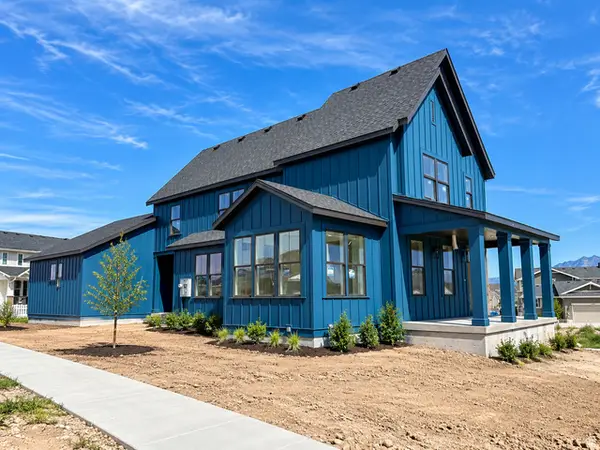 $859,900Active5 beds 4 baths3,662 sq. ft.
11291 S Gray Ghost Dr W, South Jordan, UT 84009
MLS# 2184983Listed by: HOLMES HOMES REALTY - New
 $719,000Active3 beds 3 baths3,601 sq. ft.
11517 S Pebble Pond Dr W, South Jordan, UT 84009
MLS# 2184972Listed by: KW WESTFIELD (ACADIA) - New
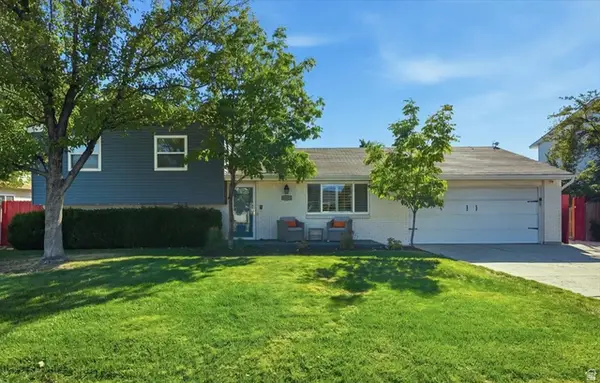 $549,500Active3 beds 3 baths1,752 sq. ft.
10153 S 4000 W, South Jordan, UT 84009
MLS# 2184959Listed by: KW SOUTH VALLEY KELLER WILLIAMS - New
 $419,990Active3 beds 3 baths1,518 sq. ft.
6697 W South Jordan Pkwy, South Jordan, UT 84009
MLS# 2184855Listed by: DESTINATION REAL ESTATE - New
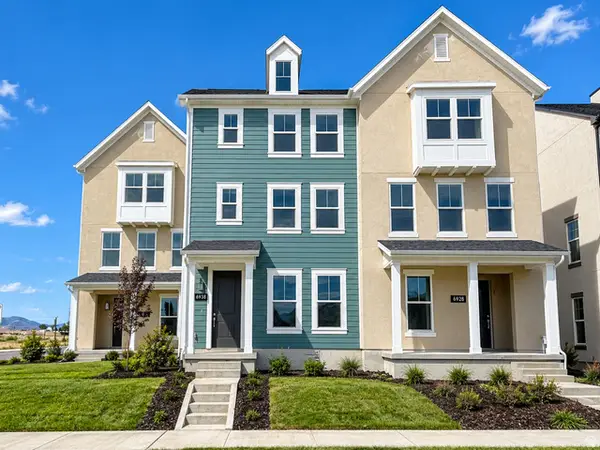 $452,200Active3 beds 3 baths1,868 sq. ft.
6932 W 11800 S #632, South Jordan, UT 84009
MLS# 2184868Listed by: HOLMES HOMES REALTY - New
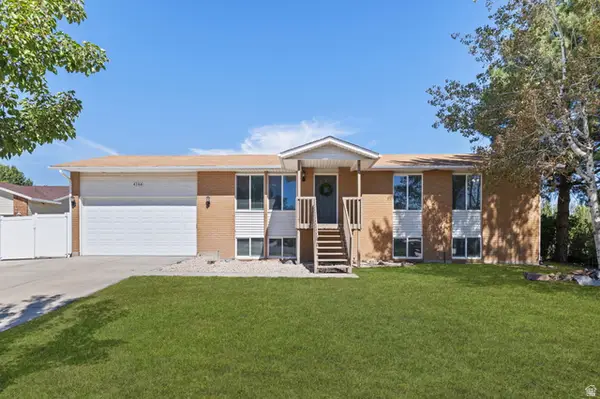 $569,900Active5 beds 3 baths2,400 sq. ft.
4288 W Yorkshire Cir, South Jordan, UT 84009
MLS# 2184797Listed by: KW SOUTH VALLEY KELLER WILLIAMS - New
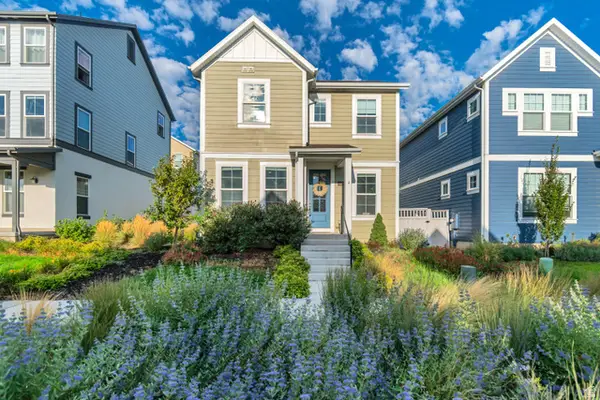 $580,000Active4 beds 4 baths2,535 sq. ft.
6723 W Skip Rock Rd, South Jordan, UT 84009
MLS# 2184808Listed by: KW UTAH REALTORS KELLER WILLIAMS - New
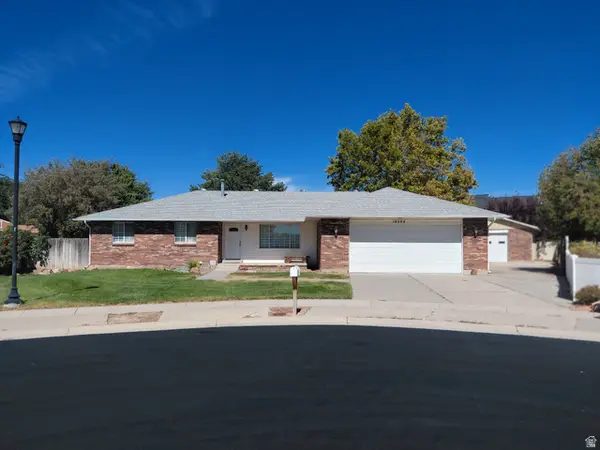 $780,000Active5 beds 4 baths3,450 sq. ft.
10504 S Highline Cir, South Jordan, UT 84095
MLS# 2184776Listed by: LAMAR A. MABEY & ASSOCIATES, INC. - New
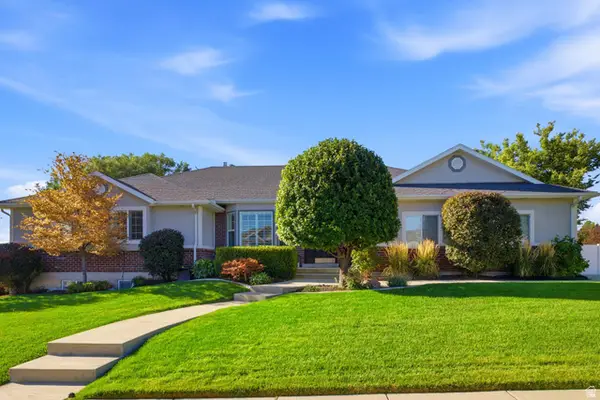 $949,900Active5 beds 4 baths4,397 sq. ft.
4323 W 11475 S, South Jordan, UT 84009
MLS# 2184757Listed by: MODERN AND MAIN, LLC - New
 $399,900Active4 beds 3 baths1,913 sq. ft.
10563 S Sage Creek Rd W, South Jordan, UT 84009
MLS# 2183058Listed by: MANSELL REAL ESTATE INC


Protect your home and budget from life's surprises with an Assurant Home Warranty, backed by a partner that supports you through every step of homeownership. Explore Plans.
©2026 Century 21 Real Estate LLC. All rights reserved. CENTURY 21®, the CENTURY 21 Logo and C21® are service marks owned by Century 21 Real Estate LLC. Century 21 Real Estate LLC fully supports the principles of the Fair Housing Act and the Equal Opportunity Act. Each office is independently owned and operated. Listing information is deemed reliable but not guaranteed accurate.