
7028 W Lake Ave S #121, South Jordan, UT 84009
Local realty services provided by:CENTURY 21 Essentials Realty
7028 W Lake Ave S #121,South Jordan, UT 84009
$649,991
- 4 Beds
- 3 Baths
- 3,049 sq. ft.
- Single family
- Active
Upcoming open houses
- Sat, Oct 1712:00 pm - 04:00 pm
Listed by: nicole berrett, isaac hanson
Office: s h realty lc
MLS#:2177426
Source:SL
Price summary
- Price:$649,991
- Price per sq. ft.:$213.18
- Monthly HOA dues:$145
About this home
*3% of Purchase Price Towards Rate Buy Down Preferred Lender Incentive!* Reach out for details! Beautiful new construction home just completed! Designed with an open, light-filled layout, this home offers a great blend of style, functionality, and everyday comfort. The main level features a flexible office or bedroom, perfect for a home office, guest room, or study. The spacious great room opens to an upgraded kitchen with designer finishes, a tile backsplash, and an oversized island that creates the perfect gathering space for entertaining. Upstairs, retreat to the spacious primary suite featuring a private balcony and plenty of natural light. Large windows throughout the home add to the bright, welcoming atmosphere, while 9-foot ceilings on every level create an open and elevated feel. Enjoy the Daybreak lifestyle with parks, scenic trails, and the Watercourse all just minutes from your front door.
Contact an agent
Home facts
- Year built:2026
- Subdivision & Development:DAYBREAK
- Listing ID #:2177426
- Added:70 day(s) ago
- Updated:October 17, 2026 at 06:57 PM
Rooms and interior
- Bedrooms:4
- Total bathrooms:3
- Full bathrooms:1
- Half bathrooms:1
- Rooms Total:13
- Flooring:Carpet, Tile
- Kitchen Description:Disposal, Microwave, Range Hood, Range: Gas
- Basement Description:Full
- Living area:3,049 sq. ft.
Heating and cooling
- Cooling:Central Air
- Heating:Forced Air, Gas: Central
Structure and exterior
- Roof:Asphalt
- Year built:2026
- Building area:3,049 sq. ft.
- Lot area:0.08 Acres
- Lot Features:Corner Lot, Sprinkler: Auto-Full
- Construction Materials:Cement Siding, Stucco
- Exterior Features:Balcony, Porch: Open
- Levels:3 Story
Schools
- High school:Herriman
- Middle school:Copper Mountain
- Elementary school:Aspen
Utilities
- Water:Culinary, Water Connected
- Sewer:Sewer Connected, Sewer: Connected
Finances and disclosures
- Price:$649,991
- Price per sq. ft.:$213.18
- Tax amount:$1
Features and amenities
- Amenities:Biking Trails, Closet: Walk-In, Den/Office, Fitness Center, Hiking Trails, Low VOC Finishes, Playground, Pool, Smart Thermostat(s), Tennis Court(s)
Parking
- Total parking spaces:2
- Parking description:2 Car Garage, Attached, Attached Garage, Garage Door Opener
- Garage spaces:2
New listings near 7028 W Lake Ave S #121
- Open Sat, 1 to 3pmNew
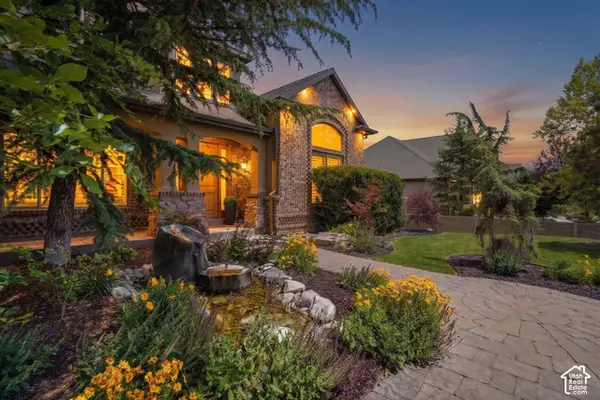 $1,500,000Active7 beds 5 baths7,404 sq. ft.
3094 W Bison Ridge Rd S, South Jordan, UT 84095
MLS# 2191710Listed by: REAL BROKER, LLC - New
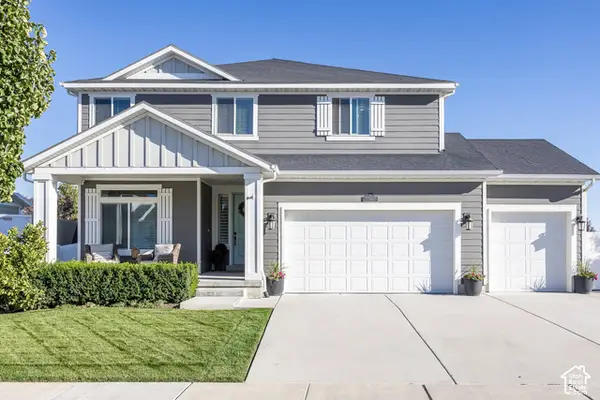 $835,000Active5 beds 4 baths3,895 sq. ft.
10967 S Raphi Pl, South Jordan, UT 84095
MLS# 2191672Listed by: SUMMIT SOTHEBY'S INTERNATIONAL REALTY - Open Sat, 1 to 3pmNew
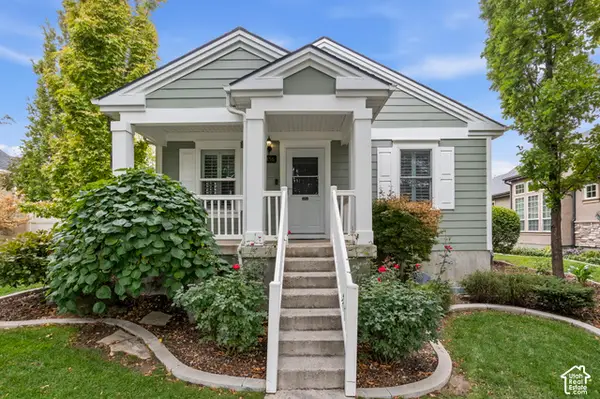 $535,000Active3 beds 3 baths2,128 sq. ft.
4456 W Silent Rain Dr, South Jordan, UT 84009
MLS# 2191623Listed by: KW SOUTH VALLEY KELLER WILLIAMS  $569,990Active3 beds 3 baths2,127 sq. ft.
5327 S Center Field Dr #118, South Jordan, UT 84009
MLS# 2180614Listed by: DESTINATION REAL ESTATE- Open Sat, 12 to 2pmNew
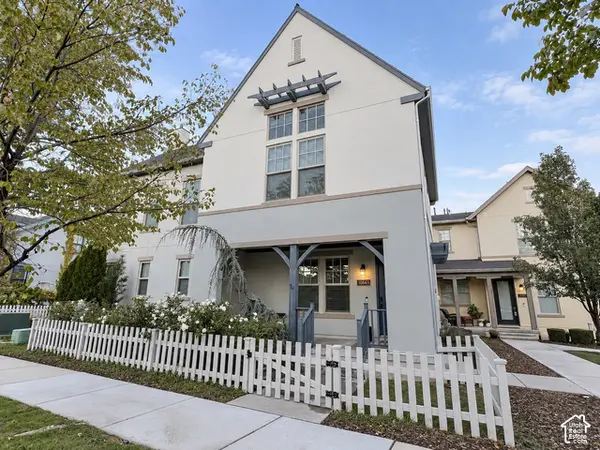 $499,000Active2 beds 3 baths1,813 sq. ft.
10643 S Wistful Way W, South Jordan, UT 84009
MLS# 2191526Listed by: EQUITY REAL ESTATE (ADVANTAGE) - New
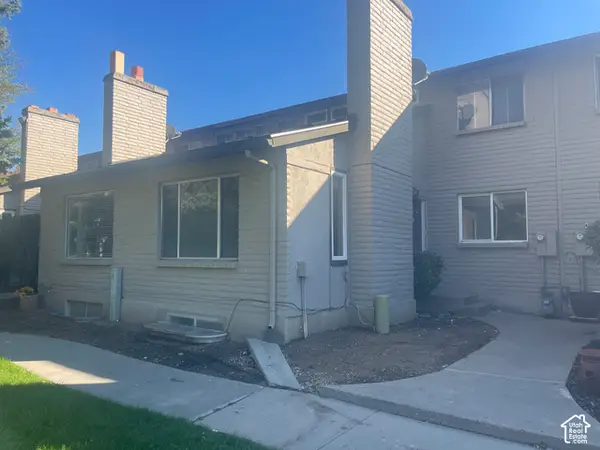 $265,000Active4 beds 2 baths2,302 sq. ft.
47 W San Rafael Ct S, South Jordan, UT 84095
MLS# 2191478Listed by: BLUE DIAMOND REALTY LLC - Open Sat, 12 to 2pmNew
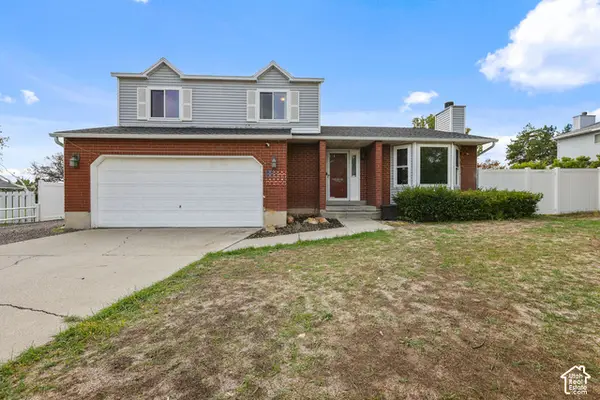 $550,000Active5 beds 3 baths2,348 sq. ft.
4343 W Queens Ferry Dr S, South Jordan, UT 84009
MLS# 2191483Listed by: UTAH SELECT REALTY PC  $920,000Active5 beds 4 baths3,941 sq. ft.
1623 W Hunters Creek Cir, South Jordan, UT 84095
MLS# 2179431Listed by: PRESIDIO REAL ESTATE (MOUNTAIN VIEW)- New
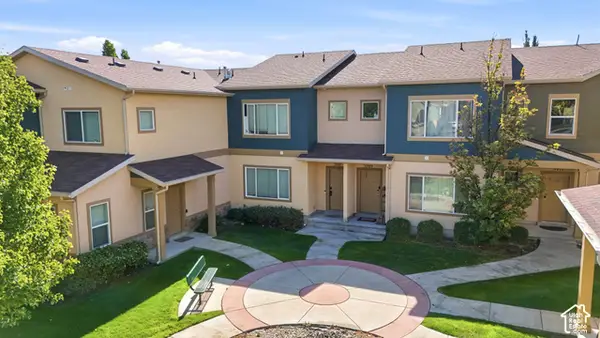 $439,801Active3 beds 3 baths1,352 sq. ft.
3707 W Lilac Heights Dr, South Jordan, UT 84095
MLS# 2191139Listed by: EQUITY REAL ESTATE (SOLID) - Open Sat, 11am to 1pmNew
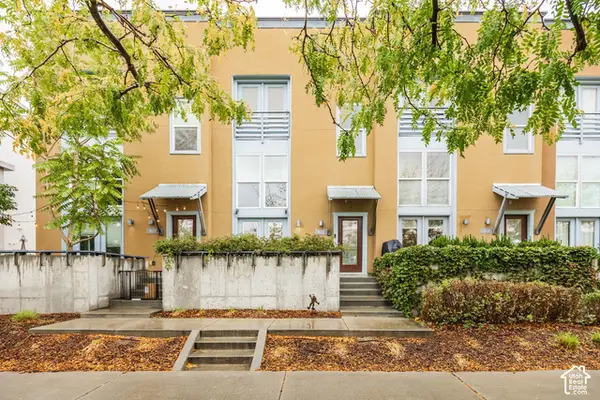 $349,000Active2 beds 2 baths1,102 sq. ft.
4626 W South Jordan Pkwy, South Jordan, UT 84009
MLS# 2191332Listed by: SUMMIT SOTHEBY'S INTERNATIONAL REALTY


Protect your home and budget from life's surprises with an Assurant Home Warranty, backed by a partner that supports you through every step of homeownership. Explore Plans.
©2026 Century 21 Real Estate LLC. All rights reserved. CENTURY 21®, the CENTURY 21 Logo and C21® are service marks owned by Century 21 Real Estate LLC. Century 21 Real Estate LLC fully supports the principles of the Fair Housing Act and the Equal Opportunity Act. Each office is independently owned and operated. Listing information is deemed reliable but not guaranteed accurate.