
1144 E 5675 S, South Ogden, UT 84405
Local realty services provided by:CENTURY 21 Bushnell
1144 E 5675 S,South Ogden, UT 84405
$499,900
- 5 Beds
- 3 Baths
- 3,096 sq. ft.
- Single family
- Active
Listed by: jeremy martin, kimber leigh raitt
Office: omada real estate
MLS#:2172249
Source:SL
Price summary
- Price:$499,900
- Price per sq. ft.:$161.47
- Monthly HOA dues:$350
About this home
Impeccably maintained by just its second owners, this beautiful south facing end unit is truly move in ready with brand new carpet and fresh paint throughout. Enjoy stunning Wasatch Front views and abundant natural light from the spacious living areas. Designed for true main level living, all essential spaces, including the primary suite, kitchen, laundry, and garage, are conveniently located on the main floor, while the fully finished basement provides additional room for family, guests, or entertaining. An attic ventilation system helps improve airflow and keep the home cooler during Utah's warm summer months. This home has been exceptionally cared for and is ready for its next owners to move right in.
Contact an agent
Home facts
- Year built:1992
- Subdivision & Development:CHIMNEY HILL
- Listing ID #:2172249
- Added:13 day(s) ago
- Updated:August 05, 2026 at 11:32 AM
Rooms and interior
- Bedrooms:5
- Total bathrooms:3
- Full bathrooms:2
- Rooms Total:15
- Flooring:Carpet, Laminate, Tile
- Kitchen Description:Disposal, Microwave, Range/Oven: Free Stdng., Refrigerator
- Basement Description:Full
- Living area:3,096 sq. ft.
Heating and cooling
- Cooling:Central Air, Natural Ventilation
- Heating:Forced Air
Structure and exterior
- Roof:Asphalt
- Year built:1992
- Building area:3,096 sq. ft.
- Lot area:0.08 Acres
- Lot Features:Curb & Gutter, Fenced: Full, Flat, Road: Paved, Secluded, Sidewalks, Sprinkler: Auto-Full
- Architectural Style:Rambler/Ranch
- Construction Materials:Brick
- Exterior Features:Bay Box Windows, Covered, Entry (Foyer), Lighting, Patio: Covered
- Levels:2 Story
Schools
- High school:Bonneville
- Middle school:South Ogden
- Elementary school:H. Guy Child
Utilities
- Water:Culinary, Secondary, Water Connected
- Sewer:Sewer Connected, Sewer: Connected, Sewer: Public
Finances and disclosures
- Price:$499,900
- Price per sq. ft.:$161.47
- Tax amount:$2,953
Features and amenities
- Laundry features:Dryer, Electric Dryer Hookups, Washer
- Amenities:Alarm: Fire, Ceiling Fan, Gas Logs, Insurance, Maintenance, Pets Permitted, Snow Removal, Water Softener Owned
Parking
- Total parking spaces:2
- Parking description:2 Car Garage, Attached Garage, Parking: Uncovered
- Garage spaces:2
New listings near 1144 E 5675 S
- New
 $369,900Active3 beds 1 baths1,512 sq. ft.
117 E Country Club Dr S, South Ogden, UT 84405
MLS# 2176192Listed by: ALL POINTS REALTY - Open Sat, 11am to 2pmNew
 $495,000Active5 beds 3 baths2,274 sq. ft.
4407 S Vista Dr E, South Ogden, UT 84403
MLS# 2176520Listed by: UTAH PRESTIGE REAL ESTATE, LLC - New
 $365,000Active4 beds 3 baths2,222 sq. ft.
1937 E 5625 S, South Ogden, UT 84403
MLS# 2176101Listed by: SIGNATURE GROUP REAL ESTATE - New
 $449,000Active4 beds 2 baths2,004 sq. ft.
4044 S Liberty Ave, South Ogden, UT 84403
MLS# 2176024Listed by: EQUITY REAL ESTATE - New
 $583,000Active5 beds 4 baths2,917 sq. ft.
846 E Holroyd Dr S, South Ogden, UT 84403
MLS# 2176000Listed by: ROYCE REALTY - New
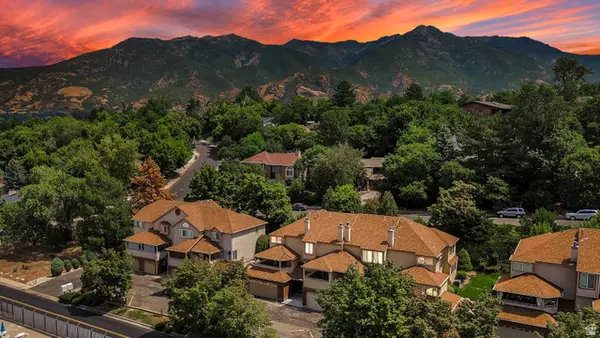 $409,000Active3 beds 3 baths1,761 sq. ft.
5822 S Club View Lane Ln, South Ogden, UT 84405
MLS# 2175864Listed by: OGDEN VALLEY REALTY LLC - New
 $450,000Active4 beds 3 baths2,926 sq. ft.
983 E 5400 S, South Ogden, UT 84405
MLS# 2175842Listed by: REAL BROKER, LLC - Open Sat, 10am to 12pmNew
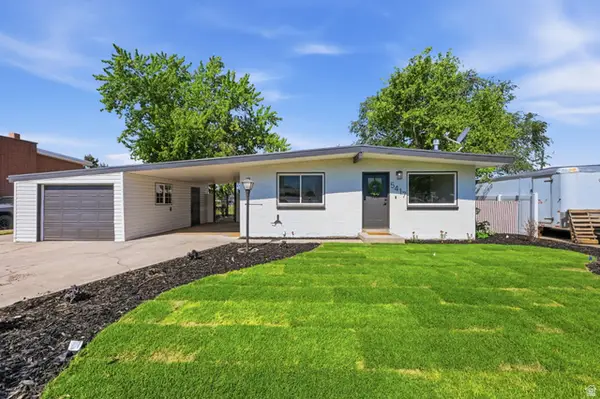 $499,900Active4 beds 2 baths1,708 sq. ft.
5417 S 700 E, South Ogden, UT 84405
MLS# 2175603Listed by: KW WESTFIELD - New
 $329,999Active3 beds 2 baths2,079 sq. ft.
1425 E 5850 S #4F, South Ogden, UT 84405
MLS# 2175432Listed by: REALTYPATH LLC (SOUTH VALLEY) - New
 $510,000Active4 beds 2 baths2,862 sq. ft.
806 Vista Dr, South Ogden, UT 84403
MLS# 2175153Listed by: RE/MAX ASSOCIATES


Protect your home and budget from life's surprises with an Assurant Home Warranty, backed by a partner that supports you through every step of homeownership. Explore Plans.
©2026 Century 21 Real Estate LLC. All rights reserved. CENTURY 21®, the CENTURY 21 Logo and C21® are service marks owned by Century 21 Real Estate LLC. Century 21 Real Estate LLC fully supports the principles of the Fair Housing Act and the Equal Opportunity Act. Each office is independently owned and operated. Listing information is deemed reliable but not guaranteed accurate.