
5822 S Club View Lane Ln, South Ogden, UT 84405
Local realty services provided by:CENTURY 21 High Desert
5822 S Club View Lane Ln,South Ogden, UT 84405
$409,000
- 3 Beds
- 3 Baths
- 1,761 sq. ft.
- Condominium
- Active
Listed by: darin mich'l
Office: ogden valley realty llc.
MLS#:2175864
Source:SL
Price summary
- Price:$409,000
- Price per sq. ft.:$232.25
- Monthly HOA dues:$200
About this home
Perfect location in highly sought after residential area. This condo is the perfect blend of comfort and convenience, offering a peaceful retreat with easy upkeep. Tucked away in a tranquil setting, you'll instantly fall in love with the secluded beautifully planted back patio, ideal for morning breakfast or evening relaxation. The open covered balcony that overlooks the amazing Ogden Athletic Club and all it's family friendly amenities, Swimming, Water features, Tennis, Pickle Ball, Sauna, Steam Room, Gym, The large patio providing a great additional space to hang out with family and friends. Inside, you'll find a thoughtfully designed layout. The main level features a spacious bedroom and bathroom, perfectly suited for a home office or a cozy guest suite for family or friends. This versatile space can easily adapt to your needs, making it a fantastic addition to your home. Venture upstairs to discover two generously sized bedrooms, each boasting their own private bathroom and walk-in closet. This feature not only adds to the convenience but also provides the ultimate in privacy for you and your guests. What truly sets this condo apart is its hard-to-find open floor plan, designed for maximum comfort and livability. Whether you're a first-time homebuyer, downsizing, or seeking a fabulous investment opportunity, this property checks all the boxes. Don't miss your chance to experience this unique condo for yourself. The owner has done some nice upgrades to the standard unit. Appliances, Custom walk in pantry, Alder fireplace mantle, 55k btu woodburning stove fan wood burning insert unit, commercial grade garage door with insulation, new braided water lines t/o, upgraded fans t/o, security lighting, and will include a couple cords of wood for the fireplace. Schedule a showing today and imagine the possibilities of calling this beautiful space your home! Matterport 3d walkthrough link: https://my.matterport.com/show/?m=XwxwwAn21HV&brand=0&mls=1& Property Video: https://listings.tammietyczphotography.com/videos/019fb3a5-aa4c-734a-b9a8-870291393ac0?v=208...
Contact an agent
Home facts
- Year built:1988
- Subdivision & Development:CLUB VIEW
- Listing ID #:2175864
- Added:46 day(s) ago
- Updated:September 16, 2026 at 11:24 AM
Rooms and interior
- Bedrooms:3
- Total bathrooms:3
- Full bathrooms:1
- Rooms Total:13
- Flooring:Carpet, Laminate, Tile
- Kitchen Description:Disposal, Microwave, Range/Oven: Free Stdng.
- Living area:1,761 sq. ft.
Heating and cooling
- Cooling:Central Air
- Heating:Forced Air, Wood
Structure and exterior
- Roof:Asphalt
- Year built:1988
- Building area:1,761 sq. ft.
- Lot area:0.03 Acres
- Lot Features:Private, Road: Paved, Sprinkler: Auto-Full, Terrain: Grad Slope
- Architectural Style:Townhouse
- Construction Materials:Brick, Stucco
- Exterior Features:Balcony, Covered, Deck: Covered, Patio: Covered, Patio: Open
- Levels:3 Story
Schools
- High school:Bonneville
- Middle school:South Ogden
- Elementary school:H. Guy Child
Utilities
- Water:Culinary, Water Connected
- Sewer:Sewer Connected, Sewer: Connected
Finances and disclosures
- Price:$409,000
- Price per sq. ft.:$232.25
- Tax amount:$2,266
Features and amenities
- Laundry features:Dryer, Electric Dryer Hookups, Washer
- Amenities:Closet: Walk-In, Pets Permitted, Sewer Paid, Snow Removal, Trash, Video Door Bell(s), Water
Parking
- Total parking spaces:6
- Parking description:2 Car Deep (Tandem), 2 Car Garage, Attached, Attached Garage, Garage Door Opener
- Garage spaces:2
- Carport spaces:1
New listings near 5822 S Club View Lane Ln
- New
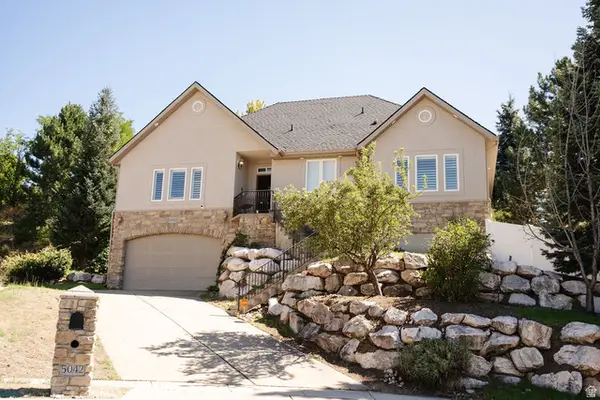 $575,000Active4 beds 3 baths3,534 sq. ft.
5042 S Viking Dr, South Ogden, UT 84403
MLS# 2185193Listed by: KETTLE & CO. REAL ESTATE - New
 $525,000Active4 beds 4 baths3,315 sq. ft.
4723 Madison Ave, South Ogden, UT 84403
MLS# 2184989Listed by: KW SUCCESS KELLER WILLIAMS REALTY (LAYTON) - New
 $369,000Active3 beds 3 baths1,938 sq. ft.
5826 S Club View Ln, South Ogden, UT 84405
MLS# 2184859Listed by: JUPIDOOR LLC - New
 $400,000Active3 beds 2 baths1,546 sq. ft.
4326 S Adams Ave E, South Ogden, UT 84403
MLS# 2184105Listed by: KW SUCCESS KELLER WILLIAMS REALTY - New
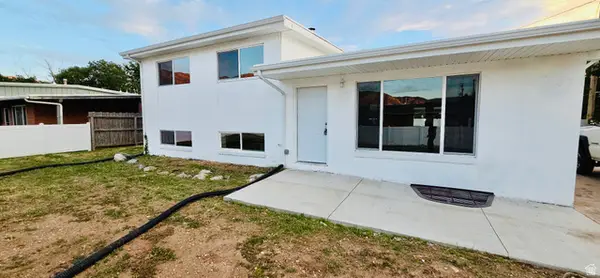 $549,900Active5 beds 2 baths2,240 sq. ft.
765 E 5300 S, South Ogden, UT 84405
MLS# 2184628Listed by: EQUITY REAL ESTATE  $369,900Pending3 beds 2 baths1,344 sq. ft.
4222 S 675 E, South Ogden, UT 84403
MLS# 2184436Listed by: INTERMOUNTAIN PROPERTIES- New
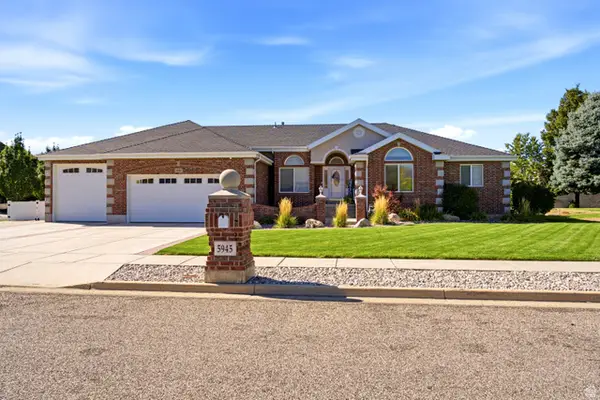 $850,000Active6 beds 4 baths4,296 sq. ft.
5945 S 1050 E, South Ogden, UT 84405
MLS# 2184443Listed by: GOLDEN SPIKE REALTY - New
 $299,900Active2 beds 2 baths1,674 sq. ft.
5660 S 1425 E #3D, South Ogden, UT 84403
MLS# 2183881Listed by: REALTYPATH LLC (EXECUTIVES) - New
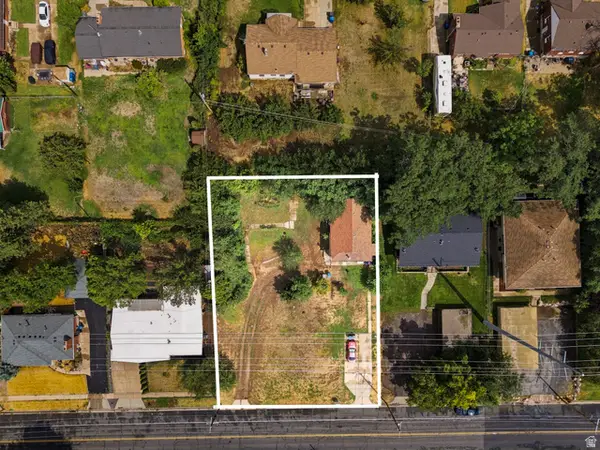 $475,000Active0.38 Acres
4332 S Adams Ave, South Ogden, UT 84403
MLS# 2183861Listed by: KW WESTFIELD  $400,000Active4 beds 2 baths1,814 sq. ft.
5826 Willow Wood Ln, South Ogden, UT 84403
MLS# 2181738Listed by: ASCENT REAL ESTATE GROUP LLC


Protect your home and budget from life's surprises with an Assurant Home Warranty, backed by a partner that supports you through every step of homeownership. Explore Plans.
©2026 Century 21 Real Estate LLC. All rights reserved. CENTURY 21®, the CENTURY 21 Logo and C21® are service marks owned by Century 21 Real Estate LLC. Century 21 Real Estate LLC fully supports the principles of the Fair Housing Act and the Equal Opportunity Act. Each office is independently owned and operated. Listing information is deemed reliable but not guaranteed accurate.