
4723 Madison Ave, South Ogden, UT 84403
Local realty services provided by:CENTURY 21 Bushnell
4723 Madison Ave,South Ogden, UT 84403
$525,000
- 4 Beds
- 4 Baths
- 3,315 sq. ft.
- Single family
- Active
Listed by: fabian amarillo
Office: kw success keller williams realty (layton)
MLS#:2184989
Source:SL
Price summary
- Price:$525,000
- Price per sq. ft.:$158.37
About this home
ASSUMABLE 4% LOAN! Mountain views, spacious living, and major updates-this South Ogden home has it all! Welcome to a beautifully maintained 4-bedroom, 3.5-bath home with a flexible floor plan featuring three living areas, a bright sunroom, and a fully finished basement-plenty of room to live, work, entertain, and relax. The updated open-concept kitchen is the heart of the home, featuring an impressive 11-foot granite island, cherry cabinetry, and enough counter space to make any chef's dreams come true...this is a kitchen you have to experience! The spacious primary suite offers an inviting retreat with an ensuite bath, while new carpet throughout adds a fresh, move-in-ready feel. Enjoy peace of mind with numerous recent improvements, including: Paid-off solar panels, newer roof installed with the solar system, newer furnace, central A/C and water heater. Trex deck-perfect for outdoor dining and enjoying the beautiful mountain views. Conveniently located near shopping, healthcare, WSU, Hill Air Force Base, and Highway 89!...
Contact an agent
Home facts
- Year built:1972
- Listing ID #:2184989
- Added:1 day(s) ago
- Updated:September 13, 2026 at 05:00 AM
Rooms and interior
- Bedrooms:4
- Total bathrooms:4
- Full bathrooms:2
- Half bathrooms:1
- Rooms Total:16
- Flooring:Bamboo, Carpet, Tile
- Kitchen Description:Kitchen: Updated, Oven: Double, Range: Countertop
- Basement Description:Partial
- Living area:3,315 sq. ft.
Heating and cooling
- Cooling:Active Solar, Central Air
- Heating:Active Solar, Forced Air, Gas: Central
Structure and exterior
- Roof:Asphalt
- Year built:1972
- Building area:3,315 sq. ft.
- Lot area:0.22 Acres
- Lot Features:Corner Lot, Curb & Gutter, Fenced: Partial, Flat, Pervious Paving, Sidewalks, Sprinkler: Auto-Full
- Architectural Style:Tri/Multi-Level
- Construction Materials:Aluminum, Brick
- Exterior Features:Out Buildings, Porch: Open
- Levels:3 Story
Schools
- High school:Bonneville
- Middle school:South Ogden
- Elementary school:Burch Creek
Utilities
- Water:Culinary, Secondary
- Sewer:Sewer Connected, Sewer: Connected, Sewer: Public
Finances and disclosures
- Price:$525,000
- Price per sq. ft.:$158.37
- Tax amount:$3,600
Features and amenities
- Laundry features:Electric Dryer Hookups, Gas Dryer Hookups
- Amenities:Bar: Wet, Closet: Walk-In, French Doors
Parking
- Total parking spaces:4
- Parking description:2 Car Garage, Attached, Attached Garage, Garage Door Opener, Heated Garage
- Garage spaces:2
- Carport spaces:2
New listings near 4723 Madison Ave
- New
 $369,000Active3 beds 3 baths1,938 sq. ft.
5826 S Club View Ln, South Ogden, UT 84405
MLS# 2184859Listed by: JUPIDOOR LLC - New
 $400,000Active3 beds 2 baths1,546 sq. ft.
4326 S Adams Ave E, South Ogden, UT 84403
MLS# 2184105Listed by: KW SUCCESS KELLER WILLIAMS REALTY - New
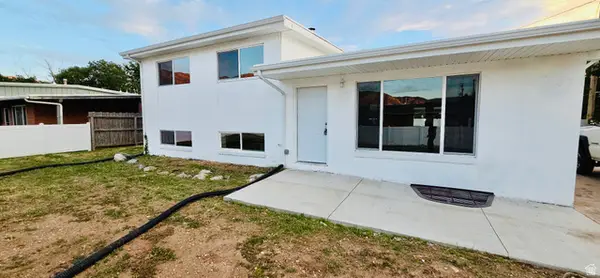 $549,900Active5 beds 2 baths2,240 sq. ft.
765 E 5300 S, South Ogden, UT 84405
MLS# 2184628Listed by: EQUITY REAL ESTATE  $369,900Pending3 beds 2 baths1,344 sq. ft.
4222 S 675 E, South Ogden, UT 84403
MLS# 2184436Listed by: INTERMOUNTAIN PROPERTIES- New
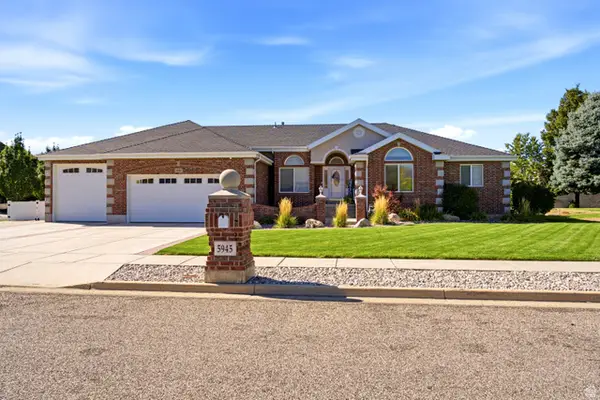 $850,000Active6 beds 4 baths4,296 sq. ft.
5945 S 1050 E, South Ogden, UT 84405
MLS# 2184443Listed by: GOLDEN SPIKE REALTY - New
 $305,000Active2 beds 2 baths1,674 sq. ft.
5660 S 1425 E #3D, South Ogden, UT 84403
MLS# 2183881Listed by: REALTYPATH LLC (EXECUTIVES) - New
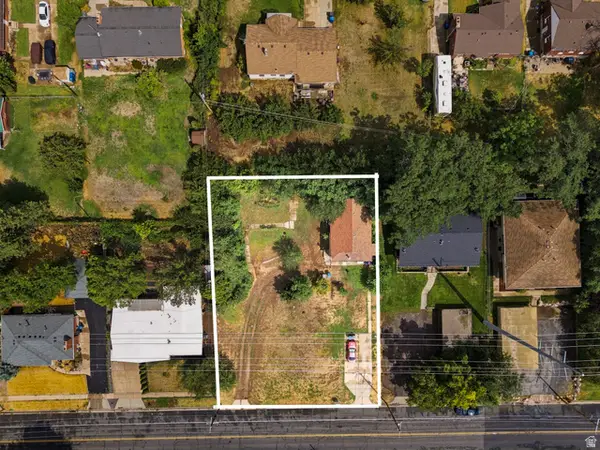 $475,000Active4 beds 2 baths1,842 sq. ft.
4332 S Adams Ave, South Ogden, UT 84403
MLS# 2183859Listed by: KW WESTFIELD - New
 $400,000Active4 beds 2 baths1,814 sq. ft.
5826 Willow Wood Ln, South Ogden, UT 84403
MLS# 2181738Listed by: ASCENT REAL ESTATE GROUP LLC - New
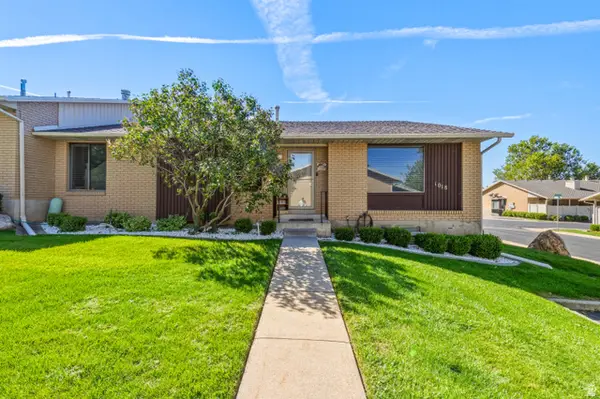 $379,900Active3 beds 3 baths2,780 sq. ft.
1018 E 5625 S, South Ogden, UT 84405
MLS# 2183467Listed by: RE/MAX ASSOCIATES


Protect your home and budget from life's surprises with an Assurant Home Warranty, backed by a partner that supports you through every step of homeownership. Explore Plans.
©2026 Century 21 Real Estate LLC. All rights reserved. CENTURY 21®, the CENTURY 21 Logo and C21® are service marks owned by Century 21 Real Estate LLC. Century 21 Real Estate LLC fully supports the principles of the Fair Housing Act and the Equal Opportunity Act. Each office is independently owned and operated. Listing information is deemed reliable but not guaranteed accurate.