
773 E 5600 S, South Ogden, UT 84405
Local realty services provided by:CENTURY 21 Wasatch Life Realty
773 E 5600 S,South Ogden, UT 84405
$449,900
- 4 Beds
- 2 Baths
- 1,599 sq. ft.
- Single family
- Active
Listed by: jared english
Office: congress realty inc
MLS#:2194907
Source:SL
Price summary
- Price:$449,900
- Price per sq. ft.:$281.36
About this home
Beautifully updated and truly move-in ready! This 4-bedroom, 1.75-bath home offers approximately 1,600 sq. ft. (buyer to verify) on a spacious .22-acre lot. Enjoy an open floor plan with vaulted ceilings and a walk-out daylight basement. The fully fenced backyard offers added privacy with no direct rear neighbors and features a garden with drip irrigation, a garden shed, and a wonderful covered patio-perfect for relaxing or entertaining. Additional features include a water softener, reverse osmosis water filtration system, and all appliances included. Carport parking and a large driveway provide ample off-street parking. Conveniently located within walking distance of Friendship Park, an elementary school, and junior high. Enjoy the perfect blend of comfortable living, outdoor space, and convenience!
Contact an agent
Home facts
- Year built:1967
- Listing ID #:2194907
- Added:1 day(s) ago
- Updated:November 07, 2026 at 01:04 PM
Rooms and interior
- Bedrooms:4
- Total bathrooms:2
- Full bathrooms:1
- Rooms Total:12
- Flooring:Carpet, Tile
- Kitchen Description:Microwave, Refrigerator
- Basement Description:Daylight, Entrance
- Living area:1,599 sq. ft.
Heating and cooling
- Cooling:Central Air
- Heating:Forced Air
Structure and exterior
- Roof:Asphalt, Membrane
- Year built:1967
- Building area:1,599 sq. ft.
- Lot area:0.22 Acres
- Lot Features:Drip Irrigation, Fenced: Full, Secluded, Sidewalks, Sprinkler: Auto-Full
- Architectural Style:Tri/Multi-Level
- Construction Materials:Brick
- Exterior Features:Basement Entrance, Covered, Patio: Covered
- Levels:3 Story
Schools
- High school:Bonneville
- Middle school:South Ogden
- Elementary school:H. Guy Child
Utilities
- Water:Culinary, Irrigation, Water Connected
- Sewer:Sewer Connected, Sewer: Connected
Finances and disclosures
- Price:$449,900
- Price per sq. ft.:$281.36
- Tax amount:$2,272
Features and amenities
- Laundry features:Dryer, Electric Dryer Hookups, Washer
- Amenities:Water Softener Owned
Parking
- Total parking spaces:1
- Carport spaces:1
New listings near 773 E 5600 S
- New
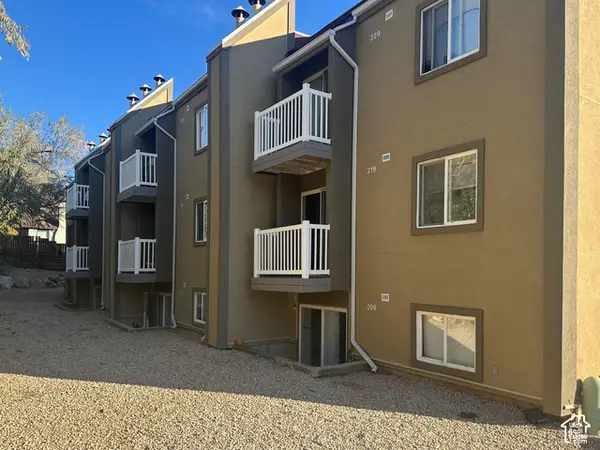 $195,000Active2 beds 1 baths720 sq. ft.
5614 Meadows Ln #227, Ogden, UT 84403
MLS# 2194767Listed by: ASPIRE REALTY GROUP - New
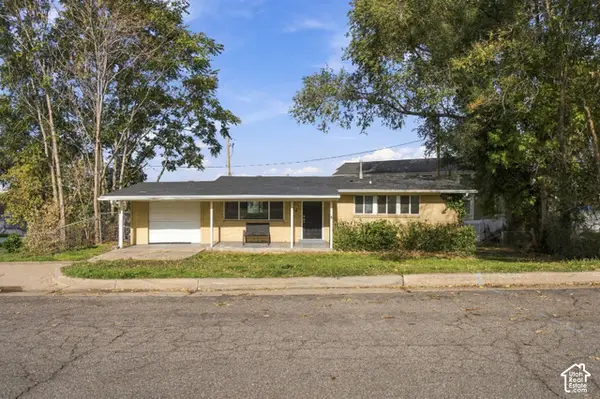 $359,900Active4 beds 2 baths1,872 sq. ft.
23 Sylvia Dr, South Ogden, UT 84405
MLS# 2194223Listed by: GOLDEN SPIKE REALTY - New
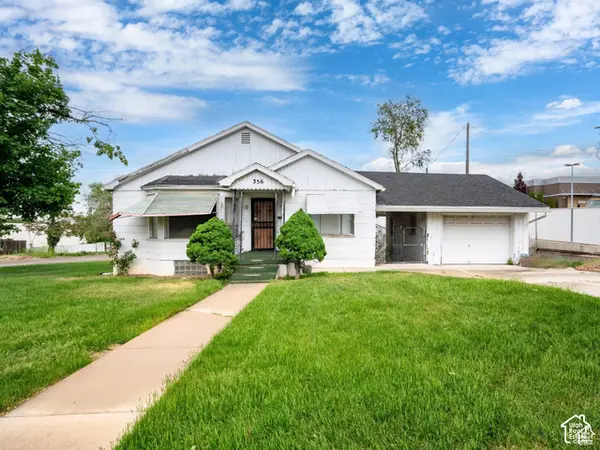 $450,000Active5 beds 3 baths2,580 sq. ft.
356 39th St, South Ogden, UT 84405
MLS# 2194091Listed by: KEY TO REALTY, LLC - New
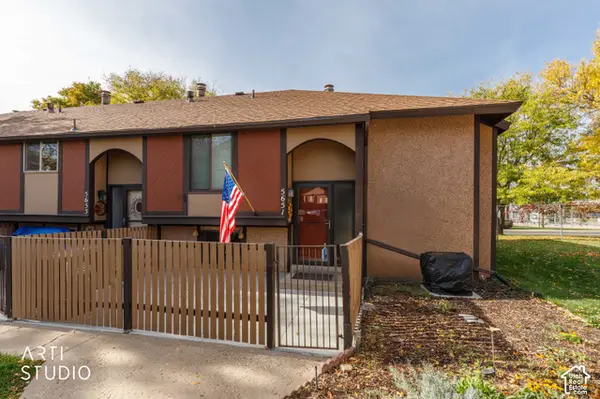 $305,000Active4 beds 2 baths1,920 sq. ft.
5651 S Aspen Ct E, South Ogden, UT 84403
MLS# 2193999Listed by: ERA BROKERS CONSOLIDATED (OGDEN) - New
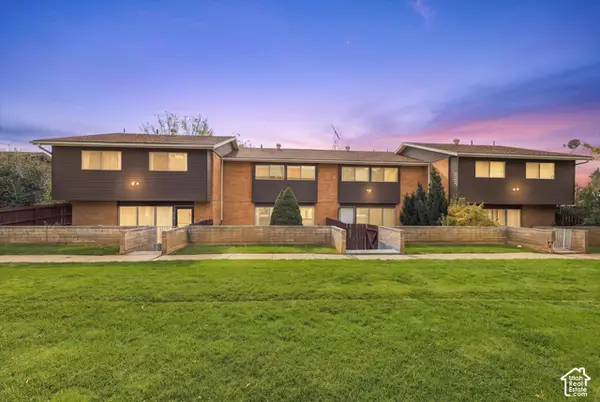 $248,000Active2 beds 2 baths1,452 sq. ft.
864 E 5575 S, South Ogden, UT 84405
MLS# 2193879Listed by: COLDWELL BANKER REALTY (DAVIS COUNTY) - New
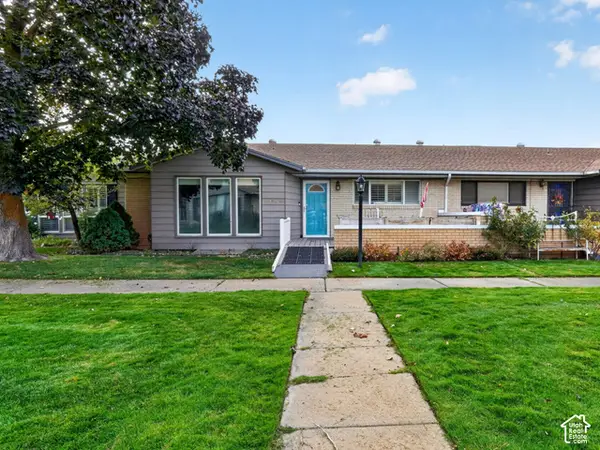 $280,000Active4 beds 3 baths2,926 sq. ft.
5448 S 875 E, South Ogden, UT 84405
MLS# 2193528Listed by: KW SUCCESS KELLER WILLIAMS REALTY (NORTH OGDEN) - Open Sat, 11am to 1pmNew
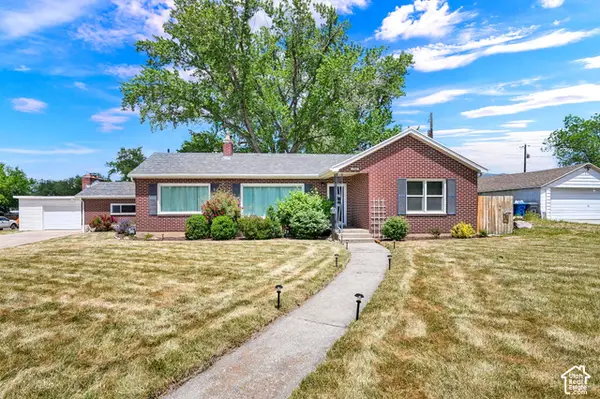 $464,900Active5 beds 2 baths2,866 sq. ft.
266 E Chimes View Dr, South Ogden, UT 84405
MLS# 2193398Listed by: EQUITY REAL ESTATE (SELECT) - New
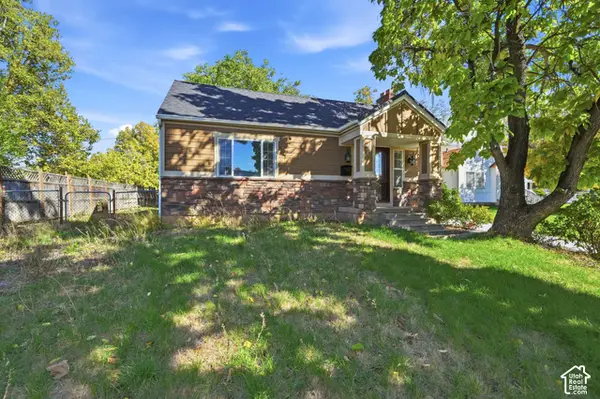 $389,000Active4 beds 1 baths1,984 sq. ft.
244 E 40 St S, South Ogden, UT 84405
MLS# 2193246Listed by: EXP REALTY, LLC  $453,570Active4 beds 4 baths2,252 sq. ft.
1496 E 6225 S, South Ogden, UT 84405
MLS# 2192840Listed by: COLDWELL BANKER REALTY (SOUTH OGDEN)


Protect your home and budget from life's surprises with an Assurant Home Warranty, backed by a partner that supports you through every step of homeownership. Explore Plans.
©2026 Century 21 Real Estate LLC. All rights reserved. CENTURY 21®, the CENTURY 21 Logo and C21® are service marks owned by Century 21 Real Estate LLC. Century 21 Real Estate LLC fully supports the principles of the Fair Housing Act and the Equal Opportunity Act. Each office is independently owned and operated. Listing information is deemed reliable but not guaranteed accurate.