2765 S 200 E, South Salt Lake, UT 84115
Local realty services provided by:CENTURY 21 High Desert
2765 S 200 E,South Salt Lake, UT 84115
$649,900
- 6 Beds
- 3 Baths
- 2,448 sq. ft.
- Multi-family
- Active
Listed by: dane graham
Office: the summit group
MLS#:2194556
Source:SL
Price summary
- Price:$649,900
- Price per sq. ft.:$265.48
About this home
Tenant occupied 3 unit side by side triplex on a corner lot in South Salt Lake. Each unit is 2 bed 1 bath; middle unit is slightly larger with a fireplace. Units remodeled in 2015, double pane windows, high efficiency forced air heat, 6 off street parking spaces, fully fenced. Sale includes adjacent parcel 16-19-381-014. No interior photos out of respect for tenants. Interior showings after an accepted offer. Rent roll and financials available upon request. Do not disturb tenants.
Contact an agent
Home facts
- Year built:1959
- Listing ID #:2194556
- Added:1 day(s) ago
- Updated:November 04, 2026 at 10:06 PM
Rooms and interior
- Bedrooms:6
- Total bathrooms:3
- Flooring:Carpet, Linoleum, Tile
- Kitchen Description:Kitchen: Updated, Range/Oven: Free Stdng.
- Living area:2,448 sq. ft.
Heating and cooling
- Heating:Forced Air, Gas: Central
Structure and exterior
- Roof:Composition
- Year built:1959
- Building area:2,448 sq. ft.
- Lot area:0.16 Acres
- Lot Features:Corner Lot, Curb & Gutter, Fenced: Full, Flat, Road: Paved, Sidewalks
- Architectural Style:Side By Side
- Construction Materials:Cinder Block
- Exterior Features:Lighting
Schools
- High school:Cottonwood
- Middle school:Granite Park
- Elementary school:Woodrow Wilson
Utilities
- Water:Culinary, Water Connected
- Sewer:Sewer Connected, Sewer: Connected
Finances and disclosures
- Price:$649,900
- Price per sq. ft.:$265.48
- Tax amount:$3,916
Features and amenities
- Laundry features:Electric Dryer Hookups
- Amenities:Storage Shed(s)
Parking
- Total parking spaces:6
- Parking description:Parking: Uncovered
New listings near 2765 S 200 E
- New
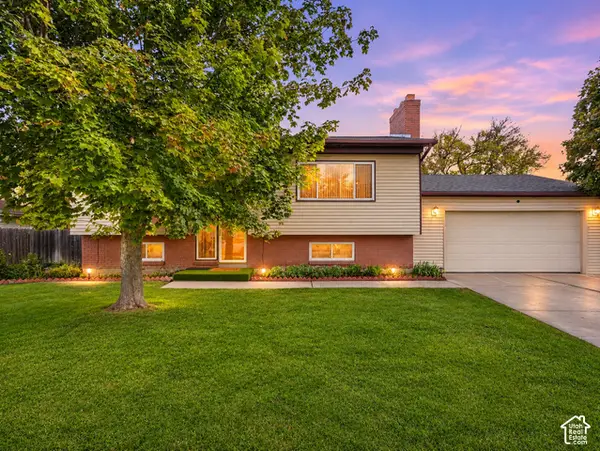 $575,000Active4 beds 2 baths2,016 sq. ft.
3501 S 335 E, South Salt Lake, UT 84115
MLS# 2194527Listed by: REALTYPATH LLC (PLATINUM) - New
 $629,000Active4 beds 2 baths2,080 sq. ft.
238 E 2100 S, Salt Lake City, UT 84115
MLS# 2194305Listed by: BLACK SIGN REAL ESTATE LLC - New
 $669,000Active4 beds 3 baths2,340 sq. ft.
3554 S Park Meadows Cir E, Salt Lake City, UT 84106
MLS# 2194213Listed by: EQUITY REAL ESTATE (SOLID) - New
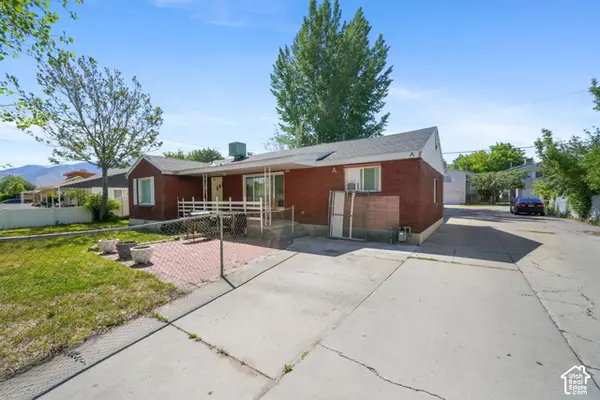
 $700,000Active6 beds 4 baths2,479 sq. ft.
416 E Scott Ave, South Salt Lake, UT 84115
MLS# 2193908Listed by: CENTURY 21 EDGES - New
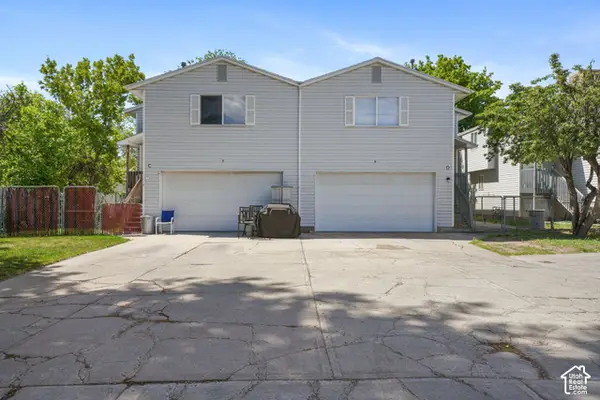 $725,000Active6 beds 4 baths3,092 sq. ft.
414 E Scott Ave, South Salt Lake, UT 84115
MLS# 2193911Listed by: CENTURY 21 EDGES - New
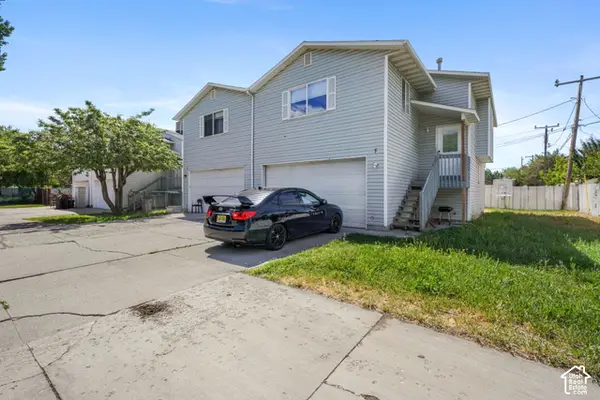 $725,000Active6 beds 4 baths3,092 sq. ft.
408 E Scott Ave, South Salt Lake, UT 84115
MLS# 2193916Listed by: CENTURY 21 EDGES - New
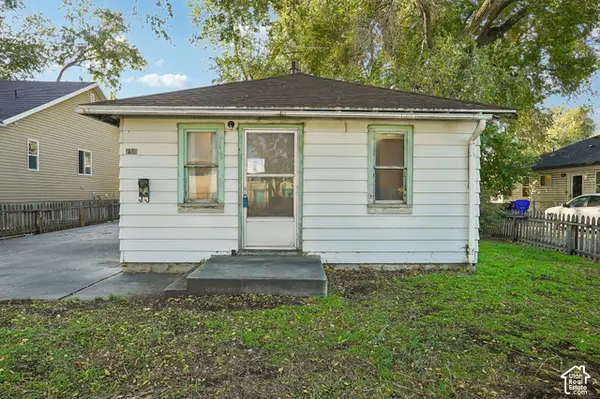 $325,000Active2 beds 1 baths700 sq. ft.
154 E Baird Ave, Salt Lake City, UT 84115
MLS# 2193403Listed by: OMADA REAL ESTATE - New
 $389,900Active2 beds 3 baths1,600 sq. ft.
162 W Barry Links Way S, South Salt Lake, UT 84115
MLS# 2193538Listed by: REALTYPATH LLC (PLATINUM) 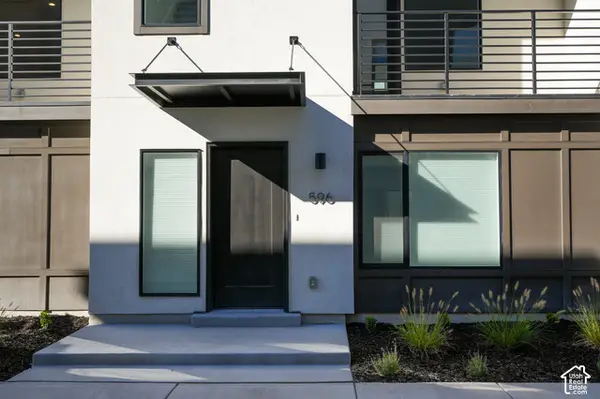 $504,900Pending3 beds 2 baths1,533 sq. ft.
614 E Rita Pl S #52, Salt Lake City, UT 84107
MLS# 2193495Listed by: COLE WEST REAL ESTATE, LLC


Protect your home and budget from life's surprises with an Assurant Home Warranty, backed by a partner that supports you through every step of homeownership. Explore Plans.
©2026 Century 21 Real Estate LLC. All rights reserved. CENTURY 21®, the CENTURY 21 Logo and C21® are service marks owned by Century 21 Real Estate LLC. Century 21 Real Estate LLC fully supports the principles of the Fair Housing Act and the Equal Opportunity Act. Each office is independently owned and operated. Listing information is deemed reliable but not guaranteed accurate.