3501 S 335 E, South Salt Lake, UT 84115
Local realty services provided by:CENTURY 21 Lifestyle Real Estate
3501 S 335 E,South Salt Lake, UT 84115
$575,000
- 4 Beds
- 2 Baths
- 2,016 sq. ft.
- Single family
- Active
Listed by: jeremy osguthorpe, daniel talbert
Office: realtypath llc. (platinum)
MLS#:2194527
Source:SL
Price summary
- Price:$575,000
- Price per sq. ft.:$285.22
About this home
? SELLER IS OFFERING $5,000 toward CLOSING COSTS when you use our preferred lender ...***... ? UPDATED CUL-DE-SAC home with an ADU/ MOTHER-IN-LAW APARTMENT, a NEWER ROOF and NO HOA!! ? This beauty has so many UPDATED FEATURES, including a NEWER ROOF, NEWER FLOORING, NEW PAINT throughout, NEW DISHWASHER, and NEW VANITY in the downstairs bathroom. ? The ADU includes a SEPARATE ENTRANCE, a SECOND KITCHEN, as well as 2 additional Bedrooms and 1 Bathroom, perfect for hosting guests or generating ADDITIONAL INCOME. ? MOVE-IN-READY: The home is sold with ALL FURNITURE AND DECOR INCLUDED. ? The COVERED DECK is spacious and a great spot for relaxing. ? The backyard is HUGE, FULLY-FENCED, and perfect for any friends & family get-together. ? PRIME LOCATION! Located in a quiet neighborhood with schools nearby, just minutes from grocery stores and restaurants. ? Just 12 minutes to SALT LAKE COMMUNITY COLLEGE and DOWNTOWN SALT LAKE for all your world-class shopping, dining, and entertainment. ? 15 minutes to the UNIVERSITY OF UTAH. ? Less than 20 minutes to BIG COTTONWOOD CANYON for all your outdoor and ski recreation activities. ? This is the home you've been looking for - COME SEE IT TODAY! ? Some photos are created or enhanced using AI. Information and measurements are provided as a courtesy; buyers are advised to see the home in person, obtain their own measurements, and verify all information....
Contact an agent
Home facts
- Year built:1966
- Subdivision & Development:SCOTTSVILLE
- Listing ID #:2194527
- Added:1 day(s) ago
- Updated:November 04, 2026 at 07:11 PM
Rooms and interior
- Bedrooms:4
- Total bathrooms:2
- Full bathrooms:1
- Rooms Total:15
- Flooring:Hardwood, Tile
- Bathrooms Description:Bath: Sep. Tub/Shower
- Kitchen Description:Disposal, Kitchen: Second, Microwave, Refrigerator
- Basement Description:Full, Partial, Walk-Out Access
- Living area:2,016 sq. ft.
Heating and cooling
- Cooling:Central Air
- Heating:Forced Air
Structure and exterior
- Roof:Asphalt
- Year built:1966
- Building area:2,016 sq. ft.
- Lot area:0.2 Acres
- Lot Features:Cul-De-Sac, Cul-de-sac, Flat, Road: Paved, Secluded, Sidewalks, Sprinkler: Auto-Full
- Architectural Style:Split Entry/Bi Level
- Construction Materials:Aluminum, Brick
- Exterior Features:Out Buildings, Porch: Open
- Levels:2 Story
Schools
- High school:None/Other
- Middle school:None/Other
- Elementary school:None/Other
Utilities
- Water:Culinary, Water Connected
- Sewer:Sewer Connected, Sewer: Connected
Finances and disclosures
- Price:$575,000
- Price per sq. ft.:$285.22
- Tax amount:$3,761
Features and amenities
- Laundry features:Dryer, Electric Dryer Hookups, Washer
- Amenities:Mother-In-Law Apartment, Storage Shed(s), Window Coverings
Parking
- Total parking spaces:8
- Parking description:2 Car Garage, Attached, Attached Garage, Garage Door Opener
- Garage spaces:2
New listings near 3501 S 335 E
- New
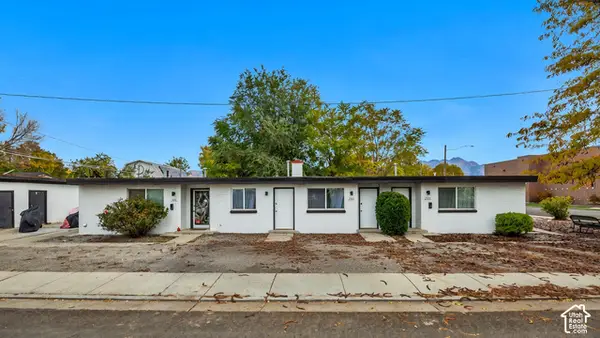 $649,900Active6 beds 3 baths2,448 sq. ft.
2765 S 200 E, South Salt Lake, UT 84115
MLS# 2194556Listed by: THE SUMMIT GROUP - New
 $629,000Active4 beds 2 baths2,080 sq. ft.
238 E 2100 S, Salt Lake City, UT 84115
MLS# 2194305Listed by: BLACK SIGN REAL ESTATE LLC - New
 $669,000Active4 beds 3 baths2,340 sq. ft.
3554 S Park Meadows Cir E, Salt Lake City, UT 84106
MLS# 2194213Listed by: EQUITY REAL ESTATE (SOLID) - New
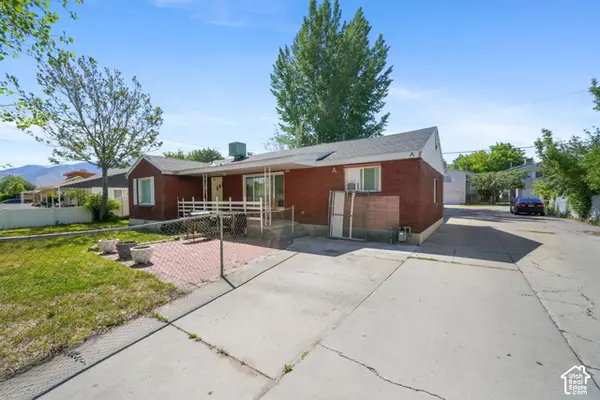
 $700,000Active6 beds 4 baths2,479 sq. ft.
416 E Scott Ave, South Salt Lake, UT 84115
MLS# 2193908Listed by: CENTURY 21 EDGES - New
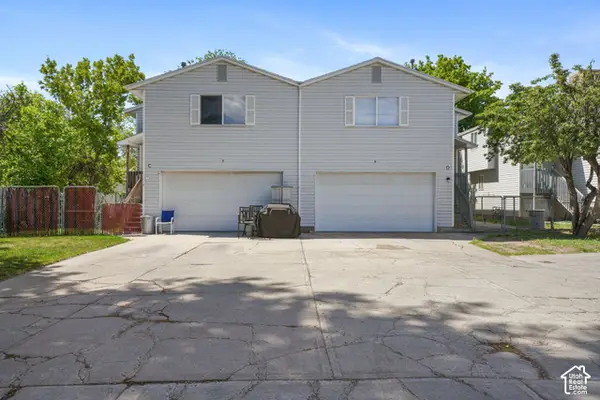 $725,000Active6 beds 4 baths3,092 sq. ft.
414 E Scott Ave, South Salt Lake, UT 84115
MLS# 2193911Listed by: CENTURY 21 EDGES - New
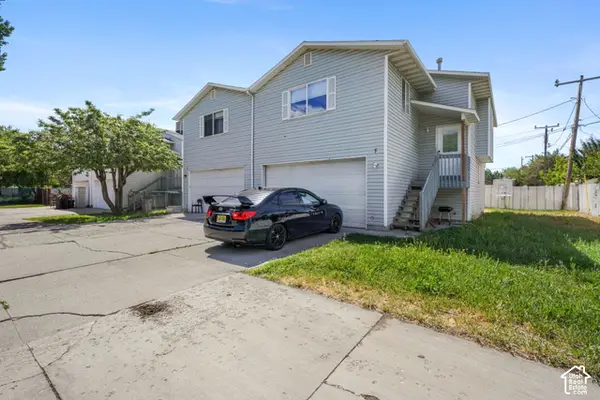 $725,000Active6 beds 4 baths3,092 sq. ft.
408 E Scott Ave, South Salt Lake, UT 84115
MLS# 2193916Listed by: CENTURY 21 EDGES - New
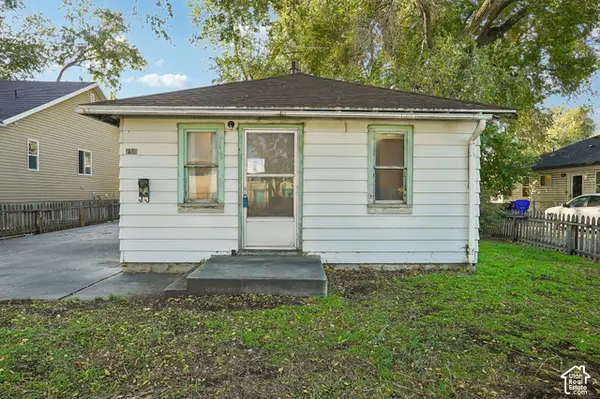 $325,000Active2 beds 1 baths700 sq. ft.
154 E Baird Ave, Salt Lake City, UT 84115
MLS# 2193403Listed by: OMADA REAL ESTATE - New
 $389,900Active2 beds 3 baths1,600 sq. ft.
162 W Barry Links Way S, South Salt Lake, UT 84115
MLS# 2193538Listed by: REALTYPATH LLC (PLATINUM) 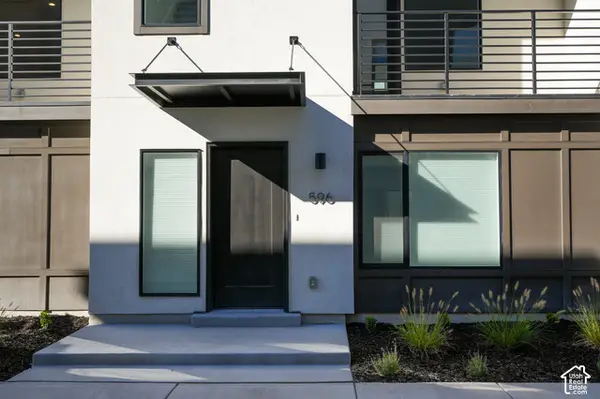 $504,900Pending3 beds 2 baths1,533 sq. ft.
614 E Rita Pl S #52, Salt Lake City, UT 84107
MLS# 2193495Listed by: COLE WEST REAL ESTATE, LLC


Protect your home and budget from life's surprises with an Assurant Home Warranty, backed by a partner that supports you through every step of homeownership. Explore Plans.
©2026 Century 21 Real Estate LLC. All rights reserved. CENTURY 21®, the CENTURY 21 Logo and C21® are service marks owned by Century 21 Real Estate LLC. Century 21 Real Estate LLC fully supports the principles of the Fair Housing Act and the Equal Opportunity Act. Each office is independently owned and operated. Listing information is deemed reliable but not guaranteed accurate.