
3166 S Park Ct E, South Salt Lake, UT 84106
Local realty services provided by:CENTURY 21 Everest
3166 S Park Ct E,Salt Lake City, UT 84106
$625,000
- 3 Beds
- 3 Baths
- 1,516 sq. ft.
- Single family
- Active
Listed by: heather wood
Office: kw utah realtors keller williams (brickyard)
MLS#:2177023
Source:SL
Price summary
- Price:$625,000
- Price per sq. ft.:$412.27
About this home
Welcome to a truly one-of-a-kind oasis tucked away in a peaceful cul-de-sac neighborhood-where city convenience meets the tranquility of a private nature retreat. This exceptional home offers architectural charm and character rarely found in homes of its era, thoughtfully blended with modern updates that create a warm and functional living experience. The home offers incredible storage solutions, including spacious attic eaves, deep closets, and an oversized backyard shed-perfect for keeping everything organized while preserving the beauty of your living spaces. The bright, spa-like bathrooms feature natural light from skylights, creating a peaceful and refreshing atmosphere. Convenience of laundry located on the bedroom level. The heart of the home is always the kitchen, featuring double islands, double ovens, and plenty of space for gathering with family and friends. Cozy up by the fireplace while enjoying breathtaking views and private access to the Millcreek Pond. The backyard is where this property truly comes alive. Designed to feel like a private mountain resort, this outdoor sanctuary invites you to kayak on your own pond, watch local wildlife, and enjoy serene evenings surrounded by nature. Harvest fresh vegetables from your garden and relax beneath your beautiful grapevine arbor, on your oversized patio. Homes with this level of character, privacy, and connection to nature are incredibly rare. This is more than a home-it's a lifestyle. Come experience the beauty and uniqueness of this remarkable property for yourself....
Contact an agent
Home facts
- Year built:1987
- Subdivision & Development:CREEKE MEADOWS
- Listing ID #:2177023
- Added:1 day(s) ago
- Updated:August 24, 2026 at 07:34 PM
Rooms and interior
- Bedrooms:3
- Total bathrooms:3
- Full bathrooms:1
- Half bathrooms:1
- Rooms Total:12
- Flooring:Carpet, Hardwood, Tile
- Kitchen Description:Kitchen: Updated, Microwave, Oven: Double, Range: Gas, Refrigerator
- Living area:1,516 sq. ft.
Heating and cooling
- Cooling:Central Air
- Heating:Forced Air, Gas: Central
Structure and exterior
- Roof:Asphalt
- Year built:1987
- Building area:1,516 sq. ft.
- Lot area:0.11 Acres
- Lot Features:Cul-De-Sac, Cul-de-sac, Curb & Gutter, Fenced: Full, Private, Secluded, Wooded
- Construction Materials:Brick, Stucco
- Exterior Features:Out Buildings, Patio: Open
- Levels:2 Story
Schools
- High school:Highland
- Middle school:Hillside
- Elementary school:Nibley Park
Utilities
- Water:Culinary, Water Connected
- Sewer:Sewer Connected, Sewer: Connected, Sewer: Public
Finances and disclosures
- Price:$625,000
- Price per sq. ft.:$412.27
- Tax amount:$3,434
Features and amenities
- Laundry features:Dryer, Electric Dryer Hookups, Washer
- Amenities:Closet: Walk-In, French Doors, Gas Logs
Parking
- Total parking spaces:2
- Parking description:2 Car Garage, Attached Garage
- Garage spaces:2
New listings near 3166 S Park Ct E
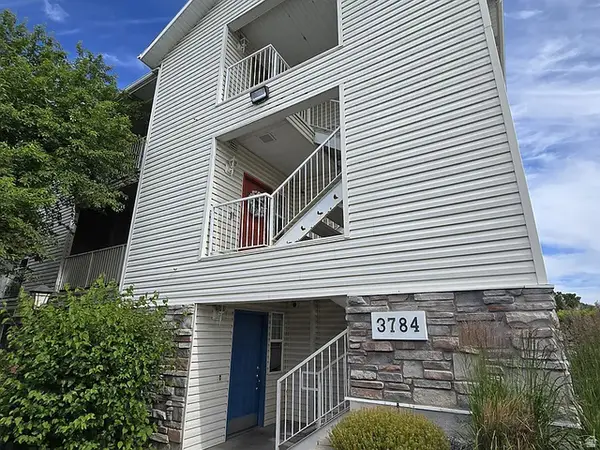 $319,900Active3 beds 2 baths1,226 sq. ft.
3784 S Carlisle Park Pl #203, South Salt Lake, UT 84119
MLS# 2171396Listed by: CANYON GATE ASSOCIATES- New
 $625,000Active3 beds 3 baths1,516 sq. ft.
3166 S Park Ct E, Salt Lake City, UT 84106
MLS# 2177023Listed by: KW UTAH REALTORS KELLER WILLIAMS (BRICKYARD) - New
 $509,000Active3 beds 1 baths1,000 sq. ft.
466 E Burton Ave, Salt Lake City, UT 84115
MLS# 2180543Listed by: MARKET SOURCE REAL ESTATE LLC - New
 $235,000Active1 beds 1 baths720 sq. ft.
3514 S 300 E #K, Salt Lake City, UT 84115
MLS# 2180252Listed by: PRESIDIO REAL ESTATE (SOUTH VALLEY) - New
 $809,900Active8 beds 4 baths2,860 sq. ft.
3781 S Mccall St, South Salt Lake, UT 84115
MLS# 2180247Listed by: EQUITY REAL ESTATE (PREMIER ELITE) - New
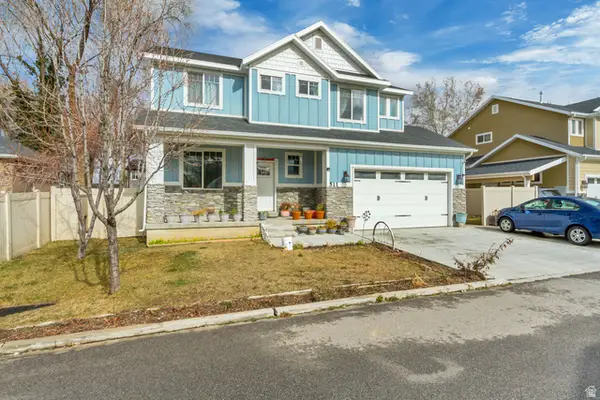 $720,000Active5 beds 4 baths2,896 sq. ft.
511 E Harper Park Ln S, Salt Lake City, UT 84106
MLS# 2180038Listed by: KW UTAH REALTORS KELLER WILLIAMS (BRICKYARD) - New
 $799,000Active4 beds 4 baths2,400 sq. ft.
154 E Vidas Ave S #1-4, South Salt Lake, UT 84115
MLS# 2180057Listed by: HOMEWORKS PROPERTY LAB, LLC - New
 $625,000Active4 beds 2 baths1,792 sq. ft.
285 E Vidas Ave S, South Salt Lake, UT 84115
MLS# 2180022Listed by: HOMEWORKS PROPERTY LAB, LLC - New
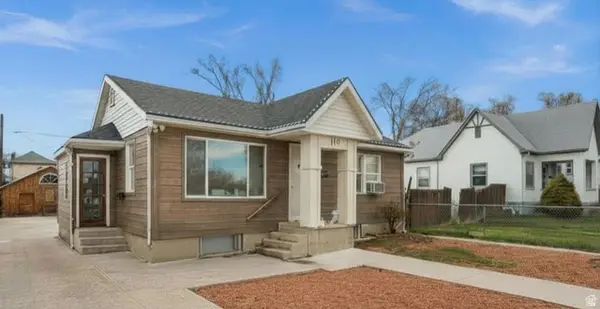 $750,000Active3 beds 4 baths2,124 sq. ft.
119 E Leslie Ave S, South Salt Lake, UT 84115
MLS# 2179470Listed by: ALIGN COMPLETE REAL ESTATE SERVICES LLC - New
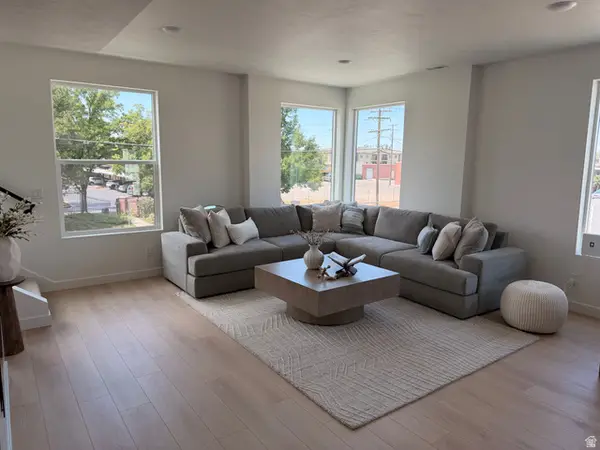 $495,000Active3 beds 3 baths1,622 sq. ft.
318 E Jessica View Ln #9, South Salt Lake, UT 84115
MLS# 2179493Listed by: COMMUNIE RE


Protect your home and budget from life's surprises with an Assurant Home Warranty, backed by a partner that supports you through every step of homeownership. Explore Plans.
©2026 Century 21 Real Estate LLC. All rights reserved. CENTURY 21®, the CENTURY 21 Logo and C21® are service marks owned by Century 21 Real Estate LLC. Century 21 Real Estate LLC fully supports the principles of the Fair Housing Act and the Equal Opportunity Act. Each office is independently owned and operated. Listing information is deemed reliable but not guaranteed accurate.