1102 W 520 S, Spanish Fork, UT 84660
Local realty services provided by:CENTURY 21 Everest
1102 W 520 S,Spanish Fork, UT 84660
$585,000
- 5 Beds
- 3 Baths
- 3,600 sq. ft.
- Single family
- Active
Listed by: tyler v cope
Office: guardian real estate
MLS#:2185469
Source:SL
Price summary
- Price:$585,000
- Price per sq. ft.:$162.5
About this home
SPACIOUS AND OPEN FLOOR PLAN! An extra room on the main floor can be a bedroom, living room, or office. New LVP flooring in entry and high traffic areas. New carpet and paint in some areas. Interior improvements have been ongoing, and now the seller is wanting to hand off the remaining improvements to the new buyer. Priced accordingly and for a quick sale. Fully fenced backyard with mature trees, a garden area, and a storage shed. Don't miss out.
Contact an agent
Home facts
- Year built:2006
- Subdivision & Development:SPANISH FIELDS
- Listing ID #:2185469
- Added:1 day(s) ago
- Updated:September 16, 2026 at 09:56 PM
Rooms and interior
- Bedrooms:5
- Total bathrooms:3
- Full bathrooms:2
- Half bathrooms:1
- Rooms Total:13
- Flooring:Carpet, Tile, Vinyl
- Bathrooms Description:Bath: Sep. Tub/Shower
- Kitchen Description:Disposal, Microwave, Range/Oven: Built-In
- Living area:3,600 sq. ft.
Heating and cooling
- Cooling:Central Air
- Heating:Forced Air, Gas: Central
Structure and exterior
- Roof:Asphalt
- Year built:2006
- Building area:3,600 sq. ft.
- Lot area:0.18 Acres
- Lot Features:Cul-De-Sac, Cul-de-sac, Curb & Gutter, Fenced: Full, Flat, Road: Paved, Sidewalks, Sprinkler: Auto-Partial
- Construction Materials:Brick, Stucco
- Exterior Features:Bay Box Windows, Entry (Foyer), Porch: Open
- Levels:2 Story
Schools
- High school:Spanish Fork
- Middle school:Spanish Fork Jr
- Elementary school:River View
Utilities
- Water:Culinary, Water Connected
- Sewer:Sewer Connected, Sewer: Connected, Sewer: Public
Finances and disclosures
- Price:$585,000
- Price per sq. ft.:$162.5
- Tax amount:$2,845
Features and amenities
- Laundry features:Electric Dryer Hookups
- Amenities:Ceiling Fan, Closet: Walk-In, Den/Office, Storage Shed(s), Window Coverings
Parking
- Total parking spaces:3
- Parking description:3 Car Garage, Attached, Attached Garage, Garage Door Opener, Workshop
- Garage spaces:3
New listings near 1102 W 520 S
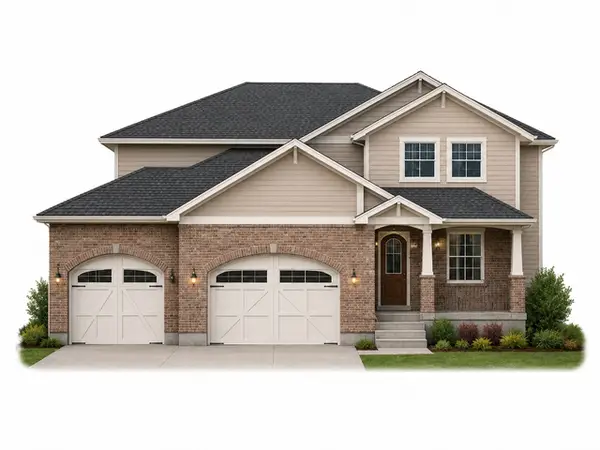 $1,380,000Active5 beds 4 baths4,196 sq. ft.
2583 E 300 S #21, Spanish Fork, UT 84660
MLS# 2167430Listed by: KW WESTFIELD (EXCELLENCE)- Open Sat, 11am to 1pmNew
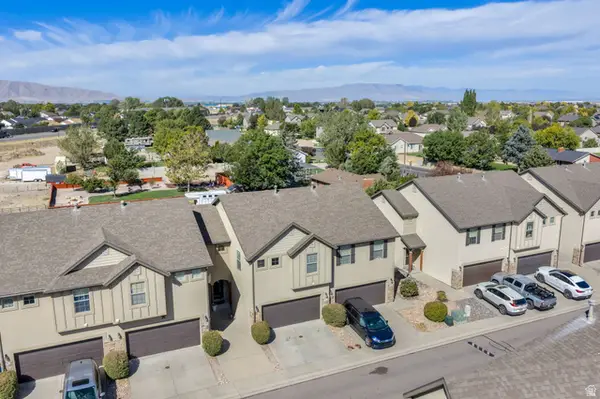 $420,000Active3 beds 4 baths2,062 sq. ft.
174 S 1800 E, Spanish Fork, UT 84660
MLS# 2185594Listed by: KW WESTFIELD (EXCELLENCE) - Open Sat, 2 to 4pmNew
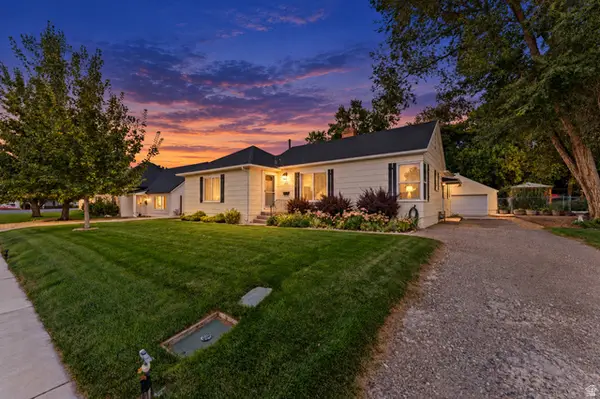
 $435,000Active4 beds 2 baths2,184 sq. ft.
333 S 200 E, Spanish Fork, UT 84660
MLS# 2185531Listed by: CENTURY 21 EVEREST - New
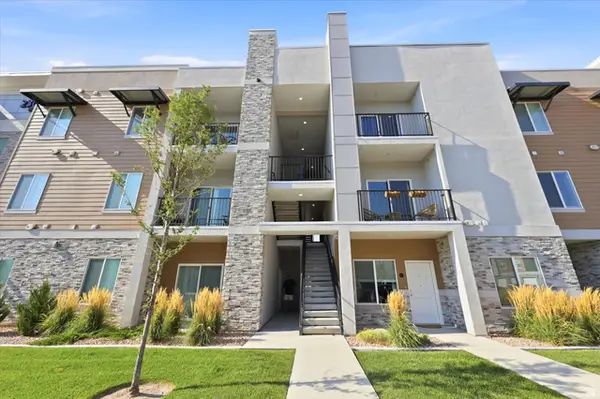 $319,000Active3 beds 2 baths1,407 sq. ft.
2303 E 830 S #14, Spanish Fork, UT 84660
MLS# 2185554Listed by: AVENUES REALTY GROUP LLC - New
 $405,000Active3 beds 3 baths2,204 sq. ft.
926 S 1740 E, Spanish Fork, UT 84660
MLS# 2185413Listed by: EQUITY REAL ESTATE (NRE) - New
 $499,000Active4 beds 3 baths2,464 sq. ft.
835 S 530 E, Spanish Fork, UT 84660
MLS# 2185434Listed by: JUPIDOOR LLC - New
 $389,990Active3 beds 3 baths1,460 sq. ft.
1374 S Cal Pac Ave, Spanish Fork, UT 84660
MLS# 2185293Listed by: ADVANTAGE REAL ESTATE, LLC - New
 $449,990Active4 beds 4 baths1,978 sq. ft.
1368 S Calpac Ave, Spanish Fork, UT 84660
MLS# 2185295Listed by: ADVANTAGE REAL ESTATE, LLC - New
 $374,990Active3 beds 4 baths1,262 sq. ft.
1372 S Calpac Ave, Spanish Fork, UT 84660
MLS# 2185308Listed by: ADVANTAGE REAL ESTATE, LLC


Protect your home and budget from life's surprises with an Assurant Home Warranty, backed by a partner that supports you through every step of homeownership. Explore Plans.
©2026 Century 21 Real Estate LLC. All rights reserved. CENTURY 21®, the CENTURY 21 Logo and C21® are service marks owned by Century 21 Real Estate LLC. Century 21 Real Estate LLC fully supports the principles of the Fair Housing Act and the Equal Opportunity Act. Each office is independently owned and operated. Listing information is deemed reliable but not guaranteed accurate.