835 S 530 E, Spanish Fork, UT 84660
Local realty services provided by:CENTURY 21 Essentials Realty
835 S 530 E,Spanish Fork, UT 84660
$499,000
- 4 Beds
- 3 Baths
- 2,464 sq. ft.
- Single family
- Active
Listed by: michael heslop
Office: jupidoor llc.
MLS#:2185434
Source:SL
Price summary
- Price:$499,000
- Price per sq. ft.:$202.52
About this home
Check out this well-kept home by the original owner located in one of Spanish Fork's most well-established neighborhoods. Watch the city fireworks from the comfort of your own living room couch. This home offers terrific mountain views while being just minutes from parks, schools, shopping and dining. The home is located on a very quiet street with wonderful neighbors. The large lot has mature trees and a nice flower and vegetable garden area with a spacious lawn area. The kitchen/dining area has been enlarged to accommodate family gatherings. The home has a new water softener system, water heater replaced in 2025, the roof replaced in 2021. The large storage shed comes in handy. The home shows that it has been well cared for throughout the years. Square footage figures are provided as a courtesy estimate. Buyer is advised to obtain an independent measurement.
Contact an agent
Home facts
- Year built:1985
- Subdivision & Development:TERRA LINDA HEIGHTS
- Listing ID #:2185434
- Added:1 day(s) ago
- Updated:September 16, 2026 at 08:03 PM
Rooms and interior
- Bedrooms:4
- Total bathrooms:3
- Full bathrooms:1
- Rooms Total:13
- Flooring:Carpet
- Kitchen Description:Refrigerator
- Basement Description:Full
- Living area:2,464 sq. ft.
Heating and cooling
- Cooling:Central Air
- Heating:Forced Air, Gas: Central
Structure and exterior
- Roof:Asphalt
- Year built:1985
- Building area:2,464 sq. ft.
- Lot area:0.27 Acres
- Architectural Style:Rambler/Ranch
- Construction Materials:Brick, Frame, Metal Siding
- Exterior Features:Out Buildings, Patio: Open
- Levels:2 Story
Schools
- High school:Spanish Fork
- Middle school:Spanish Fork Jr
- Elementary school:Park
Utilities
- Water:Culinary, Water Connected
- Sewer:Sewer Connected, Sewer: Connected
Finances and disclosures
- Price:$499,000
- Price per sq. ft.:$202.52
- Tax amount:$2,568
Features and amenities
- Amenities:Ceiling Fan, Storage Shed(s), Water Softener Owned
Parking
- Total parking spaces:6
- Carport spaces:2
New listings near 835 S 530 E
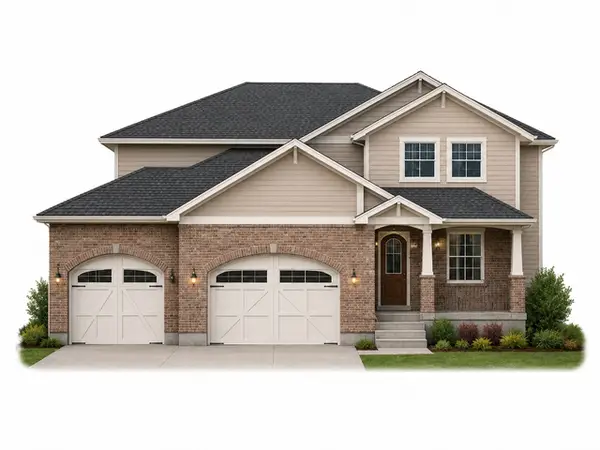 $1,380,000Active5 beds 4 baths4,196 sq. ft.
2583 E 300 S #21, Spanish Fork, UT 84660
MLS# 2167430Listed by: KW WESTFIELD (EXCELLENCE)- New
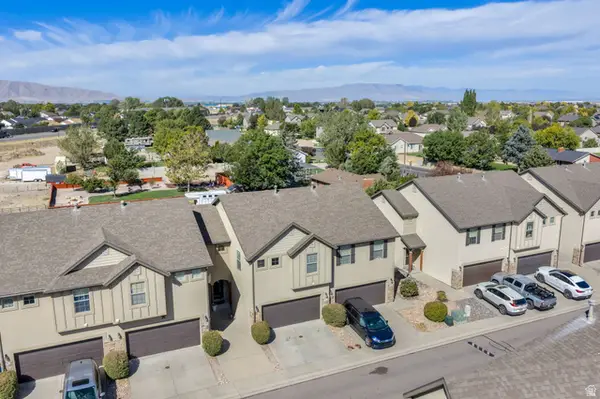 $420,000Active3 beds 4 baths2,062 sq. ft.
174 S 1800 E, Spanish Fork, UT 84660
MLS# 2185594Listed by: KW WESTFIELD (EXCELLENCE) - Open Sat, 2 to 4pmNew
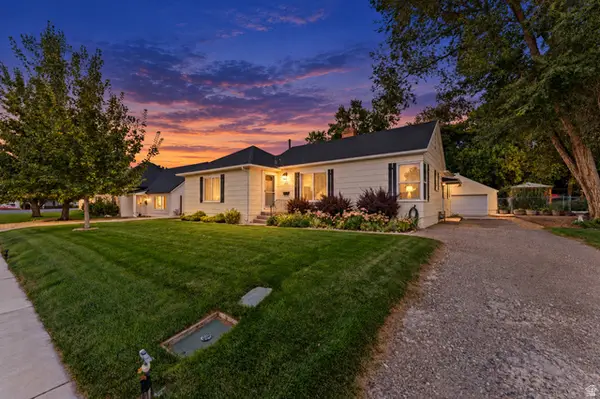
 $435,000Active4 beds 2 baths2,184 sq. ft.
333 S 200 E, Spanish Fork, UT 84660
MLS# 2185531Listed by: CENTURY 21 EVEREST - New
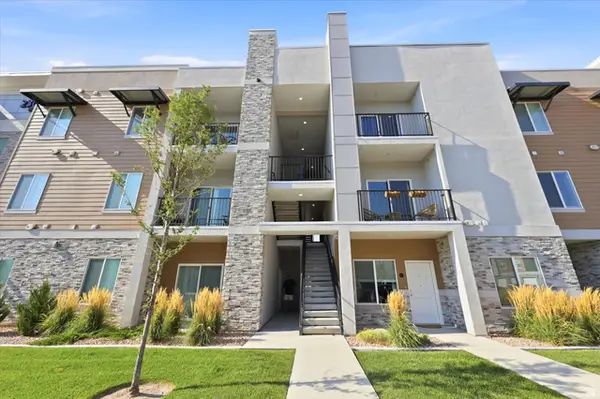 $319,000Active3 beds 2 baths1,407 sq. ft.
2303 E 830 S #14, Spanish Fork, UT 84660
MLS# 2185554Listed by: AVENUES REALTY GROUP LLC - New
 $585,000Active5 beds 3 baths3,600 sq. ft.
1102 W 520 S, Spanish Fork, UT 84660
MLS# 2185469Listed by: GUARDIAN REAL ESTATE - New
 $405,000Active3 beds 3 baths2,204 sq. ft.
926 S 1740 E, Spanish Fork, UT 84660
MLS# 2185413Listed by: EQUITY REAL ESTATE (NRE) - New
 $389,990Active3 beds 3 baths1,460 sq. ft.
1374 S Cal Pac Ave, Spanish Fork, UT 84660
MLS# 2185293Listed by: ADVANTAGE REAL ESTATE, LLC - New
 $449,990Active4 beds 4 baths1,978 sq. ft.
1368 S Calpac Ave, Spanish Fork, UT 84660
MLS# 2185295Listed by: ADVANTAGE REAL ESTATE, LLC - New
 $374,990Active3 beds 4 baths1,262 sq. ft.
1372 S Calpac Ave, Spanish Fork, UT 84660
MLS# 2185308Listed by: ADVANTAGE REAL ESTATE, LLC


Protect your home and budget from life's surprises with an Assurant Home Warranty, backed by a partner that supports you through every step of homeownership. Explore Plans.
©2026 Century 21 Real Estate LLC. All rights reserved. CENTURY 21®, the CENTURY 21 Logo and C21® are service marks owned by Century 21 Real Estate LLC. Century 21 Real Estate LLC fully supports the principles of the Fair Housing Act and the Equal Opportunity Act. Each office is independently owned and operated. Listing information is deemed reliable but not guaranteed accurate.