
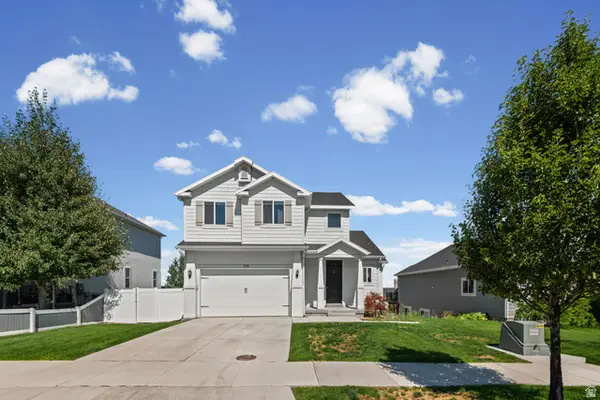
323 S 2070 E, Spanish Fork, UT 84660
Local realty services provided by:CENTURY 21 Essentials Realty
323 S 2070 E,Spanish Fork, UT 84660
$639,000
- 5 Beds
- 3 Baths
- 2,988 sq. ft.
- Single family
- Active
Listed by: russ morgan
Office: jordan real estate llc.
MLS#:2173515
Source:SL
Price summary
- Price:$639,000
- Price per sq. ft.:$213.86
About this home
Beautifully updated and well-kept home with 5 bedrooms and 3 baths. Remodeled in 2021 with new LVP flooring, carpet, lighting, metal railing, shutters, and blinds. All new appliances in 2025. HVAC updated in 2024, water heater replaced in 2022. Additional features include gas fireplace, trex deck, RV parking, planter boxes, and shed. Walking distance to Sierra Bonita Elementary and Maple Mountain High School. Also located very close to future LDS Spanish Fork temple site. Square footage figures are provided as a courtesy estimate only and were obtained from county records. Buyer is advised to obtain an independent measurement.
Contact an agent
Home facts
- Year built:2009
- Listing ID #:2173515
- Added:1 day(s) ago
- Updated:July 24, 2026 at 11:18 AM
Rooms and interior
- Bedrooms:5
- Total bathrooms:3
- Full bathrooms:2
- Rooms Total:16
- Flooring:Carpet, Tile
- Bathrooms Description:Bath: Sep. Tub/Shower
- Kitchen Description:Disposal, Freezer, Kitchen: Updated, Microwave, Oven: Gas, Range Hood, Range/Oven: Free Stdng., Range: Gas, Refrigerator
- Basement Description:Full
- Living area:2,988 sq. ft.
Heating and cooling
- Cooling:Central Air
- Heating:Forced Air, Gas: Central
Structure and exterior
- Roof:Asphalt
- Year built:2009
- Building area:2,988 sq. ft.
- Lot area:0.17 Acres
- Lot Features:Curb & Gutter, Fenced: Full, Flat, Road: Paved, Sidewalks, Sprinkler: Auto-Full
- Architectural Style:Rambler/Ranch
- Construction Materials:Asphalt, Brick, Stucco
- Exterior Features:Bay Box Windows, Porch: Open
- Levels:2 Story
Schools
- High school:Maple Mountain
- Middle school:Mapleton Jr
- Elementary school:Sierra Bonita
Utilities
- Water:Culinary, Water Connected
- Sewer:Sewer Connected, Sewer: Connected, Sewer: Public
Finances and disclosures
- Price:$639,000
- Price per sq. ft.:$213.86
- Tax amount:$2,568
Features and amenities
- Laundry features:Dryer, Electric Dryer Hookups, Gas Dryer Hookups, Washer
- Amenities:Ceiling Fan, Closet: Walk-In, Den/Office, Satellite Dish, Smart Thermostat(s), Storage Shed(s), Vaulted Ceilings, Video Camera(s), Video Door Bell(s), Window Coverings
Parking
- Total parking spaces:8
- Parking description:2 Car Garage, Attached Garage, Rv Parking
- Garage spaces:2
New listings near 323 S 2070 E
- New
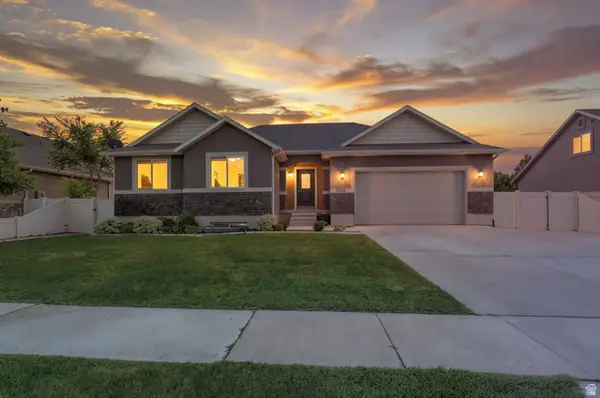 $636,000Active6 beds 3 baths3,088 sq. ft.
2208 E 450 S, Spanish Fork, UT 84660
MLS# 2173261Listed by: PINE VALLEY REALTY - New
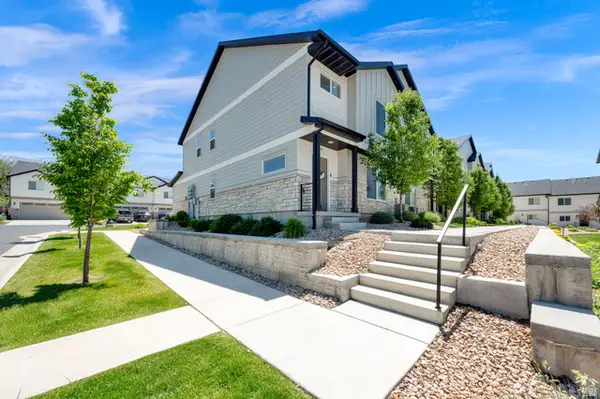 $389,999Active3 beds 3 baths1,546 sq. ft.
1491 N 1950 E, Spanish Fork, UT 84660
MLS# 2174039Listed by: EXP REALTY, LLC - Open Sat, 11am to 1pmNew
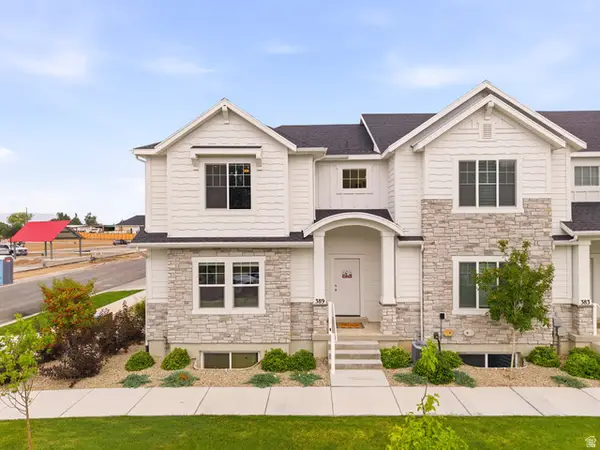 $439,900Active3 beds 3 baths2,499 sq. ft.
389 W 2210 S #6, Spanish Fork, UT 84660
MLS# 2173922Listed by: KW WESTFIELD - Open Sat, 10:30am to 1pmNew
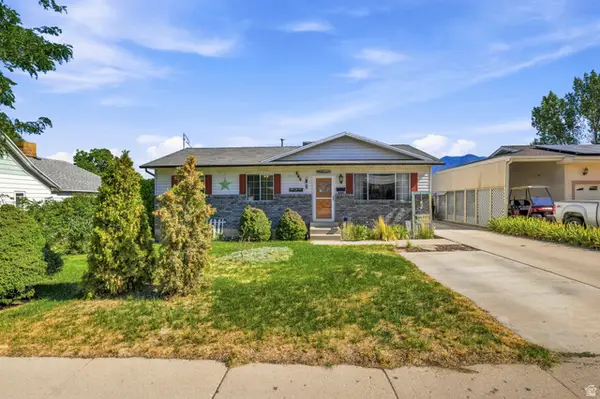 $649,000Active5 beds 2 baths2,160 sq. ft.
645 E 800 N, Spanish Fork, UT 84660
MLS# 2173863Listed by: BERKSHIRE HATHAWAY HOMESERVICES ELITE REAL ESTATE - New
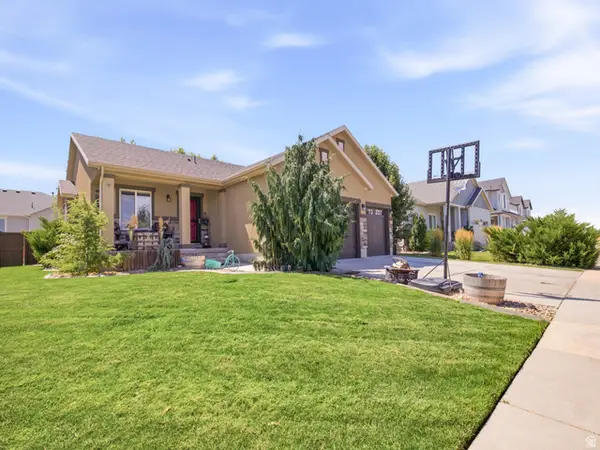 $650,000Active6 beds 3 baths3,332 sq. ft.
2308 E Ranch Hand Way, Spanish Fork, UT 84660
MLS# 2173812Listed by: KW WESTFIELD (EXCELLENCE) - New
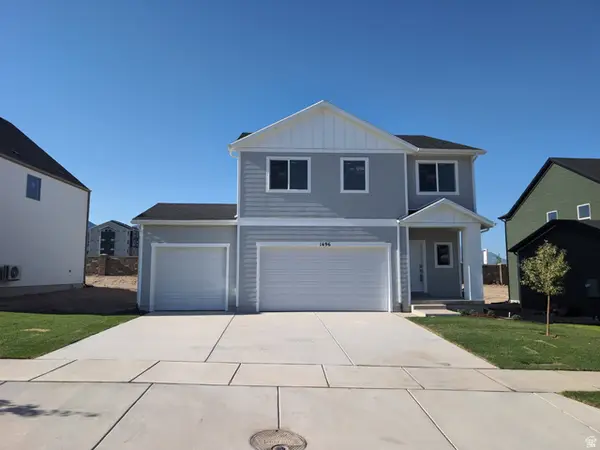 $529,900Active3 beds 3 baths1,678 sq. ft.
1496 E Aspen Grove Dr #907, Spanish Fork, UT 84660
MLS# 2173779Listed by: LENNAR HOMES OF UTAH, LLC - New
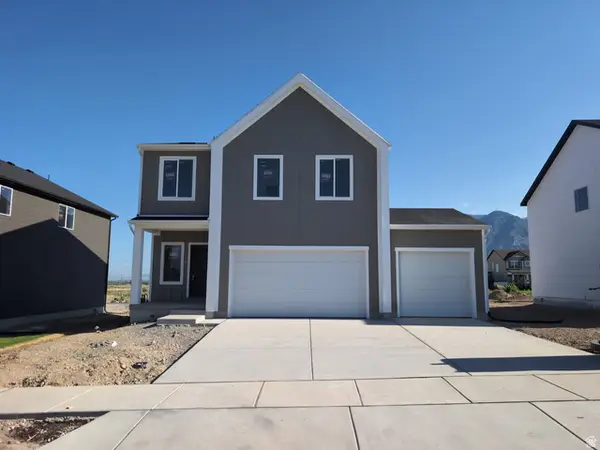 $529,900Active3 beds 3 baths1,678 sq. ft.
1487 E Aspen Grove Dr #911, Spanish Fork, UT 84660
MLS# 2173780Listed by: LENNAR HOMES OF UTAH, LLC - New
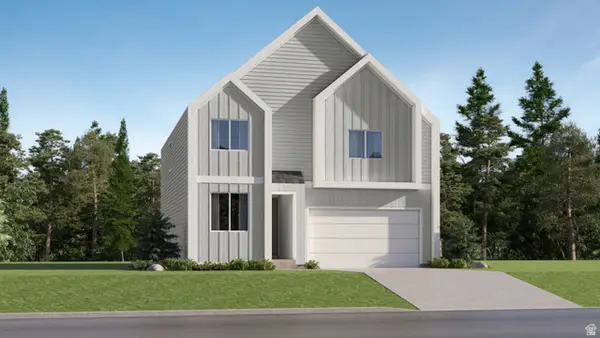 $624,900Active4 beds 3 baths2,356 sq. ft.
1510 E Aspen Grove Dr #908, Spanish Fork, UT 84660
MLS# 2173724Listed by: LENNAR HOMES OF UTAH, LLC - Open Sat, 11am to 1pmNew
 $575,000Active3 beds 3 baths2,732 sq. ft.
779 N Stallion Dr, Spanish Fork, UT 84660
MLS# 2173691Listed by: KW WESTFIELD


Protect your home and budget from life's surprises with an Assurant Home Warranty, backed by a partner that supports you through every step of homeownership. Explore Plans.
©2026 Century 21 Real Estate LLC. All rights reserved. CENTURY 21®, the CENTURY 21 Logo and C21® are service marks owned by Century 21 Real Estate LLC. Century 21 Real Estate LLC fully supports the principles of the Fair Housing Act and the Equal Opportunity Act. Each office is independently owned and operated. Listing information is deemed reliable but not guaranteed accurate.