
1009 W 950 S, Springville, UT 84663
Local realty services provided by:CENTURY 21 Naomi
1009 W 950 S,Springville, UT 84663
$465,000
- 4 Beds
- 3 Baths
- 2,412 sq. ft.
- Single family
- Active
Listed by: joshua duke black
Office: aspen ridge real estate llc.
MLS#:2183949
Source:SL
Price summary
- Price:$465,000
- Price per sq. ft.:$192.79
About this home
ATTENTION INVESTORS & DIY BUYERS! Check out this SOLID Springville home, priced perfectly for you to step in and capture some sweat equity. Situated in an awesome neighborhood on a picture-perfect, tree-lined street, you are steps away from parks, schools, and the local recreation center. This 2-story home is ready for your vision. A little elbow grease will go a long way here! Fresh paint and Flooring will absolutely transform this home! The large driveway & 2-car garage offer plenty of parking space. If you are handy, this one is for you! Mostly just cosmetic upgrades needed. Schedule your private showing today! This home does qualify for FHA financing, but it has not met the 90 Day seasoning requirement as of yet. The 90 seasoning requirement will be met on 12/1/26. Feel free to reach out to the Listing Agent with any questions that you might have. Square footage figures are provided as a courtesy estimate only and were obtained from county records. Buyer is advised to obtain an independent measurement. Buyer & buyers agent to verify all accuracy, including sq ft., acreage, zoning, & HOA information. The property information herein is derived from various sources that may include, but not limited to, county records and the Multiple Listing Service, and it may include approximations. Although the information is believed to be accurate, it is not warranted and you should not rely upon it without personal verification. The Seller has never resided in the home. Seller is part owner of the listing brokerage, but is not a licensed agent. The Broker for Aspen Ridge Real Estate helps to manage the Seller's...
Contact an agent
Home facts
- Year built:2007
- Subdivision & Development:JESSIES BROOK
- Listing ID #:2183949
- Added:4 day(s) ago
- Updated:September 13, 2026 at 11:49 AM
Rooms and interior
- Bedrooms:4
- Total bathrooms:3
- Full bathrooms:2
- Half bathrooms:1
- Rooms Total:12
- Flooring:Carpet, Linoleum
- Kitchen Description:Disposal, Microwave, Range/Oven: Free Stdng., Refrigerator
- Living area:2,412 sq. ft.
Heating and cooling
- Cooling:Central Air
- Heating:Forced Air, Gas: Central
Structure and exterior
- Roof:Asphalt
- Year built:2007
- Building area:2,412 sq. ft.
- Lot area:0.18 Acres
- Lot Features:Curb & Gutter, Fenced: Full, Flat, Road: Paved, Secluded, Sidewalks, Sprinkler: Auto-Full
- Construction Materials:Brick, Stucco
- Levels:2 Story
Schools
- High school:Springville
- Middle school:Springville Jr
- Elementary school:None/Other
Utilities
- Water:Culinary, Water Connected
- Sewer:Sewer Connected, Sewer: Connected, Sewer: Public
Finances and disclosures
- Price:$465,000
- Price per sq. ft.:$192.79
- Tax amount:$2,845
Features and amenities
- Laundry features:Electric Dryer Hookups
- Amenities:Closet: Walk-In
Parking
- Total parking spaces:6
- Parking description:2 Car Deep (Tandem), 2 Car Garage, Built-In, Garage Door Opener, Parking: Uncovered
- Garage spaces:2
New listings near 1009 W 950 S
- New
 $640,000Active5 beds 3 baths2,514 sq. ft.
2508 S Goodnight Dr. E, Springville, UT 84663
MLS# 2184928Listed by: BERKSHIRE HATHAWAY HOMESERVICES ELITE REAL ESTATE - New
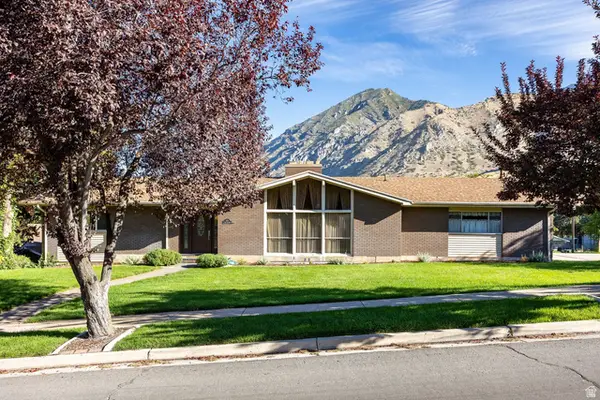 $670,000Active5 beds 3 baths3,408 sq. ft.
881 E Hillcrest Dr, Springville, UT 84663
MLS# 2184787Listed by: SUMMIT SOTHEBY'S INTERNATIONAL REALTY - New
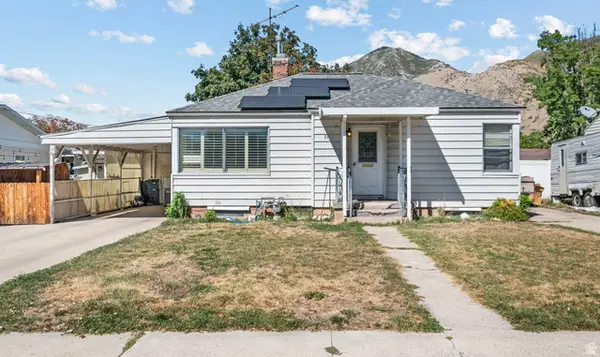 $475,000Active4 beds 2 baths1,960 sq. ft.
31 B St, Springville, UT 84663
MLS# 2184754Listed by: KW WESTFIELD (EXCELLENCE) - New
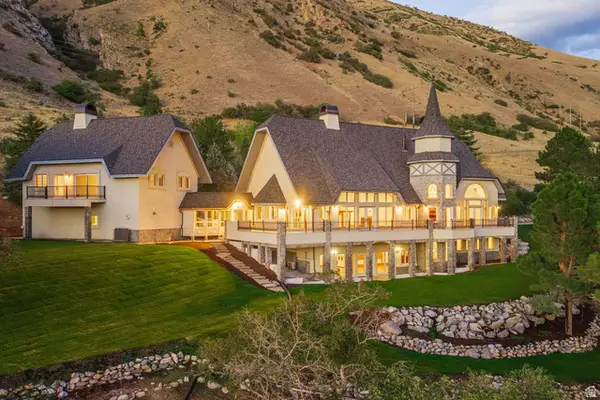 $2,375,000Active3 beds 5 baths7,002 sq. ft.
190 N 1440 E, Springville, UT 84663
MLS# 2184672Listed by: SUMMIT SOTHEBY'S INTERNATIONAL REALTY - New
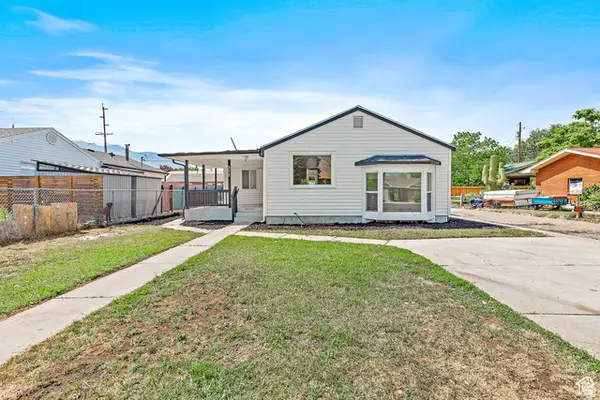 $429,500Active5 beds 2 baths1,938 sq. ft.
372 E 400 N, Springville, UT 84663
MLS# 2184624Listed by: BERKSHIRE HATHAWAY HOMESERVICES ELITE REAL ESTATE - New
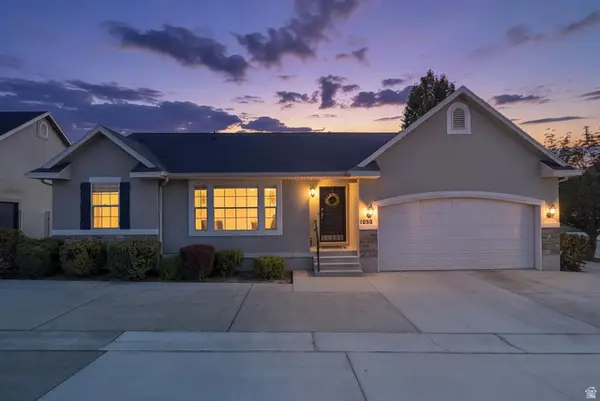 $599,900Active5 beds 3 baths2,902 sq. ft.
1689 W Cadbury Ln S, Springville, UT 84663
MLS# 2184531Listed by: SIMPLE CHOICE REAL ESTATE - New
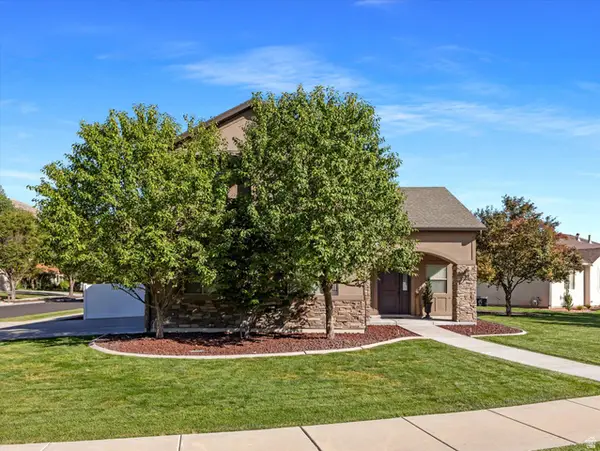 $550,000Active4 beds 3 baths1,908 sq. ft.
508 N 800 W, Springville, UT 84663
MLS# 2184525Listed by: EQUITY REAL ESTATE (RESULTS) - Open Sat, 11am to 1pmNew
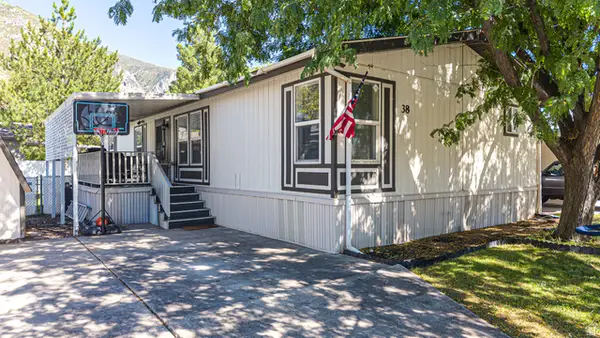 $110,000Active3 beds 2 baths1,456 sq. ft.
1025 N 300 W #38, Springville, UT 84663
MLS# 2184527Listed by: BYBEE & CO REALTY, LLC - New
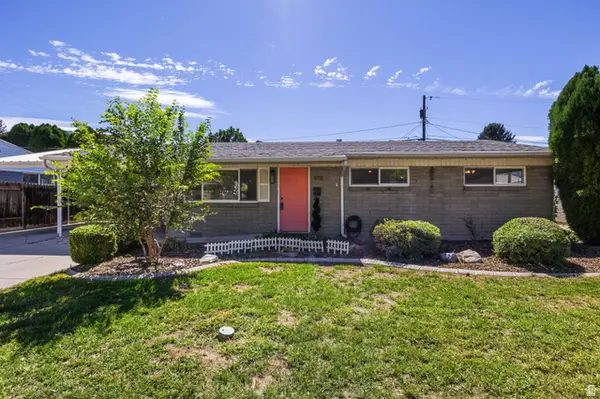 $400,000Active3 beds 1 baths936 sq. ft.
978 E 40 N, Springville, UT 84663
MLS# 2184410Listed by: BERKSHIRE HATHAWAY HOMESERVICES ELITE REAL ESTATE - New
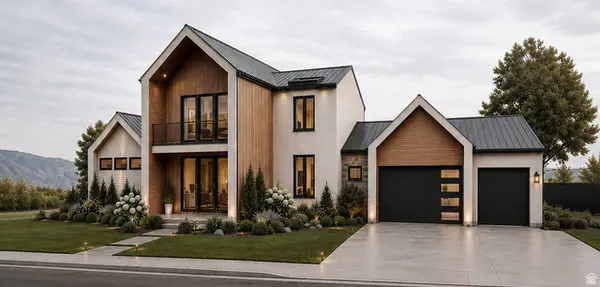 $1,600,000Active5 beds 4 baths5,105 sq. ft.
2672 E Canyon Rd, Springville, UT 84663
MLS# 2184272Listed by: REAL ESTATE ESSENTIALS (ST GEORGE)


Protect your home and budget from life's surprises with an Assurant Home Warranty, backed by a partner that supports you through every step of homeownership. Explore Plans.
©2026 Century 21 Real Estate LLC. All rights reserved. CENTURY 21®, the CENTURY 21 Logo and C21® are service marks owned by Century 21 Real Estate LLC. Century 21 Real Estate LLC fully supports the principles of the Fair Housing Act and the Equal Opportunity Act. Each office is independently owned and operated. Listing information is deemed reliable but not guaranteed accurate.