
1025 N 300 W #38, Springville, UT 84663
Local realty services provided by:CENTURY 21 Wasatch Life Realty
1025 N 300 W #38,Springville, UT 84663
$110,000
- 3 Beds
- 2 Baths
- 1,456 sq. ft.
- Mobile / Manufactured
- Active
Upcoming open houses
- Sat, Sep 1911:00 am - 01:00 pm
Listed by: jennifer sainsbury, steven linford
Office: bybee & co realty, llc.
MLS#:2184527
Source:SL
Price summary
- Price:$110,000
- Price per sq. ft.:$75.55
- Monthly HOA dues:$1,184
About this home
*Be sure to Click the Tour link to see a 3D virtual tour.Welcome home to this spacious and well-maintained 3-bedroom, 2-bath home offering 1,456 square feet plus a dedicated office/bonus room! Located in Springville's Oakbrook community, this home has several valuable recent updates, including a NEW ROOF, NEW FURNACE, and NEW CENTRAL A/C-all completed in 2024! Inside, enjoy built-in dishwasher, walk-in closet, fresh paint in the primary bedroom, updated primary bathroom flooring, and newer flooring in both additional bedrooms. The versatile bonus room is perfect for a home office, hobby room, additional storage, or flex space. Outside, you'll love the fully fenced yard, covered patio, mature trees, garden area, TWO storage sheds, and mountain views. Additional conveniences include a smart thermostat, fiber internet included with the community fee, RV storage area, and plenty of parking. Community amenities include a playground, picnic area, basketball court, snow removal, water, sewer, and internet. Convenient Springville location with easy access to shopping, dining, recreation, and I-15. An affordable opportunity with the big-ticket updates already done-move in and make it your own!...
Contact an agent
Home facts
- Year built:1997
- Subdivision & Development:OAKBROOK
- Listing ID #:2184527
- Added:1 day(s) ago
- Updated:September 12, 2026 at 11:59 AM
Rooms and interior
- Bedrooms:3
- Total bathrooms:2
- Full bathrooms:2
- Rooms Total:8
- Flooring:Carpet, Laminate
- Kitchen Description:Disposal, Microwave, Range/Oven: Free Stdng., Range: Gas, Refrigerator
- Living area:1,456 sq. ft.
Heating and cooling
- Cooling:Central Air
Structure and exterior
- Roof:Asphalt
- Year built:1997
- Building area:1,456 sq. ft.
- Lot area:0.2 Acres
- Lot Features:Cul-De-Sac, Cul-de-sac, Drip Irrigation, Fenced: Partial, Flat, Secluded, Sidewalks, Sprinkler: Auto-Full
- Architectural Style:Mobile Home
- Exterior Features:Covered, Patio: Covered
- Levels:1 Story
Schools
- High school:Springville
- Middle school:Springville Jr
- Elementary school:Cherry Creek
Utilities
- Water:Water Connected
- Sewer:Sewer Connected, Sewer: Connected, Sewer: Public
Finances and disclosures
- Price:$110,000
- Price per sq. ft.:$75.55
- Tax amount:$850
Features and amenities
- Laundry features:Electric Dryer Hookups
- Amenities:Closet: Walk-In, Pets Permitted, Picnic Area, Playground, Sewer Paid, Snow Removal, Water
Parking
- Total parking spaces:6
- Parking description:Parking: Uncovered
New listings near 1025 N 300 W #38
- New
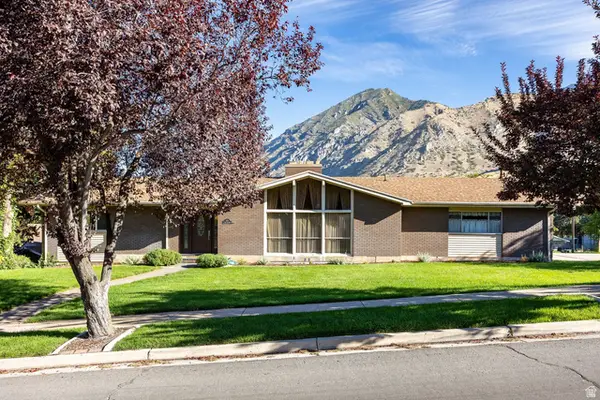 $670,000Active5 beds 3 baths3,408 sq. ft.
881 E Hillcrest Dr, Springville, UT 84663
MLS# 2184787Listed by: SUMMIT SOTHEBY'S INTERNATIONAL REALTY - New
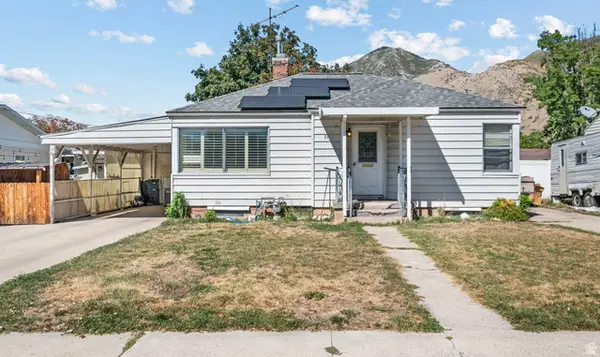 $475,000Active4 beds 2 baths1,960 sq. ft.
31 B St, Springville, UT 84663
MLS# 2184754Listed by: KW WESTFIELD (EXCELLENCE) - New
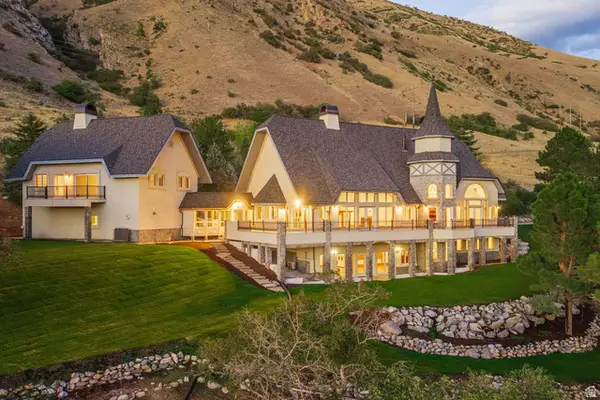 $2,375,000Active3 beds 5 baths7,002 sq. ft.
190 N 1440 E, Springville, UT 84663
MLS# 2184672Listed by: SUMMIT SOTHEBY'S INTERNATIONAL REALTY - New
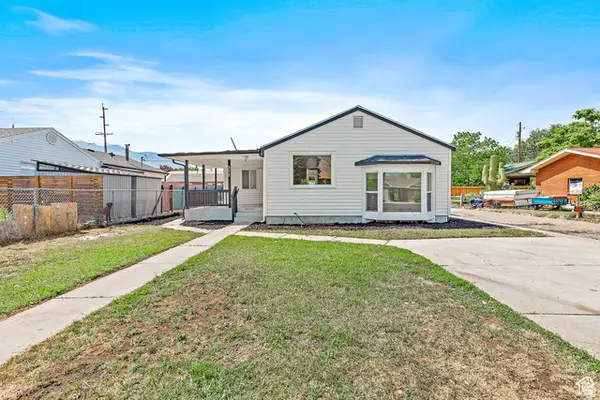 $429,500Active5 beds 2 baths1,938 sq. ft.
372 E 400 N, Springville, UT 84663
MLS# 2184624Listed by: BERKSHIRE HATHAWAY HOMESERVICES ELITE REAL ESTATE - New
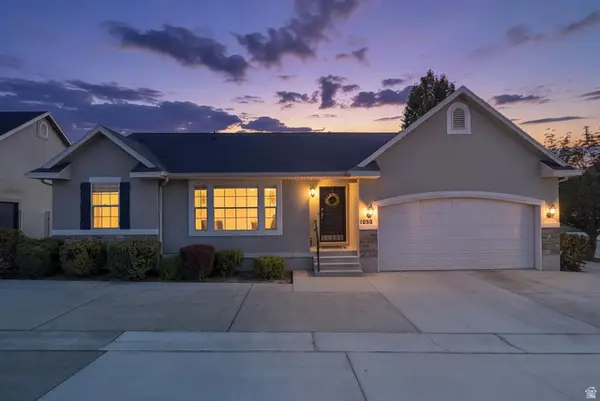 $599,900Active5 beds 3 baths2,902 sq. ft.
1689 W Cadbury Ln S, Springville, UT 84663
MLS# 2184531Listed by: SIMPLE CHOICE REAL ESTATE - New
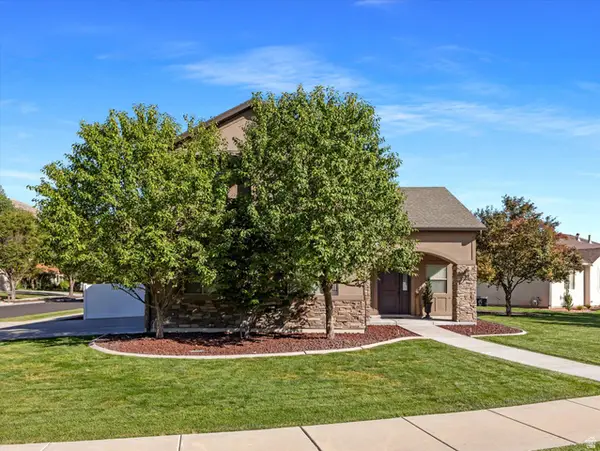 $550,000Active4 beds 3 baths1,908 sq. ft.
508 N 800 W, Springville, UT 84663
MLS# 2184525Listed by: EQUITY REAL ESTATE (RESULTS) - Open Sat, 10am to 1pmNew
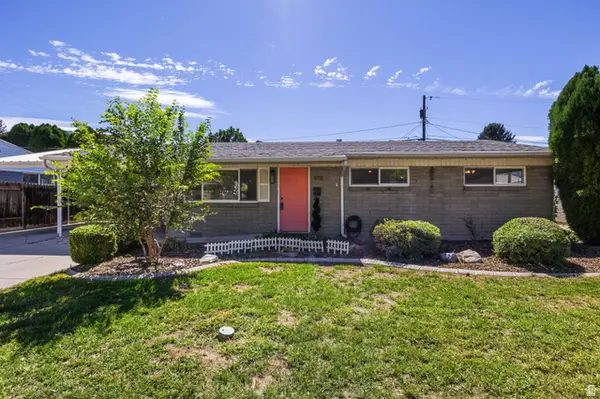 $400,000Active3 beds 1 baths936 sq. ft.
978 E 40 N, Springville, UT 84663
MLS# 2184410Listed by: BERKSHIRE HATHAWAY HOMESERVICES ELITE REAL ESTATE - New
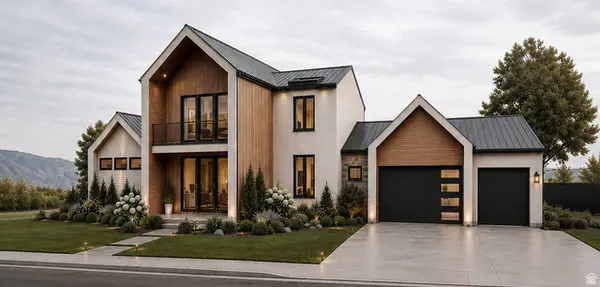 $1,600,000Active5 beds 4 baths5,105 sq. ft.
2672 E Canyon Rd, Springville, UT 84663
MLS# 2184272Listed by: REAL ESTATE ESSENTIALS (ST GEORGE) - New
 $324,900Active3 beds 2 baths1,345 sq. ft.
2515 W 450 S #2, Springville, UT 84663
MLS# 2184183Listed by: REAL ESTATE WITH ROGER A PROFESSIONAL LIMITED LIABILITY COMPANY


Protect your home and budget from life's surprises with an Assurant Home Warranty, backed by a partner that supports you through every step of homeownership. Explore Plans.
©2026 Century 21 Real Estate LLC. All rights reserved. CENTURY 21®, the CENTURY 21 Logo and C21® are service marks owned by Century 21 Real Estate LLC. Century 21 Real Estate LLC fully supports the principles of the Fair Housing Act and the Equal Opportunity Act. Each office is independently owned and operated. Listing information is deemed reliable but not guaranteed accurate.