
1205 Hillcrest Dr, Springville, UT 84663
Local realty services provided by:CENTURY 21 High Desert
1205 Hillcrest Dr,Springville, UT 84663
$150,000
- 5 Beds
- 2 Baths
- 3,456 sq. ft.
- Single family
- Active
Listed by: matt sumsion
Office: kw westfield (excellence)
MLS#:2193900
Source:SL
Price summary
- Price:$150,000
- Price per sq. ft.:$43.4
About this home
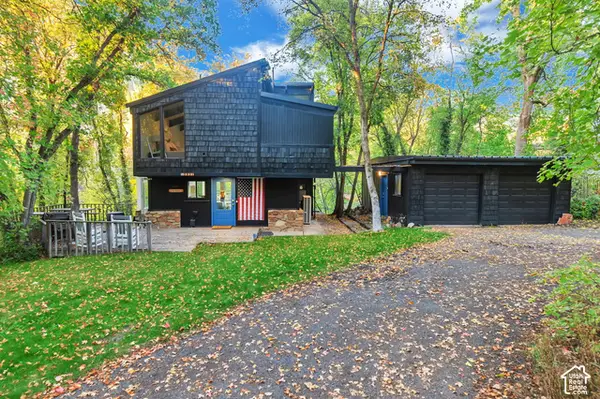
Starting at $150K, all offers are due by November 18 at 5:00 PM. Multiple offers are expected, so please submit your highest and best. This home is being sold as-is. Set on a 0.26-acre corner lot with mountain views, this 1961 brick home has good bones and is ready for a full renovation. The home has 3,456 sq ft across two levels, with 5 bedrooms and 2 baths. The main floor has 2 bedrooms, a full bath, the kitchen, a formal living room with a fireplace, and an add-on room built around 1978. The fully finished basement matches the main floor's footprint. It has its own entrance, 3 more bedrooms, a 3/4 bath, laundry, a second fireplace and plenty of storage. There's an attached 2-car tandem garage. Outside, a covered deck looks out to the mountains, and there's also a covered patio, mature trees, a partially fenced yard and full auto sprinklers. There's no HOA. Everything currently in the home will stay. Square footage figures are provided as a courtesy estimate only; buyer is advised to obtain an independent measurement....
Contact an agent
Home facts
- Year built:1961
- Listing ID #:2193900
- Added:1 day(s) ago
- Updated:October 31, 2026 at 02:28 AM
Rooms and interior
- Bedrooms:5
- Total bathrooms:2
- Full bathrooms:1
- Rooms Total:12
- Flooring:Carpet, Linoleum
- Kitchen Description:Range: Countertop, Refrigerator
- Basement Description:Entrance, Full
- Living area:3,456 sq. ft.
Heating and cooling
- Cooling:Central Air
- Heating:Forced Air, Gas: Central
Structure and exterior
- Roof:Wood
- Year built:1961
- Building area:3,456 sq. ft.
- Lot area:0.26 Acres
- Lot Features:Corner Lot, Curb & Gutter, Fenced: Partial, Sidewalks, Sprinkler: Auto-Full, Terrain: Grad Slope
- Architectural Style:Rambler/Ranch
- Construction Materials:Brick
- Exterior Features:Covered, Deck: Covered, Patio: Covered, Porch: Open
- Levels:2 Story
Schools
- High school:Springville
- Middle school:Springville Jr
- Elementary school:Art City
Utilities
- Water:Culinary, Water Connected
- Sewer:Sewer Connected, Sewer: Connected, Sewer: Public
Finances and disclosures
- Price:$150,000
- Price per sq. ft.:$43.4
- Tax amount:$2,844
Features and amenities
- Laundry features:Gas Dryer Hookups
Parking
- Total parking spaces:2
- Parking description:2 Car Deep (Tandem), 2 Car Garage, Attached, Attached Garage, Garage Door Opener
- Garage spaces:2
New listings near 1205 Hillcrest Dr
- New
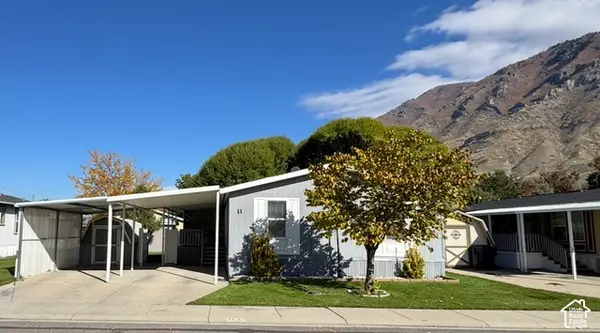 $95,000Active3 beds 2 baths1,200 sq. ft.
1025 N 300 W #11, Springville, UT 84663
MLS# 2193997Listed by: BLUE KEY REALTY, LLC - New
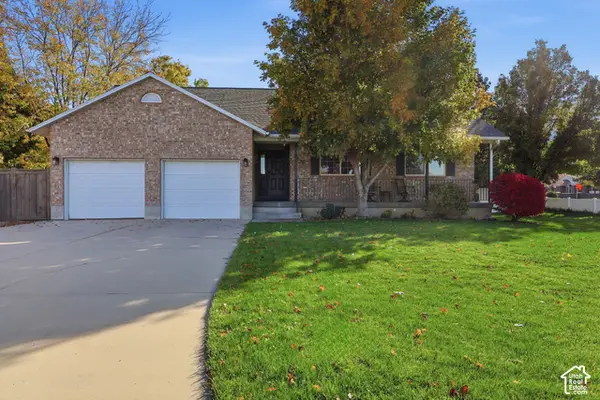 $620,000Active5 beds 3 baths3,116 sq. ft.
899 S 1650 E, Springville, UT 84663
MLS# 2193801Listed by: KW SOUTH VALLEY KELLER WILLIAMS - New
 $650,000Active5 beds 4 baths5,634 sq. ft.
1063 E 50 N, Springville, UT 84663
MLS# 2193475Listed by: UNICORN REAL ESTATE - Open Sat, 1 to 3pmNew
 $589,900Active4 beds 3 baths2,187 sq. ft.
1098 W 1200 S, Springville, UT 84663
MLS# 2193421Listed by: KW SOUTH VALLEY KELLER WILLIAMS - New
 $279,950Active0.99 Acres
#17, Springville, UT 84663
MLS# 2193422Listed by: MS2 & ASSOCIATES LLC - New
 $115,000Active3.2 Acres
5946 E Upper Whitmore N #99, Springville, UT 84663
MLS# 2193346Listed by: QUACKENBUSH REALTY - Open Sat, 11am to 1pmNew
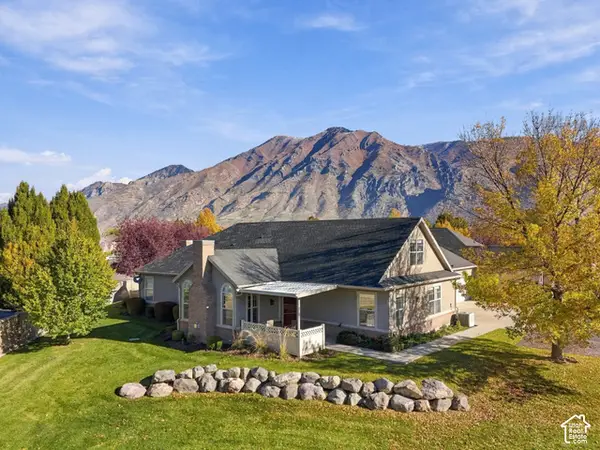 $465,000Active3 beds 3 baths1,872 sq. ft.
547 W 300 S #D, Springville, UT 84663
MLS# 2193242Listed by: THE LANCE GROUP REAL ESTATE - New
 $705,000Active2 beds 2 baths1,641 sq. ft.
5951 S Grindstone, Springville, UT 84663
MLS# 2193062Listed by: UNITY GROUP REAL ESTATE LLC - New
 $400,000Active3 beds 2 baths2,322 sq. ft.
1233 E Center St, Springville, UT 84663
MLS# 2193032Listed by: HOMIE


Protect your home and budget from life's surprises with an Assurant Home Warranty, backed by a partner that supports you through every step of homeownership. Explore Plans.
©2026 Century 21 Real Estate LLC. All rights reserved. CENTURY 21®, the CENTURY 21 Logo and C21® are service marks owned by Century 21 Real Estate LLC. Century 21 Real Estate LLC fully supports the principles of the Fair Housing Act and the Equal Opportunity Act. Each office is independently owned and operated. Listing information is deemed reliable but not guaranteed accurate.