
1689 W Cadbury Ln S, Springville, UT 84663
Local realty services provided by:CENTURY 21 Essentials Realty
Listed by: ammon childs, tasha childs
Office: simple choice real estate
MLS#:2184531
Source:SL
Price summary
- Price:$599,900
- Price per sq. ft.:$206.72
- Monthly HOA dues:$142
About this home
Welcome home to this beautifully updated 5-bedroom, 3-bathroom rambler, perfectly situated on a desirable corner lot in Springville. Step inside to soaring vaulted ceilings and a bright, open feel throughout, freshly painted and finished with durable LVP flooring. The kitchen shines with elegant quartz countertops, offering both style and everyday function. The fully finished basement adds valuable living space, ideal for a growing family, home office, or entertaining. Outside, enjoy a brand-new backyard lawn, ready to enjoy from day one. Location can't be beat - just minutes from shopping and quick freeway access for an easy commute. Updated top to bottom and priced to be the best value in the area, this rambler won't last long. Schedule your private showing today! Seller is related to agent/s
Contact an agent
Home facts
- Year built:2004
- Subdivision & Development:CAMELOT
- Listing ID #:2184531
- Added:2 day(s) ago
- Updated:September 13, 2026 at 11:49 AM
Rooms and interior
- Bedrooms:5
- Total bathrooms:3
- Full bathrooms:3
- Rooms Total:12
- Flooring:Carpet, Tile
- Kitchen Description:Disposal, Kitchen: Updated, Microwave, Portable Dishwasher, Range/Oven: Free Stdng.
- Basement Description:Full
- Living area:2,902 sq. ft.
Heating and cooling
- Cooling:Central Air
- Heating:Gas: Central
Structure and exterior
- Roof:Asphalt
- Year built:2004
- Building area:2,902 sq. ft.
- Lot area:0.12 Acres
- Lot Features:Corner Lot, Curb & Gutter, Drip Irrigation, Fenced: Full, Road: Paved, Sidewalks, Sprinkler: Auto-Full
- Architectural Style:Rambler/Ranch
- Construction Materials:Stone, Stucco
- Levels:2 Story
Schools
- High school:Springville
- Middle school:Springville Jr
- Elementary school:Westside
Utilities
- Water:Culinary, Water Connected
- Sewer:Sewer Connected, Sewer: Connected, Sewer: Public
Finances and disclosures
- Price:$599,900
- Price per sq. ft.:$206.72
- Tax amount:$2,813
Features and amenities
- Laundry features:Dryer, Washer
- Amenities:Ceiling Fan, Closet: Walk-In, Picnic Area, Playground, Pool, Smart Thermostat(s), Snow Removal, Vaulted Ceilings, Video Door Bell(s), Window Coverings
Parking
- Total parking spaces:4
- Parking description:2 Car Garage, Attached, Attached Garage, Garage Door Opener
- Garage spaces:2
- Carport spaces:2
New listings near 1689 W Cadbury Ln S
- New
 $640,000Active5 beds 3 baths2,514 sq. ft.
2508 S Goodnight Dr. E, Springville, UT 84663
MLS# 2184928Listed by: BERKSHIRE HATHAWAY HOMESERVICES ELITE REAL ESTATE - New
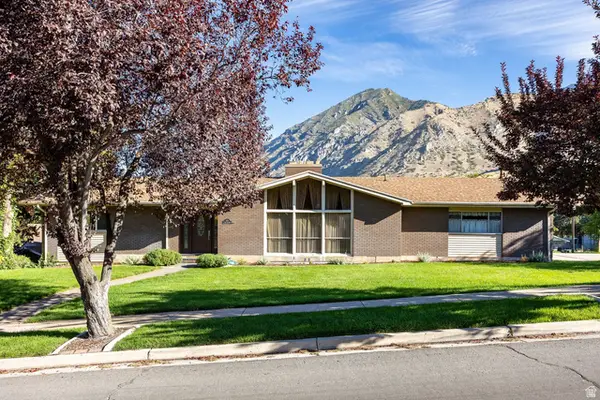 $670,000Active5 beds 3 baths3,408 sq. ft.
881 E Hillcrest Dr, Springville, UT 84663
MLS# 2184787Listed by: SUMMIT SOTHEBY'S INTERNATIONAL REALTY - New
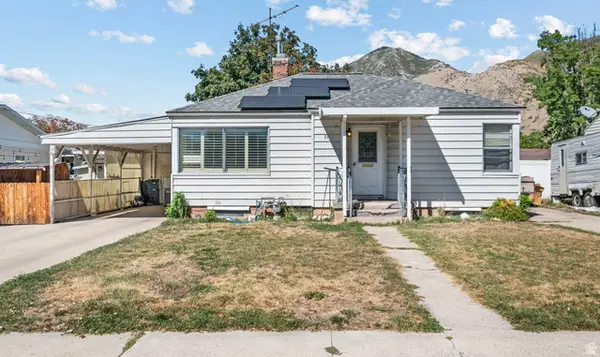 $475,000Active4 beds 2 baths1,960 sq. ft.
31 B St, Springville, UT 84663
MLS# 2184754Listed by: KW WESTFIELD (EXCELLENCE) - New
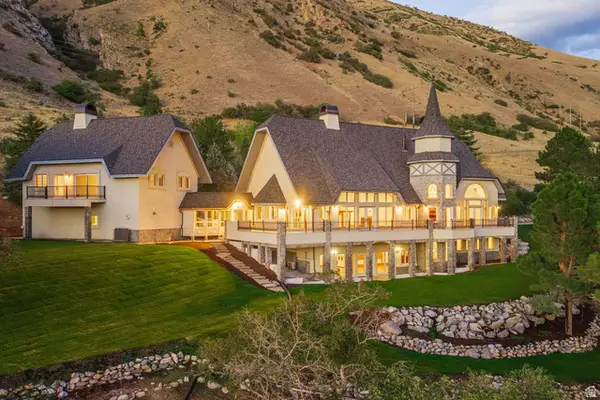 $2,375,000Active3 beds 5 baths7,002 sq. ft.
190 N 1440 E, Springville, UT 84663
MLS# 2184672Listed by: SUMMIT SOTHEBY'S INTERNATIONAL REALTY - New
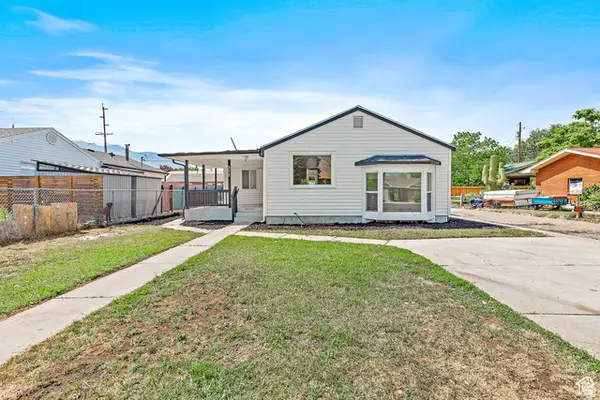 $429,500Active5 beds 2 baths1,938 sq. ft.
372 E 400 N, Springville, UT 84663
MLS# 2184624Listed by: BERKSHIRE HATHAWAY HOMESERVICES ELITE REAL ESTATE - New
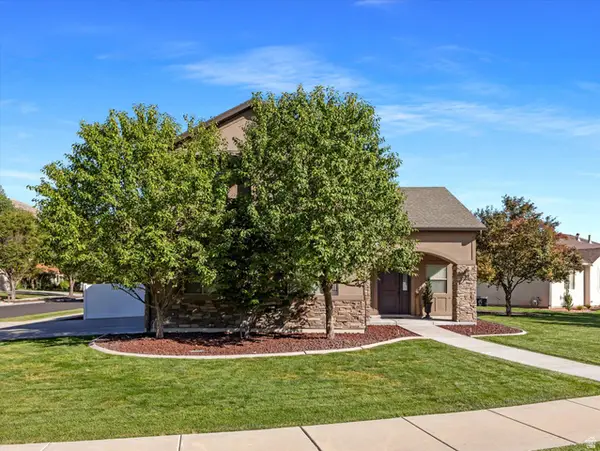 $550,000Active4 beds 3 baths1,908 sq. ft.
508 N 800 W, Springville, UT 84663
MLS# 2184525Listed by: EQUITY REAL ESTATE (RESULTS) - Open Sat, 11am to 1pmNew
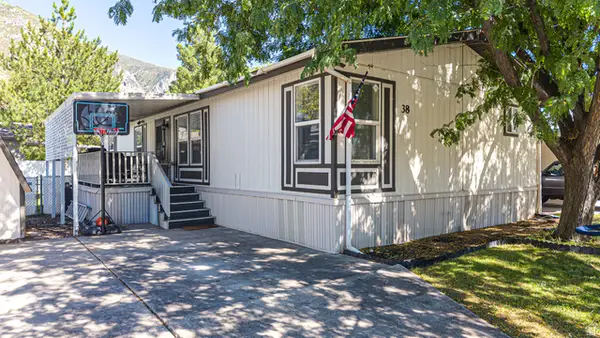 $110,000Active3 beds 2 baths1,456 sq. ft.
1025 N 300 W #38, Springville, UT 84663
MLS# 2184527Listed by: BYBEE & CO REALTY, LLC - New
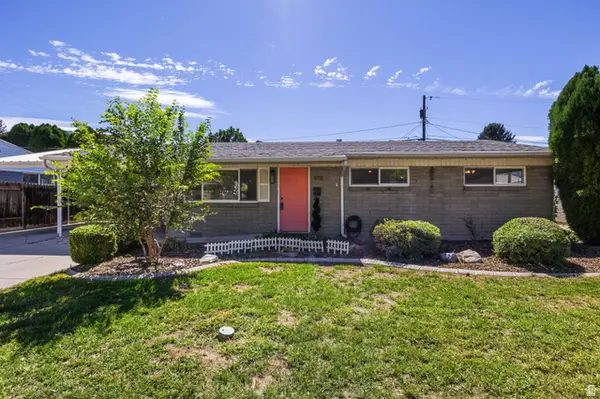 $400,000Active3 beds 1 baths936 sq. ft.
978 E 40 N, Springville, UT 84663
MLS# 2184410Listed by: BERKSHIRE HATHAWAY HOMESERVICES ELITE REAL ESTATE - New
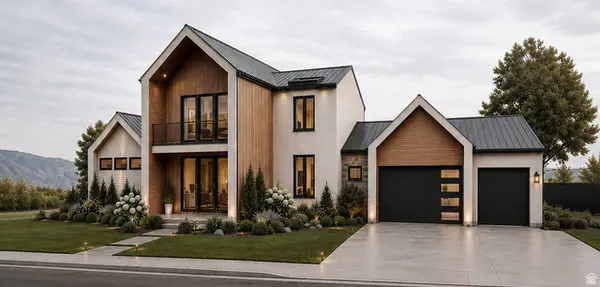 $1,600,000Active5 beds 4 baths5,105 sq. ft.
2672 E Canyon Rd, Springville, UT 84663
MLS# 2184272Listed by: REAL ESTATE ESSENTIALS (ST GEORGE)


Protect your home and budget from life's surprises with an Assurant Home Warranty, backed by a partner that supports you through every step of homeownership. Explore Plans.
©2026 Century 21 Real Estate LLC. All rights reserved. CENTURY 21®, the CENTURY 21 Logo and C21® are service marks owned by Century 21 Real Estate LLC. Century 21 Real Estate LLC fully supports the principles of the Fair Housing Act and the Equal Opportunity Act. Each office is independently owned and operated. Listing information is deemed reliable but not guaranteed accurate.