
2508 S Goodnight Dr. E, Springville, UT 84663
Local realty services provided by:CENTURY 21 Everest
2508 S Goodnight Dr. E,Springville, UT 84663
$640,000
- 5 Beds
- 3 Baths
- 2,514 sq. ft.
- Single family
- Active
Listed by: jennifer jensen
Office: berkshire hathaway homeservices elite real estate
MLS#:2184928
Source:SL
Price summary
- Price:$640,000
- Price per sq. ft.:$254.57
About this home
This beautiful home has just been through a thoughtful refresh: new flooring, new countertops, and fresh paint give it a bright, welcoming feel throughout. The finished basement level offers a separate entrance, kitchen, and full bath, making it well suited for flexible living, guests, a home office, or rental use (buyer to verify current permit status with the city). The basement primary bathroom is a standout, featuring a jetted soaking tub, while the upstairs primary bathroom offers a large walk-in shower for a genuine at-home retreat. The HVAC system has been recently serviced, and the large 2-car garage provides convenient storage and parking. Outside, brand-new landscaping gives the home fresh curb appeal and an easy start for its next owner. The home is currently occupied by long-term tenants in both the upstairs and basement living areas. The existing tenancy provides rental income for a buyer who wishes to continue the arrangement, while buyers interested in making the property their primary residence may have the option to arrange for tenant move-out in accordance with the existing lease terms and applicable requirements....
Contact an agent
Home facts
- Year built:2002
- Subdivision & Development:SUNRISE RIDGE
- Listing ID #:2184928
- Added:1 day(s) ago
- Updated:September 13, 2026 at 11:49 AM
Rooms and interior
- Bedrooms:5
- Total bathrooms:3
- Full bathrooms:2
- Rooms Total:17
- Flooring:Carpet, Tile
- Bathrooms Description:Jetted Tub
- Kitchen Description:Disposal, Kitchen: Second, Kitchen: Updated, Range: Gas, Refrigerator
- Basement Description:Daylight, Walk-Out Access
- Living area:2,514 sq. ft.
Heating and cooling
- Cooling:Central Air
- Heating:Forced Air, Gas: Central
Structure and exterior
- Roof:Asphalt
- Year built:2002
- Building area:2,514 sq. ft.
- Lot area:0.21 Acres
- Lot Features:Corner Lot, Curb & Gutter, Drip Irrigation, Fenced: Full, Flat, Sidewalks, Sprinkler: Auto-Full
- Architectural Style:Tri/Multi-Level
- Construction Materials:Stucco
- Exterior Features:Basement Entrance, Bay Box Windows, Covered, Patio: Covered, Walkout
- Levels:4 Story
Schools
- High school:Springville
- Middle school:Springville Jr
- Elementary school:Sage Creek
Utilities
- Water:Culinary, Water Connected
- Sewer:Sewer Connected, Sewer: Connected, Sewer: Public
Finances and disclosures
- Price:$640,000
- Price per sq. ft.:$254.57
- Tax amount:$2,813
Features and amenities
- Laundry features:Dryer, Electric Dryer Hookups, Washer
- Amenities:French Doors, Jetted Tub, Smart Thermostat(s), Vaulted Ceilings
Parking
- Total parking spaces:2
- Parking description:2 Car Garage, Attached, Attached Garage, Garage Door Opener
- Garage spaces:2
New listings near 2508 S Goodnight Dr. E
- New
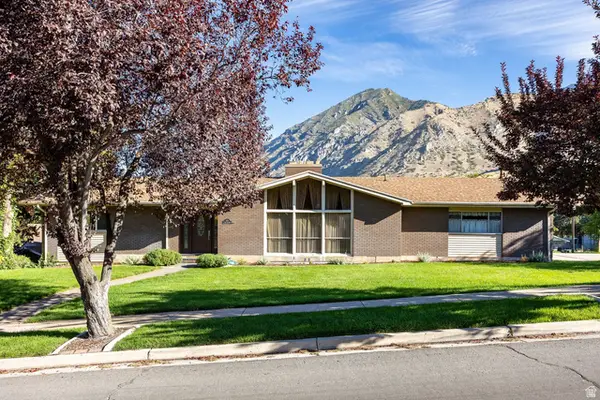 $670,000Active5 beds 3 baths3,408 sq. ft.
881 E Hillcrest Dr, Springville, UT 84663
MLS# 2184787Listed by: SUMMIT SOTHEBY'S INTERNATIONAL REALTY - New
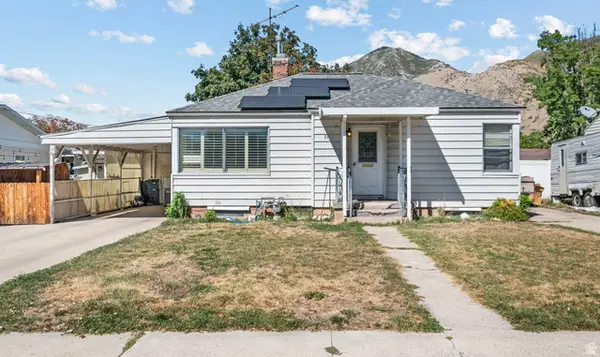 $475,000Active4 beds 2 baths1,960 sq. ft.
31 B St, Springville, UT 84663
MLS# 2184754Listed by: KW WESTFIELD (EXCELLENCE) - New
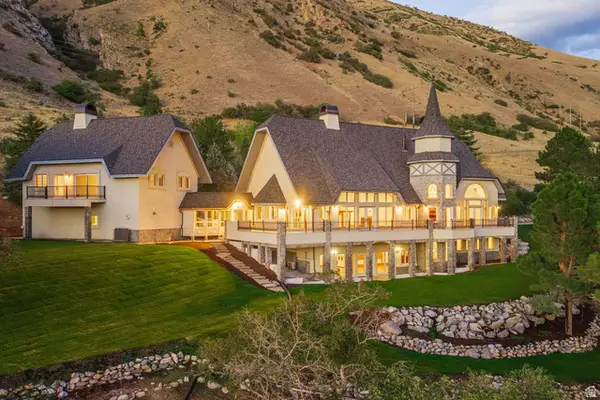 $2,375,000Active3 beds 5 baths7,002 sq. ft.
190 N 1440 E, Springville, UT 84663
MLS# 2184672Listed by: SUMMIT SOTHEBY'S INTERNATIONAL REALTY - New
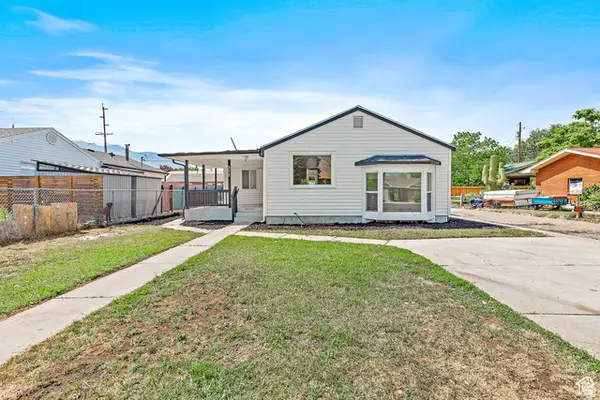 $429,500Active5 beds 2 baths1,938 sq. ft.
372 E 400 N, Springville, UT 84663
MLS# 2184624Listed by: BERKSHIRE HATHAWAY HOMESERVICES ELITE REAL ESTATE - New
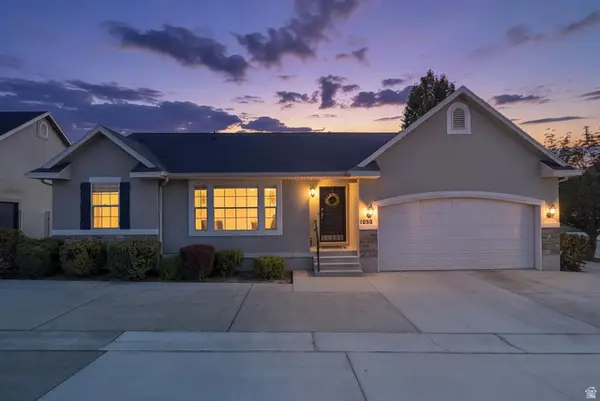 $599,900Active5 beds 3 baths2,902 sq. ft.
1689 W Cadbury Ln S, Springville, UT 84663
MLS# 2184531Listed by: SIMPLE CHOICE REAL ESTATE - New
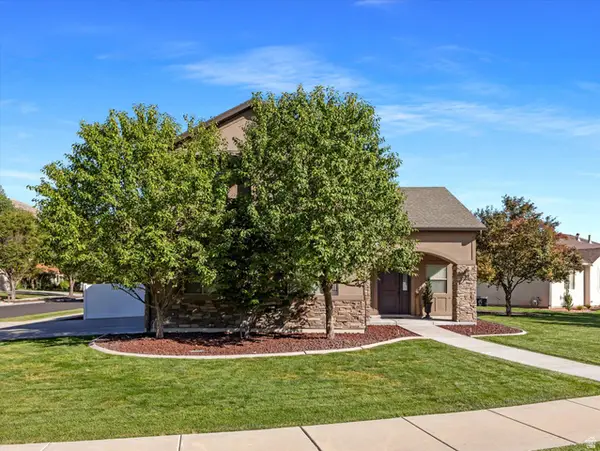 $550,000Active4 beds 3 baths1,908 sq. ft.
508 N 800 W, Springville, UT 84663
MLS# 2184525Listed by: EQUITY REAL ESTATE (RESULTS) - Open Sat, 11am to 1pmNew
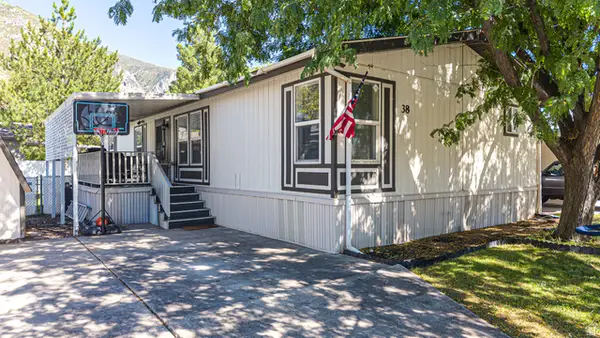 $110,000Active3 beds 2 baths1,456 sq. ft.
1025 N 300 W #38, Springville, UT 84663
MLS# 2184527Listed by: BYBEE & CO REALTY, LLC - New
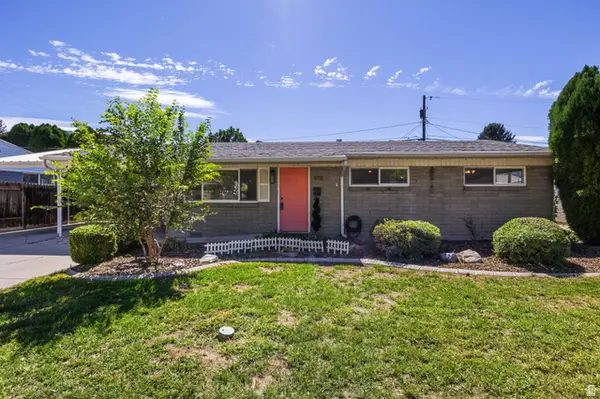 $400,000Active3 beds 1 baths936 sq. ft.
978 E 40 N, Springville, UT 84663
MLS# 2184410Listed by: BERKSHIRE HATHAWAY HOMESERVICES ELITE REAL ESTATE - New
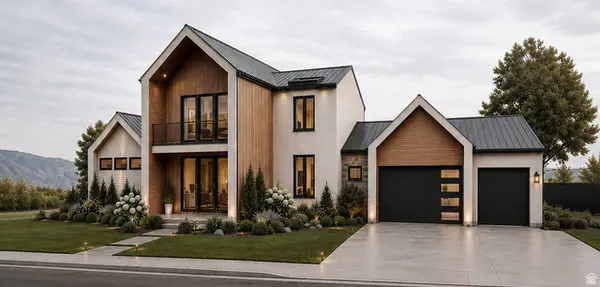 $1,600,000Active5 beds 4 baths5,105 sq. ft.
2672 E Canyon Rd, Springville, UT 84663
MLS# 2184272Listed by: REAL ESTATE ESSENTIALS (ST GEORGE)


Protect your home and budget from life's surprises with an Assurant Home Warranty, backed by a partner that supports you through every step of homeownership. Explore Plans.
©2026 Century 21 Real Estate LLC. All rights reserved. CENTURY 21®, the CENTURY 21 Logo and C21® are service marks owned by Century 21 Real Estate LLC. Century 21 Real Estate LLC fully supports the principles of the Fair Housing Act and the Equal Opportunity Act. Each office is independently owned and operated. Listing information is deemed reliable but not guaranteed accurate.