
266 N 1040 E, Springville, UT 84663
Local realty services provided by:CENTURY 21 Essentials Realty
266 N 1040 E,Springville, UT 84663
$435,000
- 3 Beds
- 1 Baths
- 1,300 sq. ft.
- Single family
- Active
Upcoming open houses
- Sat, Aug 0811:00 am - 02:00 pm
Listed by: alena christensen
Office: smart moves realty inc.
MLS#:2171188
Source:SL
Price summary
- Price:$435,000
- Price per sq. ft.:$334.62
About this home
Situated in Springville's desirable East Bench on a quiet, low-traffic street, this well-maintained single-level home offers space, privacy, and mountain views just minutes from Hobble Creek Canyon. Comfortable living areas are filled with natural light, hardwood floors, central air, and a cozy wood-burning stove for cooler months. Step outside to a spacious backyard with a patio, mature apple and apricot trees that provide beauty, shade, and seasonal fruit. A large driveway with a two-car carport with built-in storage, plus a large shed with electricity, great for tools, projects, or hobbies. Art City Elementary is an easy walk, with additional schools and parks nearby. A rare combination of privacy, community, and convenience on Springville's east bench.
Contact an agent
Home facts
- Year built:1960
- Listing ID #:2171188
- Added:19 day(s) ago
- Updated:July 29, 2026 at 11:05 PM
Rooms and interior
- Bedrooms:3
- Total bathrooms:1
- Full bathrooms:1
- Rooms Total:8
- Flooring:Carpet, Hardwood
- Kitchen Description:Microwave, Refrigerator
- Living area:1,300 sq. ft.
Heating and cooling
- Cooling:Central Air
- Heating:Gas: Central, Wood
Structure and exterior
- Roof:Asphalt
- Year built:1960
- Building area:1,300 sq. ft.
- Lot area:0.28 Acres
- Lot Features:Fenced: Partial, Sprinkler: Auto-Full
- Architectural Style:Rambler/Ranch
- Construction Materials:Brick
- Exterior Features:Out Buildings, Patio: Open
- Levels:1 Story
Schools
- High school:Springville
- Middle school:Springville Jr
- Elementary school:Art City
Finances and disclosures
- Price:$435,000
- Price per sq. ft.:$334.62
- Tax amount:$1,971
Features and amenities
- Laundry features:Dryer, Washer
- Amenities:Storage Shed(s), Window Coverings, Wood Stove
Parking
- Total parking spaces:2
- Parking description:Covered, Parking: Uncovered
- Carport spaces:2
New listings near 266 N 1040 E
- New
 $1,990,000Active5 beds 5 baths8,546 sq. ft.
6909 E Spring Dr #19, Springville, UT 84663
MLS# 2174654Listed by: BERKSHIRE HATHAWAY HOMESERVICES ELITE REAL ESTATE (SOUTH COUNTY) - New
 $670,000Active22.41 Acres
Address Withheld By Seller, Springville, UT 84663
MLS# 2174707Listed by: GOLDEN SPIKE REALTY - New
 $250,000Active3.76 Acres
2700 E 700 S, Springville, UT 84663
MLS# 2173879Listed by: TOWN & COUNTRY APOLLO PROPERTIES, LLC - Open Sat, 11am to 1pmNew
 $580,000Active4 beds 3 baths2,964 sq. ft.
1412 E Center St, Springville, UT 84663
MLS# 2174089Listed by: PRESIDIO REAL ESTATE (SOUTH VALLEY) - New
 $534,900Active4 beds 2 baths2,184 sq. ft.
988 E 200 N, Springville, UT 84663
MLS# 2173993Listed by: BETTER HOMES AND GARDENS REAL ESTATE MOMENTUM (LEHI) - New
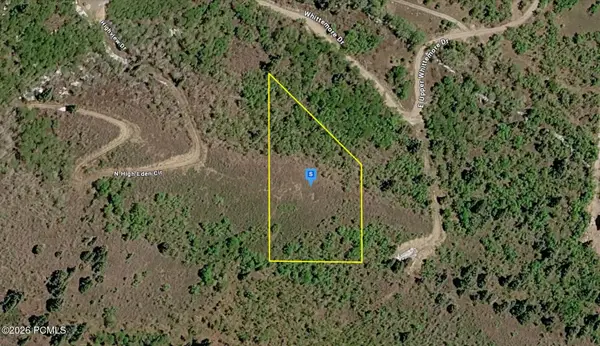 $89,999Active1.98 Acres
6030 E Upper Whittemore Drive, Springville, UT 84663
MLS# 12603370Listed by: PLATLABS, LLC - New
 $325,000Active3 beds 3 baths1,382 sq. ft.
1812 W 1000 S, Springville, UT 84663
MLS# 2173851Listed by: SUMMIT SOTHEBY'S INTERNATIONAL REALTY - New
 $450,000Active4 beds 2 baths1,600 sq. ft.
679 Brookside Dr, Springville, UT 84663
MLS# 2173752Listed by: KW WESTFIELD - New
 $650,000Active3 beds 3 baths2,056 sq. ft.
6076 E Upper Whittemore Dr N, Springville, UT 84663
MLS# 2173226Listed by: KW WESTFIELD - New
 $529,900Active3 beds 2 baths2,000 sq. ft.
198 N Dakota Dr, Springville, UT 84663
MLS# 2173461Listed by: REALTYPATH LLC (INTERNATIONAL)


Protect your home and budget from life's surprises with an Assurant Home Warranty, backed by a partner that supports you through every step of homeownership. Explore Plans.
©2026 Century 21 Real Estate LLC. All rights reserved. CENTURY 21®, the CENTURY 21 Logo and C21® are service marks owned by Century 21 Real Estate LLC. Century 21 Real Estate LLC fully supports the principles of the Fair Housing Act and the Equal Opportunity Act. Each office is independently owned and operated. Listing information is deemed reliable but not guaranteed accurate.