
352 W 850 N, Springville, UT 84663
Local realty services provided by:CENTURY 21 High Desert
352 W 850 N,Springville, UT 84663
$489,900
- 3 Beds
- 2 Baths
- 1,540 sq. ft.
- Single family
- Active
Listed by: lori butterfield
Office: real broker, llc.
MLS#:2185241
Source:SL
Price summary
- Price:$489,900
- Price per sq. ft.:$318.12
About this home
Step into the CUTEST HOUSE ON THE BLOCK -updated with sleek LVP FLOORING and gleaming GRANITE countertops. Soaring VAULTED CEILINGS and large sunsplashed windows fill the open living space with LIGHT and warmth. Outside, an EXPANSIVE FENCED BACKYARD invites summer barbecues under the COVERED PATIO, framed by sweeping MOUNTAIN VIEWS. Don't miss the RV PARKING plus a POWERED WORKSHOP, perfect for hobbies, storage, or projects. The LARGE LOT offers room to play, garden, or simply relax and breathe in the quiet. You'll also have ROOM TO GROW - an additional bedroom and bathroom can be added in the basement! This movein ready gem blends comfort, style, and space in one irresistible package.
Contact an agent
Home facts
- Year built:1998
- Subdivision & Development:HENSON
- Listing ID #:2185241
- Added:1 day(s) ago
- Updated:September 15, 2026 at 08:09 PM
Rooms and interior
- Bedrooms:3
- Total bathrooms:2
- Full bathrooms:2
- Rooms Total:9
- Flooring:Carpet, Concrete
- Basement Description:Partial
- Living area:1,540 sq. ft.
Heating and cooling
- Cooling:Central Air
- Heating:Gas: Central
Structure and exterior
- Roof:Asphalt
- Year built:1998
- Building area:1,540 sq. ft.
- Lot area:0.23 Acres
- Lot Features:Fenced: Full, Flat, Sprinkler: Auto-Full
- Architectural Style:Tri/Multi-Level
- Construction Materials:Asphalt, Brick
- Exterior Features:Covered, Out Buildings, Patio: Covered
- Levels:3 Story
Schools
- High school:Springville
- Middle school:Springville Jr
- Elementary school:Westside
Utilities
- Water:Culinary, Water Connected
- Sewer:Sewer Connected, Sewer: Connected
Finances and disclosures
- Price:$489,900
- Price per sq. ft.:$318.12
- Tax amount:$2,266
Parking
- Total parking spaces:8
- Parking description:2 Car Garage, Attached, Attached Garage, Rv Parking, Workshop
- Garage spaces:2
New listings near 352 W 850 N
- New
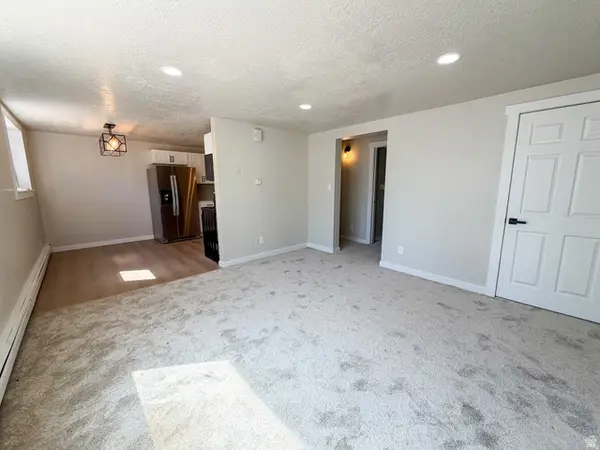 $199,000Active2 beds 1 baths989 sq. ft.
647 E Swenson Ave S #1, Springville, UT 84663
MLS# 2185213Listed by: BLACK SIGN REAL ESTATE LLC - New
 $640,000Active5 beds 3 baths2,514 sq. ft.
2508 S Goodnight Dr. E, Springville, UT 84663
MLS# 2184928Listed by: BERKSHIRE HATHAWAY HOMESERVICES ELITE REAL ESTATE - New
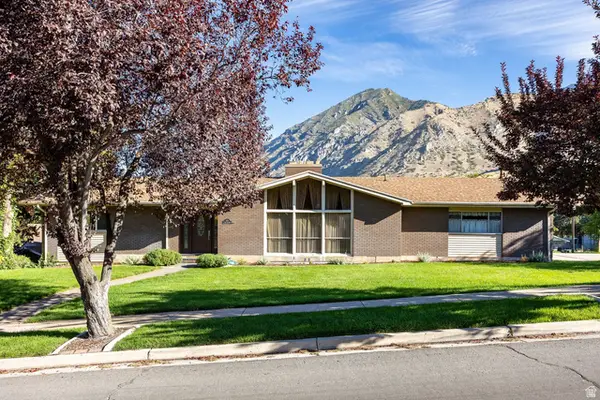 $670,000Active5 beds 3 baths3,408 sq. ft.
881 E Hillcrest Dr, Springville, UT 84663
MLS# 2184787Listed by: SUMMIT SOTHEBY'S INTERNATIONAL REALTY - New
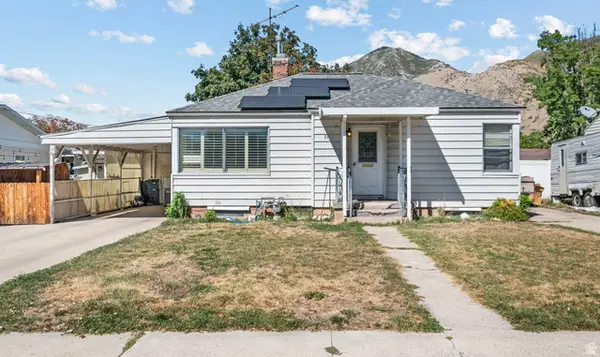 $475,000Active4 beds 2 baths1,960 sq. ft.
31 B St, Springville, UT 84663
MLS# 2184754Listed by: KW WESTFIELD (EXCELLENCE) - New
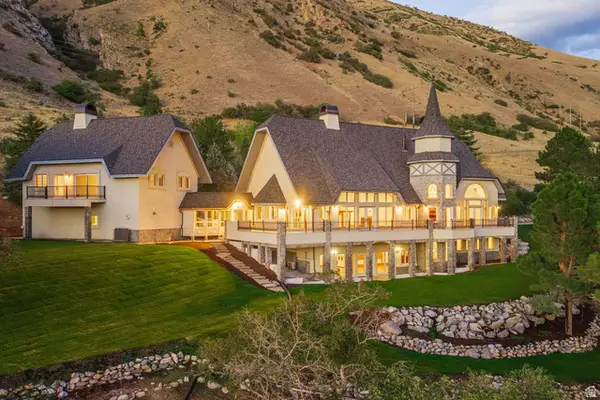 $2,375,000Active3 beds 5 baths7,002 sq. ft.
190 N 1440 E, Springville, UT 84663
MLS# 2184672Listed by: SUMMIT SOTHEBY'S INTERNATIONAL REALTY - New
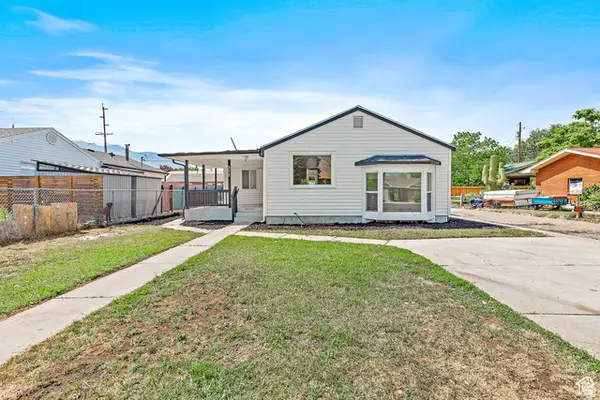 $429,500Active5 beds 2 baths1,938 sq. ft.
372 E 400 N, Springville, UT 84663
MLS# 2184624Listed by: BERKSHIRE HATHAWAY HOMESERVICES ELITE REAL ESTATE - New
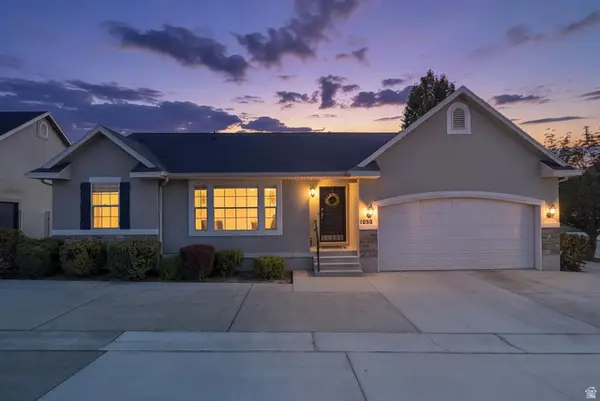 $599,900Active5 beds 3 baths2,902 sq. ft.
1689 W Cadbury Ln S, Springville, UT 84663
MLS# 2184531Listed by: SIMPLE CHOICE REAL ESTATE - New
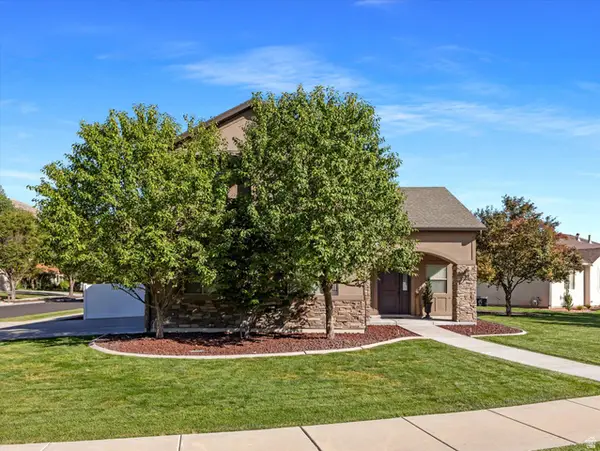 $550,000Active4 beds 3 baths1,908 sq. ft.
508 N 800 W, Springville, UT 84663
MLS# 2184525Listed by: EQUITY REAL ESTATE (RESULTS) - Open Sat, 11am to 1pmNew
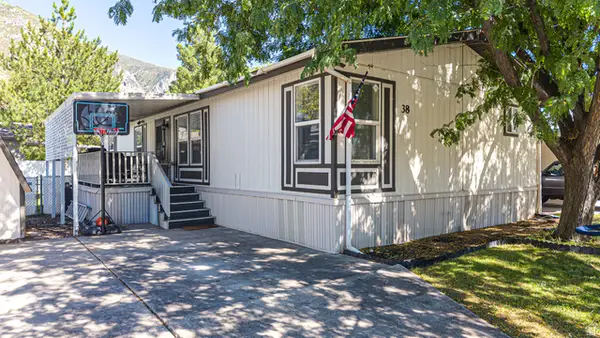 $110,000Active3 beds 2 baths1,456 sq. ft.
1025 N 300 W #38, Springville, UT 84663
MLS# 2184527Listed by: BYBEE & CO REALTY, LLC


Protect your home and budget from life's surprises with an Assurant Home Warranty, backed by a partner that supports you through every step of homeownership. Explore Plans.
©2026 Century 21 Real Estate LLC. All rights reserved. CENTURY 21®, the CENTURY 21 Logo and C21® are service marks owned by Century 21 Real Estate LLC. Century 21 Real Estate LLC fully supports the principles of the Fair Housing Act and the Equal Opportunity Act. Each office is independently owned and operated. Listing information is deemed reliable but not guaranteed accurate.