1021 E Elm St, Saint George, UT 84790
Local realty services provided by:CENTURY 21 Bushnell
1021 E Elm St,St. George, UT 84790
$625,000
- 5 Beds
- 3 Baths
- 3,390 sq. ft.
- Single family
- Active
Listed by: chase ames, john m ames
Office: re/max associates
MLS#:2195173
Source:SL
Price summary
- Price:$625,000
- Price per sq. ft.:$184.37
About this home
Offering an impressive combination of spacious living, versatile spaces, and exceptional parking, this home truly checks all the boxes! Ideally located with a short walkway providing easy access to the elementary school just across the street, along with close proximity to everyday conveniences, and the added benefit of NO HOA! The well-appointed kitchen features a huge pantry with plenty of storage, while the spacious primary suite offers a walk-in closet, jetted tub, and private access to the covered deck where you can take in the beautiful views. The walk-out basement provides an enormous second living area, its own separate HVAC system, and plumbing already in place for a potential second kitchen, creating excellent possibilities for multi-generational living or rental potential. Additional highlights include a separate HVAC system for the upper level, a 2-car epoxy-finished garage, and extra attic storage with easy-access pull-down stairs. Parking is truly exceptional, with a large RV pad offering room for a motorhome and boat or up to 8 vehicles, plus an additional rear driveway with space for 4 more cars! Buyer to verify all information, including utilities, rental restrictions, and HOA information if applicable....
Contact an agent
Home facts
- Year built:1995
- Listing ID #:2195173
- Added:1 day(s) ago
- Updated:November 07, 2026 at 01:04 PM
Rooms and interior
- Bedrooms:5
- Total bathrooms:3
- Full bathrooms:3
- Rooms Total:12
- Bathrooms Description:Bath: Sep. Tub/Shower, Jetted Tub
- Kitchen Description:Microwave, Range Hood, Range/Oven: Built-In, Range/Oven: Free Stdng., Refrigerator
- Basement Description:Entrance, Full, Walk-Out Access
- Living area:3,390 sq. ft.
Heating and cooling
- Cooling:Heat Pump
- Heating:Heat Pump
Structure and exterior
- Roof:Asphalt
- Year built:1995
- Building area:3,390 sq. ft.
- Lot area:0.23 Acres
- Lot Features:Corner Lot, Road: Paved
- Architectural Style:Rambler/Ranch
- Construction Materials:Brick, Stucco
- Exterior Features:Covered, Deck: Covered, Patio: Covered
- Levels:2 Story
Schools
- High school:Desert Hills
- Middle school:Desert Hills Middle
- Elementary school:Bloomington
Utilities
- Water:Culinary, Water Connected
- Sewer:Sewer Connected, Sewer: Connected
Finances and disclosures
- Price:$625,000
- Price per sq. ft.:$184.37
- Tax amount:$1,808
Features and amenities
- Laundry features:Dryer, Washer
- Amenities:Ceiling Fan, Central Vacuum, Jetted Tub, Water Softener Owned
Parking
- Total parking spaces:2
- Parking description:2 Car Garage, Attached, Attached Garage, Garage Door Opener
- Garage spaces:2
New listings near 1021 E Elm St
- New
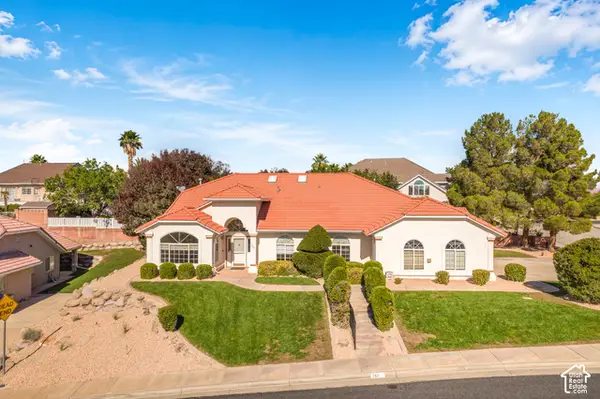 $485,000Active4 beds 2 baths2,269 sq. ft.
765 Saint James Ln, St. George, UT 84790
MLS# 2195076Listed by: RED ROCK REAL ESTATE LLC - Open Sat, 10am to 1pmNew
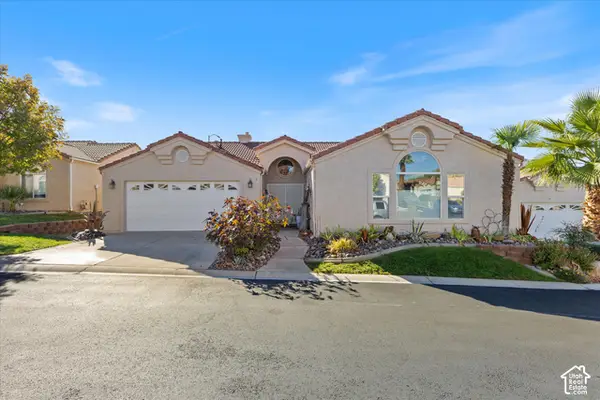 $420,000Active3 beds 2 baths1,960 sq. ft.
1732 W 540 N, St. George, UT 84770
MLS# 2195012Listed by: EXP REALTY, LLC - New
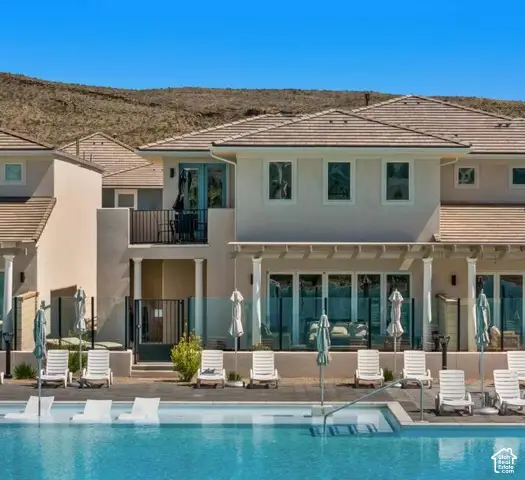 $1,799,000Active5 beds 5 baths2,844 sq. ft.
5394 S Persian Ln, St. George, UT 84790
MLS# 2194943Listed by: KW ASCEND KELLER WILLIAMS REALTY - New
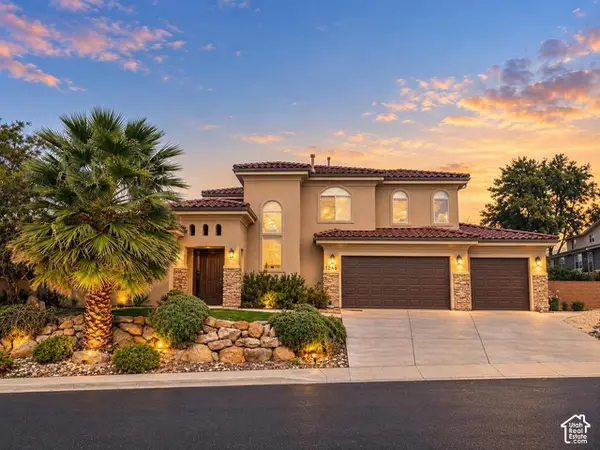
 $610,000Active5 beds 4 baths3,283 sq. ft.
1246 W 300 N, St. George, UT 84770
MLS# 2194952Listed by: CENTURY 21 EVEREST (ST GEORGE) - New
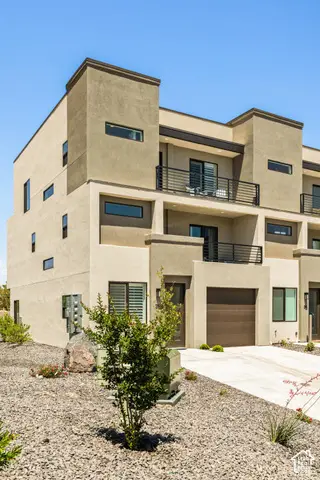 $579,900Active5 beds 5 baths2,564 sq. ft.
1143 S Gap Canyon Pkwy #35, St. George, UT 84770
MLS# 2194931Listed by: KW ASCEND KELLER WILLIAMS REALTY - New
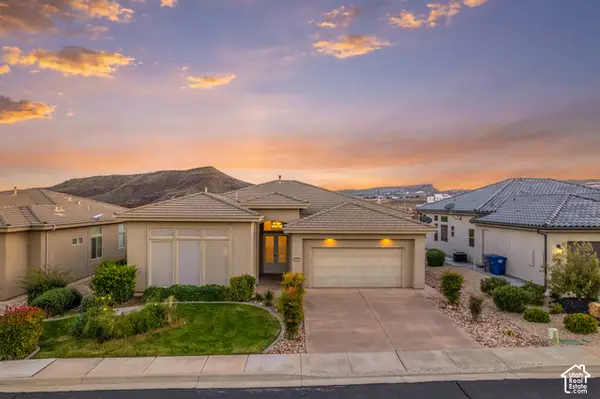 $650,000Active3 beds 3 baths2,117 sq. ft.
2685 W San Marcus Cir, St. George, UT 84770
MLS# 2194881Listed by: ELEMENT REAL ESTATE BROKERS LLC - New
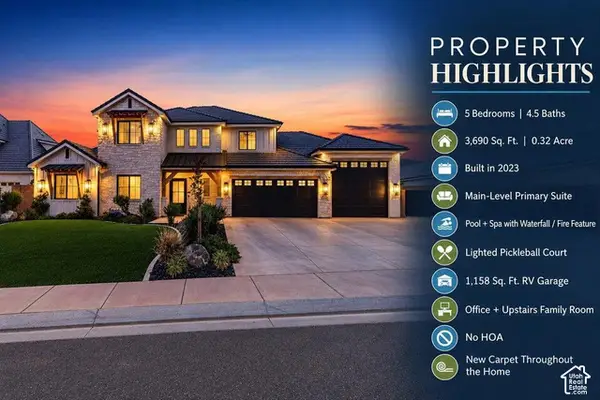 $1,550,000Active5 beds 5 baths3,690 sq. ft.
3262 S Tallow Tree Dr, St. George, UT 84790
MLS# 2194832Listed by: KW ASCEND KELLER WILLIAMS REALTY - New
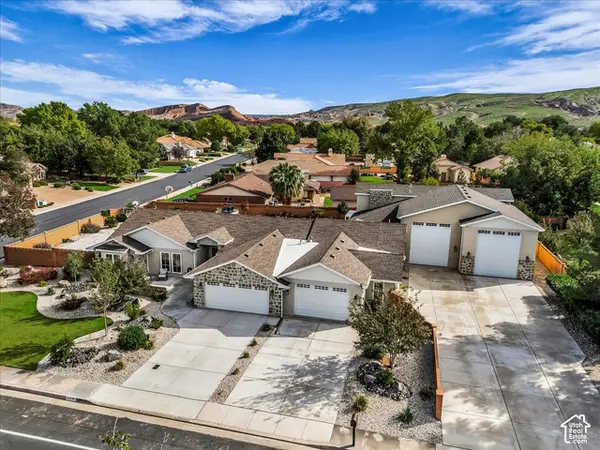 $1,375,000Active6 beds 4 baths4,200 sq. ft.
3647 Sugar Leo, St. George, UT 84790
MLS# 2194846Listed by: RE/MAX ASSOCIATES - New
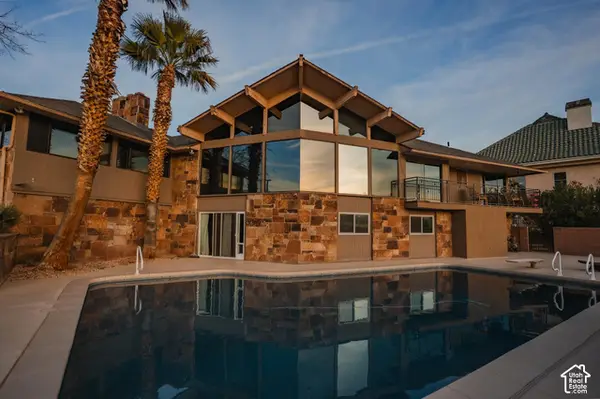 $919,900Active6 beds 4 baths5,148 sq. ft.
980 Cactus Cir, St. George, UT 84790
MLS# 2194750Listed by: RED ROCK REAL ESTATE LLC


Protect your home and budget from life's surprises with an Assurant Home Warranty, backed by a partner that supports you through every step of homeownership. Explore Plans.
©2026 Century 21 Real Estate LLC. All rights reserved. CENTURY 21®, the CENTURY 21 Logo and C21® are service marks owned by Century 21 Real Estate LLC. Century 21 Real Estate LLC fully supports the principles of the Fair Housing Act and the Equal Opportunity Act. Each office is independently owned and operated. Listing information is deemed reliable but not guaranteed accurate.