2685 W San Marcus Cir, Saint George, UT 84770
Local realty services provided by:CENTURY 21 Essentials Realty
2685 W San Marcus Cir,St. George, UT 84770
$650,000
- 3 Beds
- 3 Baths
- 2,117 sq. ft.
- Single family
- Active
Listed by: natalie burghardt
Office: element real estate brokers llc.
MLS#:2194881
Source:SL
Price summary
- Price:$650,000
- Price per sq. ft.:$307.04
- Monthly HOA dues:$230
About this home
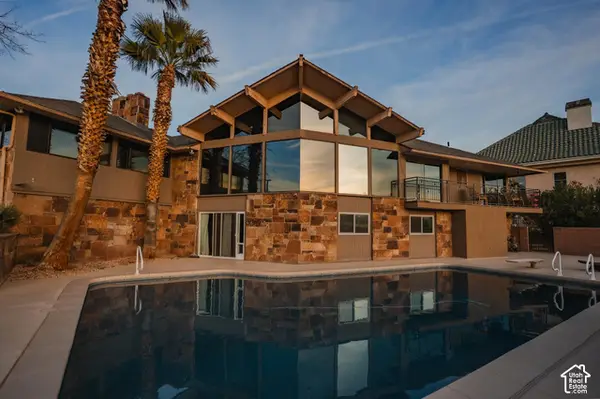
GOLF COURSE VIEWS with NO backyard neighbors! This single-level 3-bed/3-bath, plus office (or formal dining room) sits atop a hill overlooking Sunbrook Golf Course. The gorgeous kitchen offers granite counters, stainless steel appliances, a large granite island, and an organized pantry. The third bedroom and bathroom are set up as a private mother-in-law suite, and the whole home is step-free (accessible to all). There is also a Brand new water heater. Enjoy resort amenities, including indoor and outdoor pools and pickleball. Just 15 minutes to Tuacahn Amphitheatre, 20 to Snow Canyon State Park, and about an hour to Zion National Park. Photos are virtually staged.
Contact an agent
Home facts
- Year built:2006
- Listing ID #:2194881
- Added:1 day(s) ago
- Updated:November 07, 2026 at 01:04 PM
Rooms and interior
- Bedrooms:3
- Total bathrooms:3
- Full bathrooms:2
- Rooms Total:10
- Bathrooms Description:Bath: Sep. Tub/Shower
- Kitchen Description:Disposal, Microwave, Range Hood, Range/Oven: Built-In, Refrigerator
- Living area:2,117 sq. ft.
Heating and cooling
- Cooling:Central Air
- Heating:Forced Air, Gas: Central
Structure and exterior
- Roof:Tile
- Year built:2006
- Building area:2,117 sq. ft.
- Lot area:0.15 Acres
- Lot Features:Curb & Gutter, Road: Paved, Secluded, Sidewalks, Sprinkler: Auto-Full
- Architectural Style:Rambler/Ranch
- Construction Materials:Stucco
- Levels:1 Story
Schools
- High school:Dixie
- Middle school:Dixie Middle
- Elementary school:Arrowhead
Utilities
- Water:Culinary, Water Connected
- Sewer:Sewer Connected, Sewer: Connected, Sewer: Public
Finances and disclosures
- Price:$650,000
- Price per sq. ft.:$307.04
- Tax amount:$2,468
Features and amenities
- Laundry features:Dryer, Washer
- Amenities:Ceiling Fan, Central Vacuum, Fitness Center, Playground, Pool, Water Softener Owned
Parking
- Total parking spaces:2
- Parking description:2 Car Garage, Attached, Attached Garage, Extra Width
- Garage spaces:2
New listings near 2685 W San Marcus Cir
- New
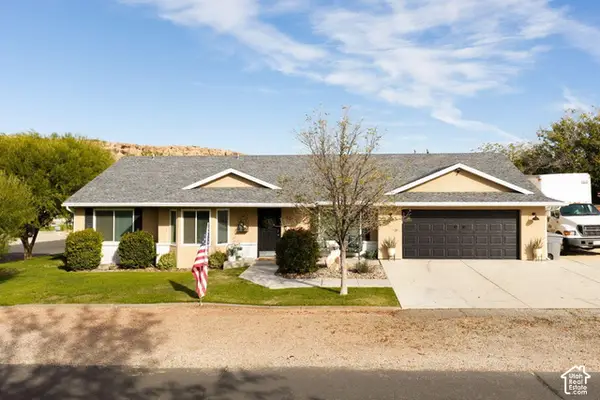 $625,000Active5 beds 3 baths3,390 sq. ft.
1021 E Elm St, St. George, UT 84790
MLS# 2195173Listed by: RE/MAX ASSOCIATES - New
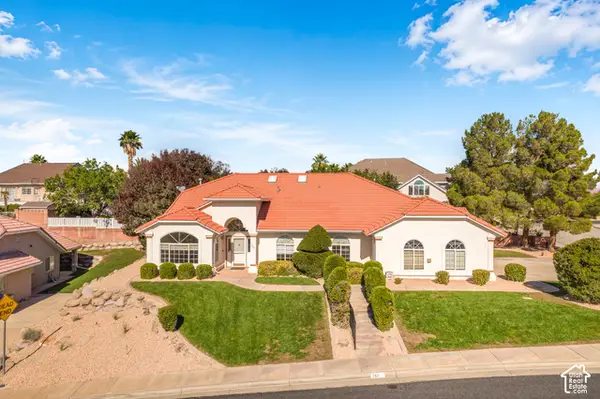 $485,000Active4 beds 2 baths2,269 sq. ft.
765 Saint James Ln, St. George, UT 84790
MLS# 2195076Listed by: RED ROCK REAL ESTATE LLC - Open Sat, 10am to 1pmNew
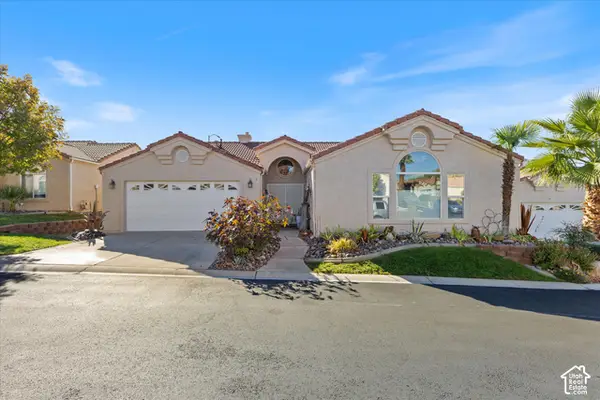 $420,000Active3 beds 2 baths1,960 sq. ft.
1732 W 540 N, St. George, UT 84770
MLS# 2195012Listed by: EXP REALTY, LLC - New
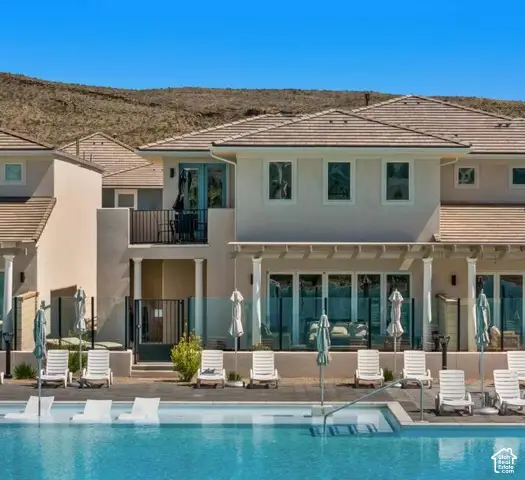 $1,799,000Active5 beds 5 baths2,844 sq. ft.
5394 S Persian Ln, St. George, UT 84790
MLS# 2194943Listed by: KW ASCEND KELLER WILLIAMS REALTY - New
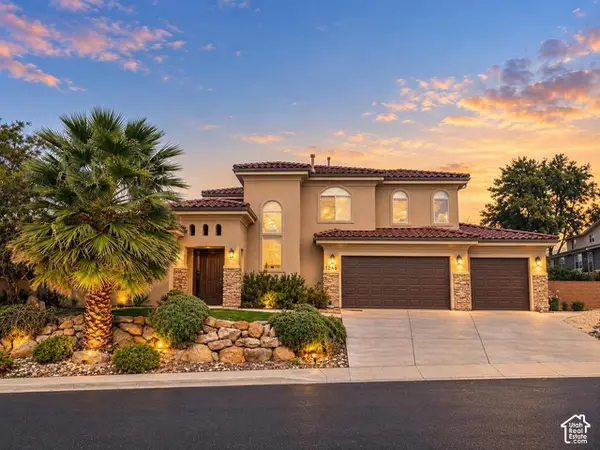
 $610,000Active5 beds 4 baths3,283 sq. ft.
1246 W 300 N, St. George, UT 84770
MLS# 2194952Listed by: CENTURY 21 EVEREST (ST GEORGE) - New
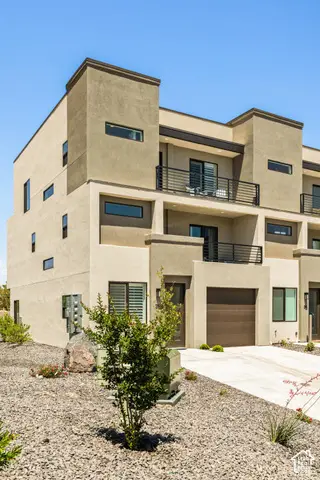 $579,900Active5 beds 5 baths2,564 sq. ft.
1143 S Gap Canyon Pkwy #35, St. George, UT 84770
MLS# 2194931Listed by: KW ASCEND KELLER WILLIAMS REALTY - New
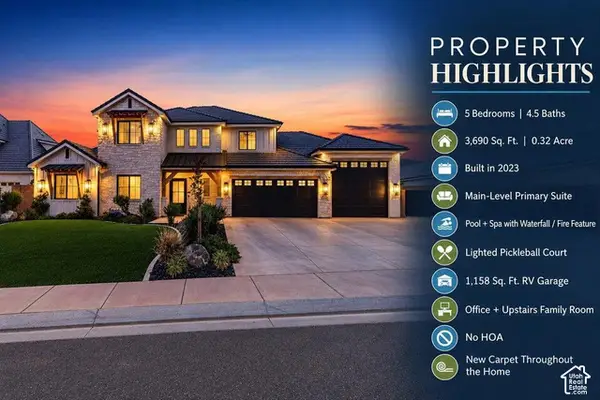 $1,550,000Active5 beds 5 baths3,690 sq. ft.
3262 S Tallow Tree Dr, St. George, UT 84790
MLS# 2194832Listed by: KW ASCEND KELLER WILLIAMS REALTY - New
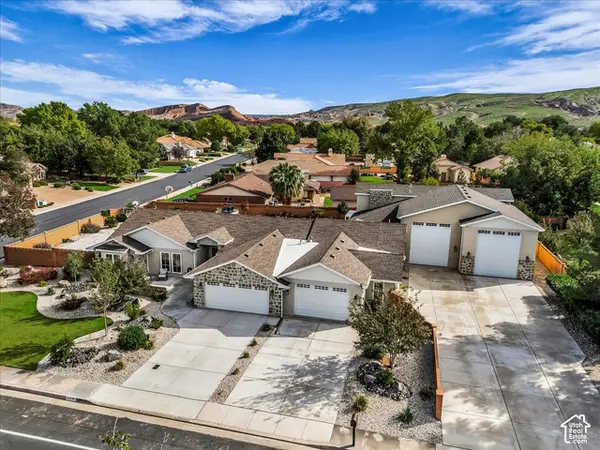 $1,375,000Active6 beds 4 baths4,200 sq. ft.
3647 Sugar Leo, St. George, UT 84790
MLS# 2194846Listed by: RE/MAX ASSOCIATES - New
 $919,900Active6 beds 4 baths5,148 sq. ft.
980 Cactus Cir, St. George, UT 84790
MLS# 2194750Listed by: RED ROCK REAL ESTATE LLC


Protect your home and budget from life's surprises with an Assurant Home Warranty, backed by a partner that supports you through every step of homeownership. Explore Plans.
©2026 Century 21 Real Estate LLC. All rights reserved. CENTURY 21®, the CENTURY 21 Logo and C21® are service marks owned by Century 21 Real Estate LLC. Century 21 Real Estate LLC fully supports the principles of the Fair Housing Act and the Equal Opportunity Act. Each office is independently owned and operated. Listing information is deemed reliable but not guaranteed accurate.