1125 W Goldenrod Cir, Saint George, UT 84790
Local realty services provided by:CENTURY 21 Wasatch Life Realty
1125 W Goldenrod Cir,St. George, UT 84790
$524,900
- 3 Beds
- 3 Baths
- 2,099 sq. ft.
- Single family
- Pending
Listed by: rebecca a bundy
Office: kw ascend keller williams realty
MLS#:2188406
Source:SL
Price summary
- Price:$524,900
- Price per sq. ft.:$250.07
About this home
Set along the golf course in the established Bloomington Country Club community, this distinctive home offers character, generous living space, and beautiful views. Inside, vaulted ceilings with exposed wood beams create an open and inviting atmosphere, while the striking stone fireplace serves as a warm focal point and adds to the home's timeless appeal. Large windows capture glorious views of the lake and golf course, bringing the surrounding scenery into the living spaces. The single-story layout offers approximately 2,099 square feet, along with a 506-square-foot finished basement for additional flexible space. Situated on approximately 0.31 acres, the property also features a spacious carport and plenty of opportunity to enjoy its scenic setting. Bloomington's established character, where no two homes are quite alike, complements the individuality of this home and creates a perfect combination of distinctive architecture, mature surroundings, and location. With its wood-beamed vaulted ceilings, stone fireplace, flexible floor plan, and impressive lake and golf course views, this is a home with a character all its own....
Contact an agent
Home facts
- Year built:1976
- Subdivision & Development:BLOOMINGTON COUNTRY CLUB 2 AMD & EXT
- Listing ID #:2188406
- Added:5 day(s) ago
- Updated:October 06, 2026 at 09:24 AM
Rooms and interior
- Bedrooms:3
- Total bathrooms:3
- Rooms Total:6
- Flooring:Carpet, Laminate, Tile
- Bathrooms Description:Bath: Sep. Tub/Shower
- Kitchen Description:Disposal, Range/Oven: Free Stdng., Refrigerator
- Basement Description:Partial
- Living area:2,099 sq. ft.
Heating and cooling
- Cooling:Central Air
- Heating:Gas: Central, Heat Pump
Structure and exterior
- Roof:Asphalt
- Year built:1976
- Building area:2,099 sq. ft.
- Lot area:0.31 Acres
- Lot Features:Adjacent to Golf Course, Curb & Gutter, Fenced: Partial, Flat, Near Golf Course, Road: Paved, Sidewalks, Sprinkler: Auto-Partial
- Construction Materials:Brick
- Exterior Features:Covered, Entry (Foyer), Patio: Covered
Schools
- High school:Dixie
- Middle school:Dixie Middle
- Elementary school:Bloomington
Utilities
- Water:Culinary, Water Connected
- Sewer:Sewer Connected, Sewer: Connected
Finances and disclosures
- Price:$524,900
- Price per sq. ft.:$250.07
- Tax amount:$1,885
Features and amenities
- Amenities:Ceiling Fan, Closet: Walk-In, Gas Logs, Vaulted Ceilings, Window Coverings
Parking
- Total parking spaces:2
- Parking description:Covered
- Carport spaces:2
New listings near 1125 W Goldenrod Cir
- New
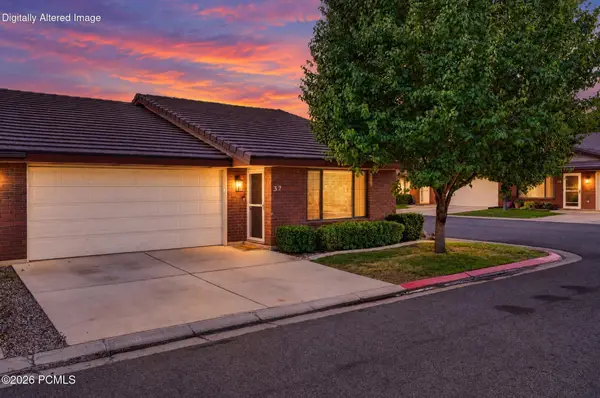 $294,000Active2 beds 2 baths1,151 sq. ft.
701 E 900 S #32, St. George, UT 84790
MLS# 12604482Listed by: EXP REALTY, LLC - New
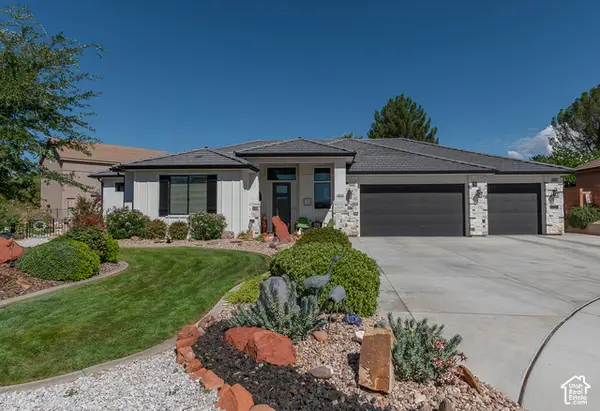 $619,000Active3 beds 2 baths2,121 sq. ft.
2052 W 510 Cir N, St. George, UT 84770
MLS# 2189344Listed by: KW ASCEND KELLER WILLIAMS REALTY - New
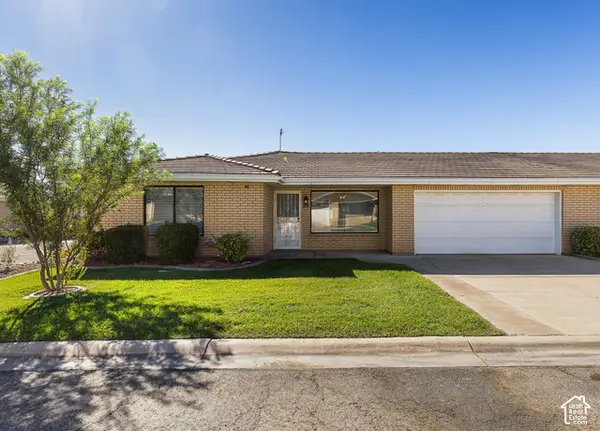 $310,000Active2 beds 2 baths1,165 sq. ft.
1175 E 900 St S #20, St. George, UT 84790
MLS# 2189282Listed by: KW ASCEND KELLER WILLIAMS REALTY - New
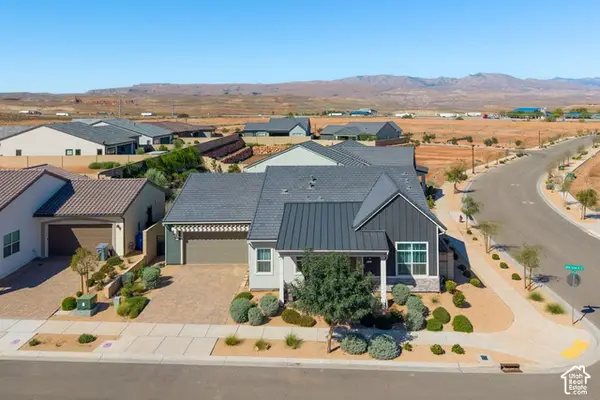 $649,000Active3 beds 3 baths2,348 sq. ft.
5722 S Alder Grove Dr, St. George, UT 84790
MLS# 2189297Listed by: RE/MAX ASSOCIATES - New
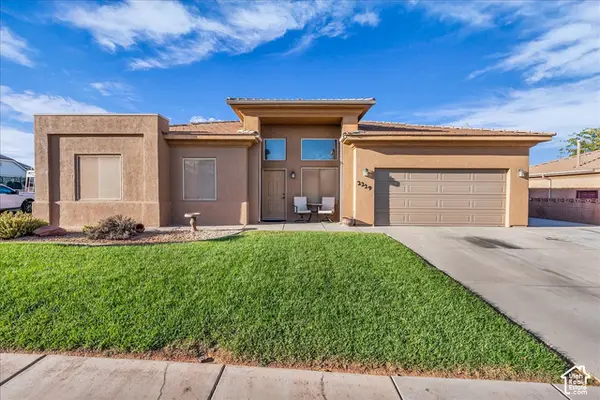 $450,000Active3 beds 2 baths1,307 sq. ft.
2229 E 160 S, St. George, UT 84790
MLS# 2189314Listed by: RE/MAX ASSOCIATES - New
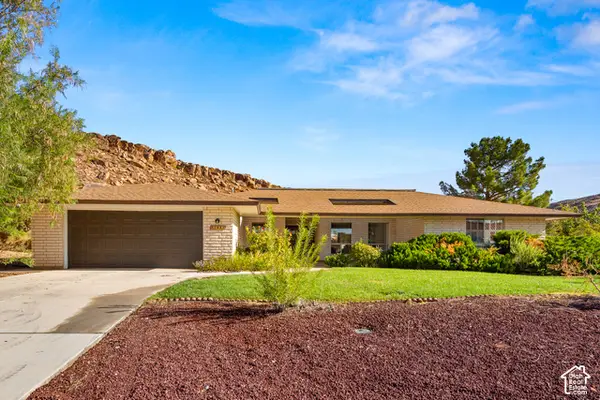 $495,000Active3 beds 2 baths2,569 sq. ft.
2685 S Tusher Crk, St. George, UT 84790
MLS# 2189232Listed by: EQUITY REAL ESTATE (ST GEO) - New
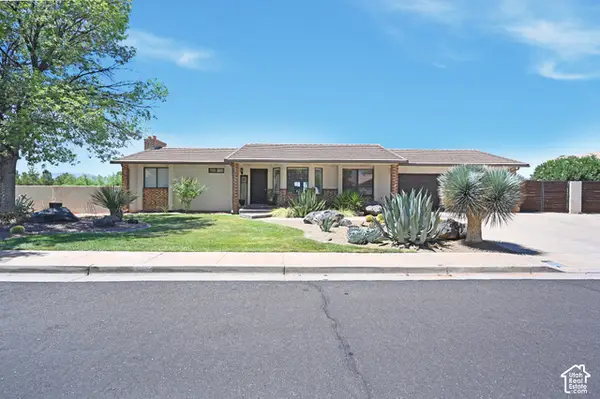
 $620,000Active4 beds 3 baths3,043 sq. ft.
1253 N 1390 W, St. George, UT 84770
MLS# 2189197Listed by: CENTURY 21 NAOMI - New
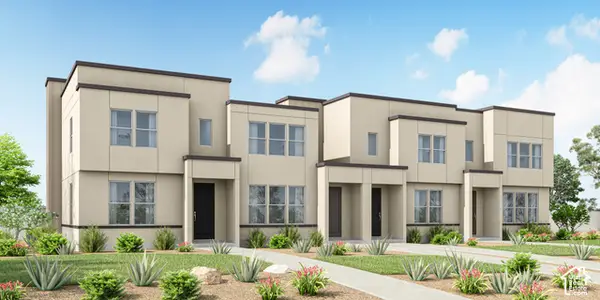 $457,725Active3 beds 3 baths1,555 sq. ft.
423 6198 S Buckskin Dr #423, St. George, UT 84790
MLS# 2189175Listed by: HOLMES HOMES REALTY - New
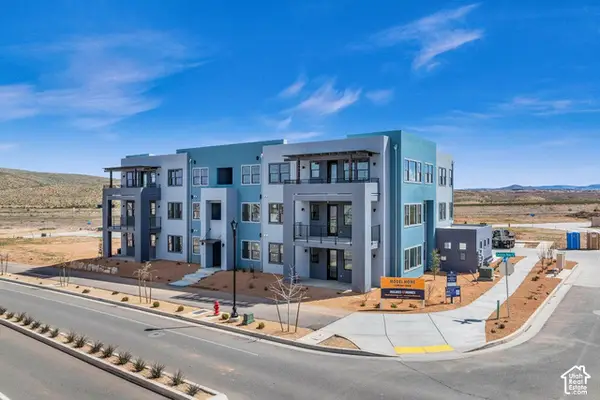 $289,000Active2 beds 2 baths1,047 sq. ft.
5599 S Carnelian Pkwy #203, St. George, UT 84790
MLS# 2189166Listed by: HOLMES HOMES REALTY - New
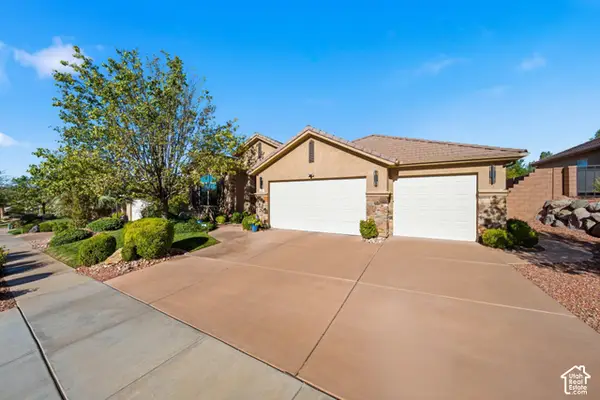 $729,000Active4 beds 4 baths2,525 sq. ft.
61 N Charbonne Dr, St. George, UT 84770
MLS# 2189158Listed by: RED ROCK REAL ESTATE LLC


Protect your home and budget from life's surprises with an Assurant Home Warranty, backed by a partner that supports you through every step of homeownership. Explore Plans.
©2026 Century 21 Real Estate LLC. All rights reserved. CENTURY 21®, the CENTURY 21 Logo and C21® are service marks owned by Century 21 Real Estate LLC. Century 21 Real Estate LLC fully supports the principles of the Fair Housing Act and the Equal Opportunity Act. Each office is independently owned and operated. Listing information is deemed reliable but not guaranteed accurate.