1226 W Cactus Wren Dr, Saint George, UT 84790
Local realty services provided by:CENTURY 21 Essentials Realty
Listed by: sue gatchell
Office: the agency st george llc.
MLS#:2193111
Source:SL
Price summary
- Price:$675,000
- Price per sq. ft.:$266.69
- Monthly HOA dues:$183
About this home
Pine Valley Mountain views, a backyard set well above the lot behind it, and finishes chosen with real care. This Desert Color home pairs privacy with the kind of details you notice more every day you live there. The open great room centers on an upgraded gas fireplace, and the kitchen is finished in leathered granite with a waterfall island. Next to the pantry, the seller added upper cabinetry to create a butler's pantry feel, ideal for staging a dinner party while keeping the main kitchen clear. Every bedroom has its own ensuite bath, including a generous guest suite. The front bedroom is currently styled as a library, and the front sitting room serves as an office, with the flexibility to become a second sitting room or whatever your life calls for. Outside, the low-maintenance yard lets you enjoy the setting instead of working on it. The garage is finished with epoxy floors and extensive built-in storage. Residents enjoy Desert Color's lagoon, pickleball courts and miles of trails, with the upcoming Town Center nearby and Southern Utah's red rocks and national parks an easy drive away....
Contact an agent
Home facts
- Year built:2023
- Subdivision & Development:REGENCY AT DESERT COLOR 1
- Listing ID #:2193111
- Added:1 day(s) ago
- Updated:October 28, 2026 at 12:02 PM
Rooms and interior
- Bedrooms:3
- Total bathrooms:4
- Full bathrooms:3
- Half bathrooms:1
- Rooms Total:12
- Kitchen Description:Disposal, Microwave, Range/Oven: Built-In, Refrigerator
- Basement Description:Slab
- Living area:2,531 sq. ft.
Heating and cooling
- Cooling:Central Air
- Heating:Gas: Central
Structure and exterior
- Roof:Tile
- Year built:2023
- Building area:2,531 sq. ft.
- Lot area:0.17 Acres
- Lot Features:Curb & Gutter, Fenced: Full, Flat, Road: Paved, Secluded, Sidewalks
- Architectural Style:Rambler/Ranch
- Construction Materials:Stone, Stucco
- Exterior Features:Covered, Lighting, Patio: Covered
- Levels:1 Story
Schools
- High school:Dixie
- Middle school:Dixie Middle
- Elementary school:Bloomington
Utilities
- Water:Culinary, Water Connected
- Sewer:Sewer: Public
Finances and disclosures
- Price:$675,000
- Price per sq. ft.:$266.69
- Tax amount:$2,342
Features and amenities
- Amenities:Ceiling Fan, Closet: Walk-In, Fitness Center, Maintenance, Pet Rules, Pets Permitted, Playground, Pool, Spa/Hot Tub, Water Softener Owned
- Pool features:Gunite, In Ground
Parking
- Total parking spaces:2
- Parking description:2 Car Garage, Attached, Attached Garage, Garage Door Opener
- Garage spaces:2
New listings near 1226 W Cactus Wren Dr
- New
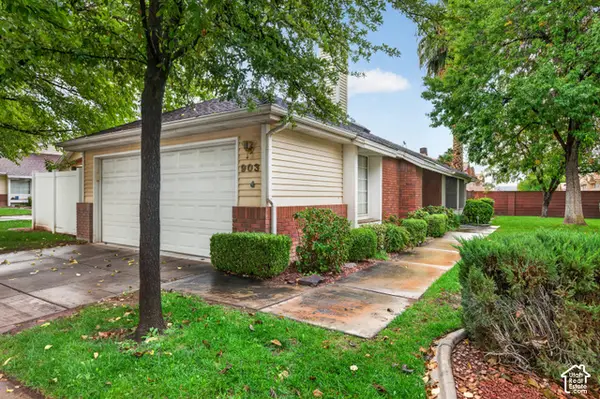 $340,000Active3 beds 2 baths1,420 sq. ft.
845 N Valley Dr #903, St. George, UT 84770
MLS# 2193376Listed by: REAL ESTATE ESSENTIALS (ST GEORGE) - New
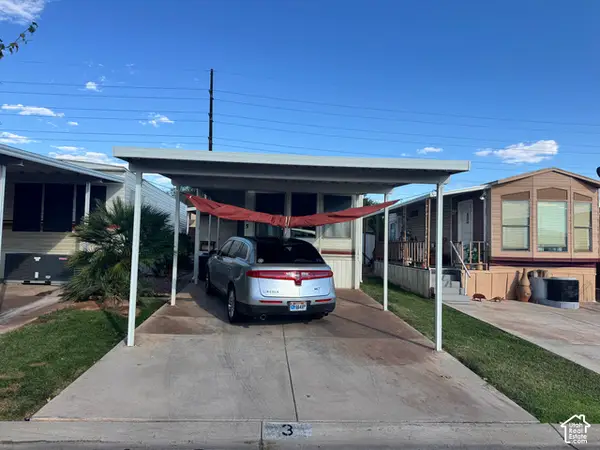 $98,000Active1 beds 1 baths408 sq. ft.
1225 N Dixie Downs Rd #3, St. George, UT 84770
MLS# 2193338Listed by: REALTY ABSOLUTE - New
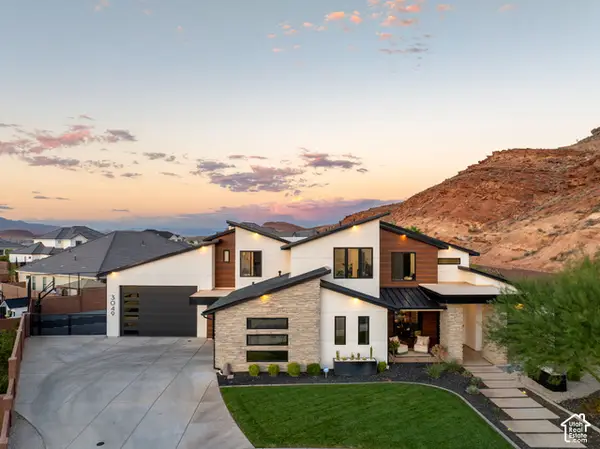
 $1,850,000Active5 beds 6 baths4,762 sq. ft.
3049 E Silver Beech Cir, St. George, UT 84790
MLS# 2193275Listed by: CENTURY 21 EVEREST (ST GEORGE) - New
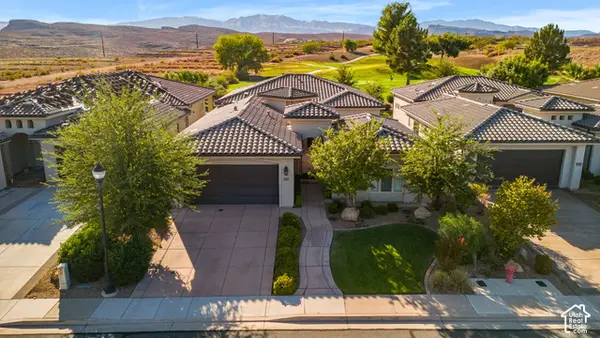 $998,000Active1 beds 4 baths2,966 sq. ft.
688 S Alienta Dr, St. George, UT 84770
MLS# 2193191Listed by: UTAH KEY REAL ESTATE, LLC (SOUTHERN) - New
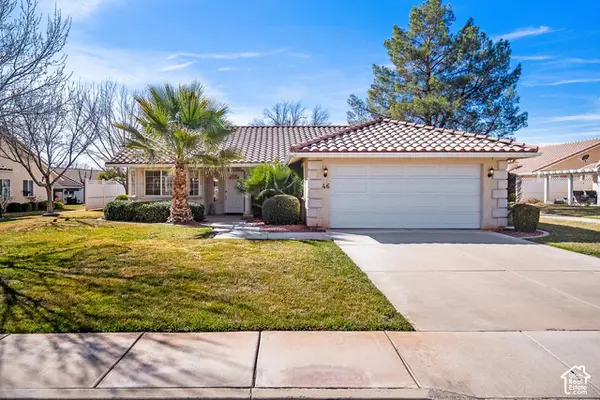 $399,900Active3 beds 2 baths1,699 sq. ft.
1825 W Mathis Park Place Pl #46, St. George, UT 84770
MLS# 2193113Listed by: THE AGENCY ST GEORGE LLC - New
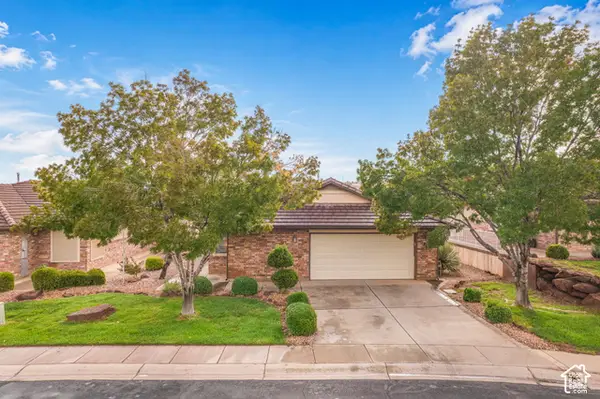 $459,900Active3 beds 2 baths1,880 sq. ft.
705 W Uxbridge Cir, St. George, UT 84770
MLS# 2193098Listed by: REAL BROKER, LLC - New
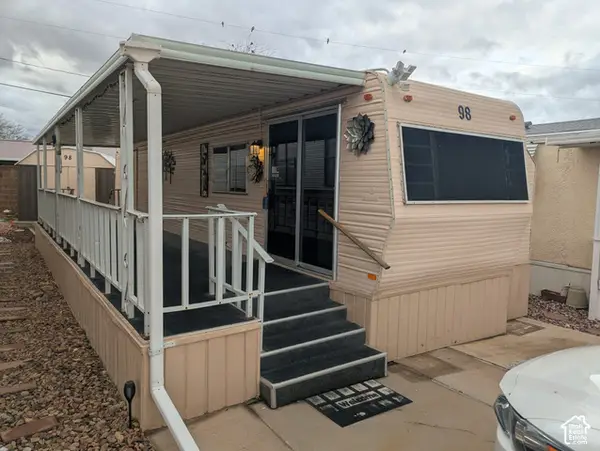 $85,000Active1 beds 1 baths364 sq. ft.
1225 N Dixie Downs Rd #98, St. George, UT 84770
MLS# 2193053Listed by: IN DEPTH REALTY - New
 $265,000Active2 beds 1 baths744 sq. ft.
860 S Village Rd #I-1, St. George, UT 84770
MLS# 2192340Listed by: HENDERSON REAL ESTATE, LLC - New
 $275,000Active3 beds 2 baths1,134 sq. ft.
575 S 1100 E #27, St. George, UT 84790
MLS# 2192833Listed by: RED ROCK REAL ESTATE LLC


Protect your home and budget from life's surprises with an Assurant Home Warranty, backed by a partner that supports you through every step of homeownership. Explore Plans.
©2026 Century 21 Real Estate LLC. All rights reserved. CENTURY 21®, the CENTURY 21 Logo and C21® are service marks owned by Century 21 Real Estate LLC. Century 21 Real Estate LLC fully supports the principles of the Fair Housing Act and the Equal Opportunity Act. Each office is independently owned and operated. Listing information is deemed reliable but not guaranteed accurate.