705 W Uxbridge Cir, Saint George, UT 84770
Local realty services provided by:CENTURY 21 High Desert
705 W Uxbridge Cir,St. George, UT 84770
$459,900
- 3 Beds
- 2 Baths
- 1,880 sq. ft.
- Single family
- Active
Listed by: madison a giacomo, mls non
Office: real broker, llc.
MLS#:2193098
Source:SL
Price summary
- Price:$459,900
- Price per sq. ft.:$244.63
About this home
GOLF COURSE VIEWS, BEAUTIFUL UPDATES & CAREFREE LIVING! And FULLY FURNISHED! Welcome to 705 Uxbridge Circle, where stunning golf course views, privacy, and effortless living come together! This light and bright 3-bedroom, 2-bath home features a spacious office, an inviting open-concept floor plan, and an abundance of windows showcasing the gorgeous views. Thoughtful updates include beautiful new wood-look tile flooring, newer carpet, upgraded roller shades, a remodeled bathroom, and newer appliances. With only two owners, this home has been lovingly enjoyed and offers plenty of storage throughout. Perfectly positioned away from the tee boxes for added peace of mind, you'll love relaxing in the quiet, private setting while enjoying breathtaking sunrises and refreshing evening breezes. Best of all, this home comes FULLY FURNISHED, including the refrigerator, washer, dryer! The spectacular HOA amenities include indoor and outdoor pools, tennis, and more. Exterior home maintenance and landscaping are handled by the HOA, offering affordable, low-maintenance living with more time to enjoy everything Southern Utah has to offer. Incredible views, beautiful updates, and a truly carefree lifestyle--this is the one you've been waiting for! Did I mention FULLY FURNISHED and TURN KEY! Private Remarks: Call listing agent for appointment. Home is being sold turn key, furnished. There are a few excluded items....
Contact an agent
Home facts
- Year built:1997
- Listing ID #:2193098
- Added:1 day(s) ago
- Updated:October 28, 2026 at 12:02 PM
Rooms and interior
- Bedrooms:3
- Total bathrooms:2
- Full bathrooms:2
- Rooms Total:9
- Bathrooms Description:Bath: Sep. Tub/Shower
- Kitchen Description:Disposal, Range/Oven: Free Stdng.
- Basement Description:Slab
- Living area:1,880 sq. ft.
Heating and cooling
- Cooling:Central Air
- Heating:Gas: Central
Structure and exterior
- Roof:Tile
- Year built:1997
- Building area:1,880 sq. ft.
- Lot area:0.09 Acres
- Lot Features:Sprinkler: Auto-Full
- Architectural Style:Rambler/Ranch
- Construction Materials:Brick
- Exterior Features:Deck: Covered
- Levels:1 Story
Schools
- High school:Dixie
- Middle school:Dixie Middle
- Elementary school:Bloomington
Utilities
- Water:Culinary, Water Connected
- Sewer:Sewer Connected, Sewer: Connected, Sewer: Public
Finances and disclosures
- Price:$459,900
- Price per sq. ft.:$244.63
- Tax amount:$2,857
Features and amenities
- Laundry features:Dryer, Washer
- Amenities:Humidifier, Vaulted Ceilings
Parking
- Parking description:Attached, Attached Garage, Garage Door Opener
New listings near 705 W Uxbridge Cir
- New
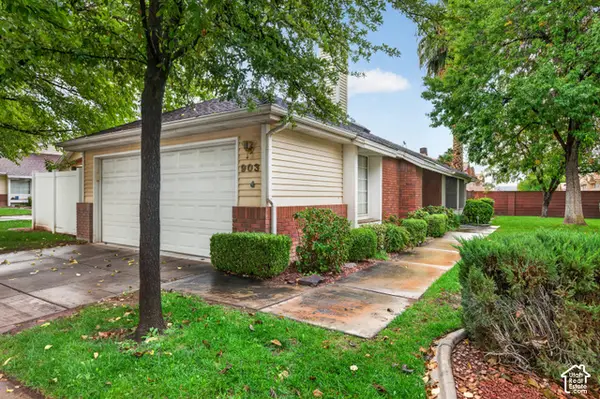 $340,000Active3 beds 2 baths1,420 sq. ft.
845 N Valley Dr #903, St. George, UT 84770
MLS# 2193376Listed by: REAL ESTATE ESSENTIALS (ST GEORGE) - New
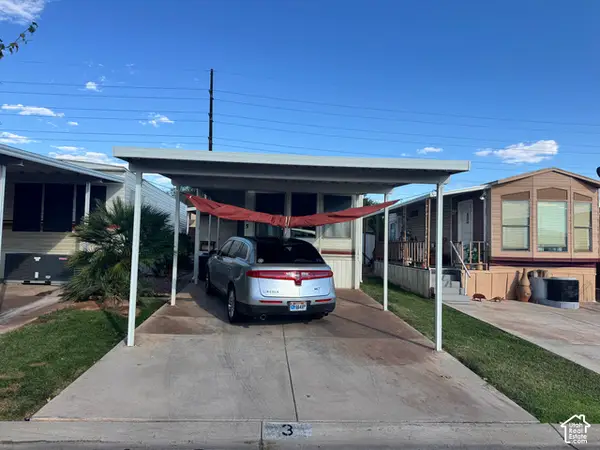 $98,000Active1 beds 1 baths408 sq. ft.
1225 N Dixie Downs Rd #3, St. George, UT 84770
MLS# 2193338Listed by: REALTY ABSOLUTE - New
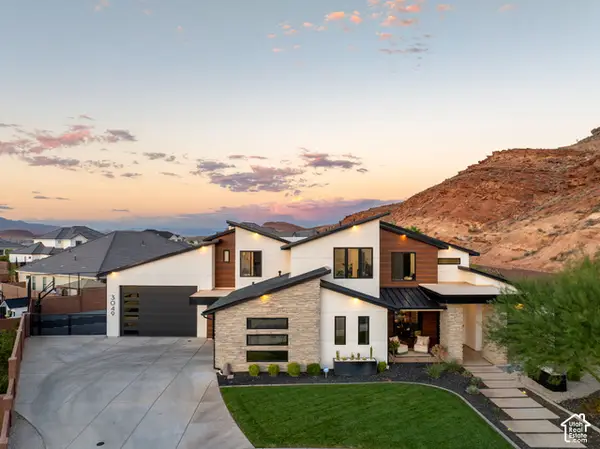
 $1,850,000Active5 beds 6 baths4,762 sq. ft.
3049 E Silver Beech Cir, St. George, UT 84790
MLS# 2193275Listed by: CENTURY 21 EVEREST (ST GEORGE) - New
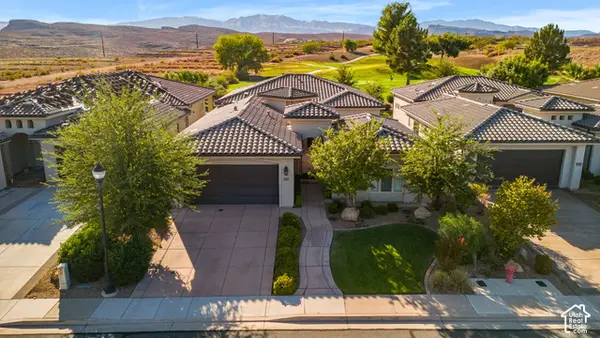 $998,000Active1 beds 4 baths2,966 sq. ft.
688 S Alienta Dr, St. George, UT 84770
MLS# 2193191Listed by: UTAH KEY REAL ESTATE, LLC (SOUTHERN) - New
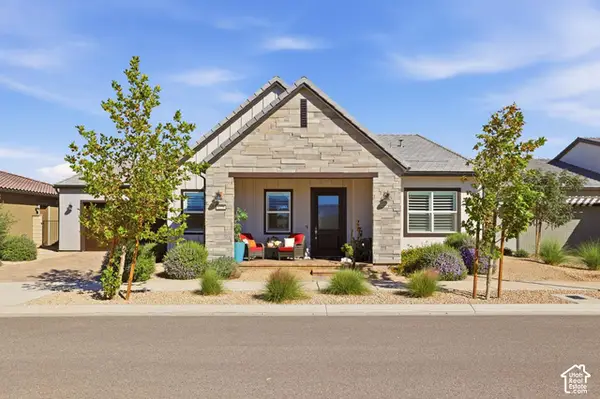 $675,000Active3 beds 4 baths2,531 sq. ft.
1226 W Cactus Wren Dr, St. George, UT 84790
MLS# 2193111Listed by: THE AGENCY ST GEORGE LLC - New
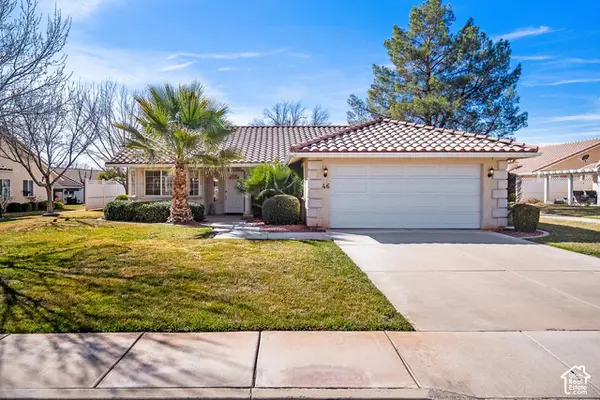 $399,900Active3 beds 2 baths1,699 sq. ft.
1825 W Mathis Park Place Pl #46, St. George, UT 84770
MLS# 2193113Listed by: THE AGENCY ST GEORGE LLC - New
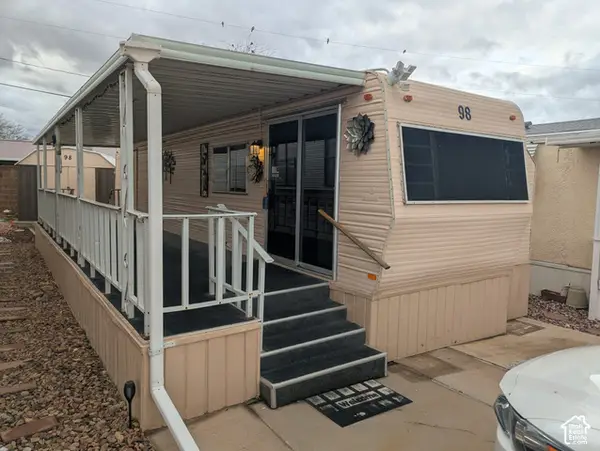 $85,000Active1 beds 1 baths364 sq. ft.
1225 N Dixie Downs Rd #98, St. George, UT 84770
MLS# 2193053Listed by: IN DEPTH REALTY - New
 $265,000Active2 beds 1 baths744 sq. ft.
860 S Village Rd #I-1, St. George, UT 84770
MLS# 2192340Listed by: HENDERSON REAL ESTATE, LLC - New
 $275,000Active3 beds 2 baths1,134 sq. ft.
575 S 1100 E #27, St. George, UT 84790
MLS# 2192833Listed by: RED ROCK REAL ESTATE LLC


Protect your home and budget from life's surprises with an Assurant Home Warranty, backed by a partner that supports you through every step of homeownership. Explore Plans.
©2026 Century 21 Real Estate LLC. All rights reserved. CENTURY 21®, the CENTURY 21 Logo and C21® are service marks owned by Century 21 Real Estate LLC. Century 21 Real Estate LLC fully supports the principles of the Fair Housing Act and the Equal Opportunity Act. Each office is independently owned and operated. Listing information is deemed reliable but not guaranteed accurate.