1426 W Monticello Cir, Saint George, UT 84790
Local realty services provided by:CENTURY 21 Bushnell
Listed by: kylee b willard, jessica a robinson
Office: summit sotheby's international realty
MLS#:2186768
Source:SL
Price summary
- Price:$540,000
- Price per sq. ft.:$247.48
About this home
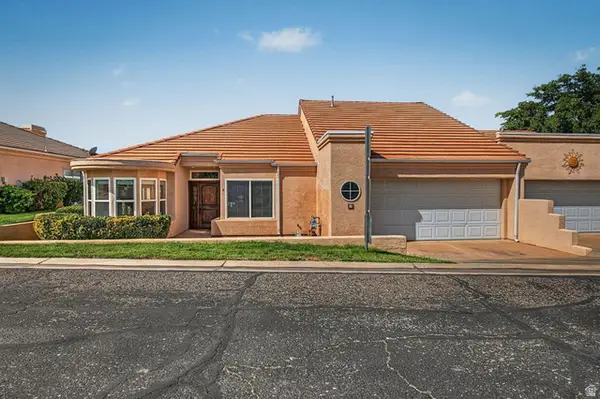
Nestled in a quiet cul-de-sac within the Bloomington Country Club neighborhood, this beautifully updated, single-level 1993 home blends comfort, style, and stunning red rock views with no rear neighbors. The open floor plan features upgraded flooring throughout, ample built-in storage, and a spacious kitchen perfect for entertaining. The primary suite boasts a freshly renovated bath with a luxury shower, complemented by two additional bedrooms and a full guest bath. The garage adds extra versatility with a fully finished room—ideal for a home office, gym, or climate-controlled storage.
Step out back into your own private oasis with no rear neighbors. The peaceful backyard backs directly up to a breathtaking red rock hill, offering dramatic views and an ideal backdrop for evening relaxation or outdoor dining.
Located near the Bearclaw Poppy trailhead, Bloomington Petroglyph Park, and Christensen Park, this home offers quick access to some of the area's best outdoor recreation. Residents also have the option to join the nearby Bloomington Country Club and enjoy its premium social membership amenities....
Contact an agent
Home facts
- Year built:1993
- Subdivision & Development:BLOOMINGTON COUNTRY CLUB
- Listing ID #:2186768
- Added:1 day(s) ago
- Updated:September 22, 2026 at 08:56 PM
Rooms and interior
- Bedrooms:3
- Total bathrooms:2
- Full bathrooms:2
- Rooms Total:7
- Flooring:Tile
- Bathrooms Description:Bath: Sep. Tub/Shower
- Kitchen Description:Disposal, Microwave, Oven: Wall, Range: Countertop, Refrigerator
- Living area:2,182 sq. ft.
Heating and cooling
- Cooling:Central Air
- Heating:Gas: Central, Hot Water
Structure and exterior
- Roof:Tile
- Year built:1993
- Building area:2,182 sq. ft.
- Lot area:0.31 Acres
- Lot Features:Cul-De-Sac, Cul-de-sac, Curb & Gutter, Drip Irrigation, Fenced: Partial, Private, Road: Paved, Secluded, Sprinkler: Auto-Full, Terrain: Grad Slope
- Architectural Style:Rambler/Ranch
- Construction Materials:Stucco
- Exterior Features:Awning(s), Covered, Deck: Covered, Entry (Foyer), Lighting, Patio: Covered, Porch: Screened, Screened
- Levels:1 Story
Schools
- High school:Dixie
- Middle school:Dixie Middle
- Elementary school:Bloomington
Utilities
- Water:Culinary, Water Connected
- Sewer:Sewer Connected, Sewer: Connected
Finances and disclosures
- Price:$540,000
- Price per sq. ft.:$247.48
- Tax amount:$2,119
Features and amenities
- Laundry features:Electric Dryer Hookups, Washer
- Amenities:Ceiling Fan, Central Vacuum, Closet: Walk-In, Den/Office, Floor Drains, Gas Logs, Storage Shed(s), TV Antenna, Vaulted Ceilings, Water Softener Owned, Window Coverings
Parking
- Total parking spaces:3
- Parking description:3 Car Garage, Attached, Attached Garage, Extra Length, Extra Width, Garage Door Opener, Storage Above
- Garage spaces:3
New listings near 1426 W Monticello Cir
- New
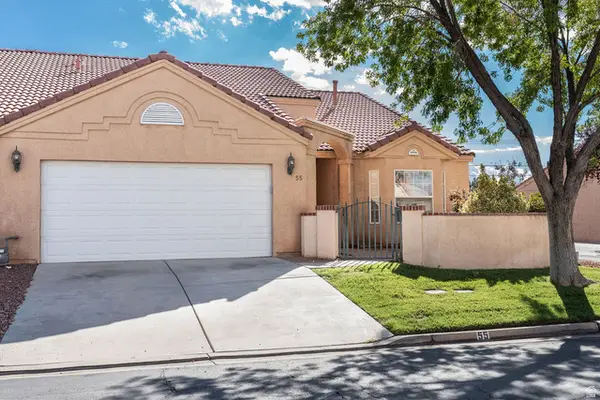 $397,500Active3 beds 2 baths1,704 sq. ft.
1186 E 900 S #55, St. George, UT 84790
MLS# 2186721Listed by: BERKSHIRE HATHAWAY HOMESERVICES UTAH PROPERTIES (ST GEORGE) - New
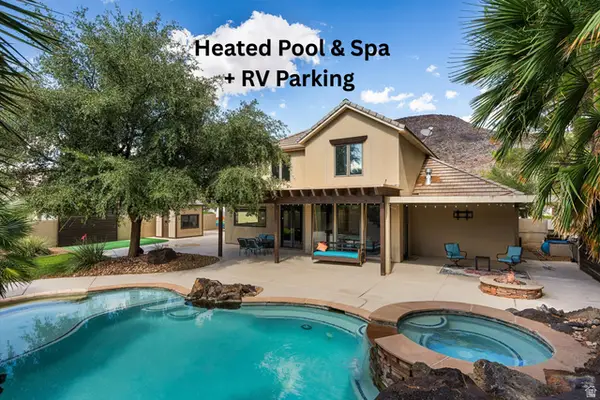 $725,000Active4 beds 3 baths2,123 sq. ft.
183 N Eclipse Dr, St. George, UT 84770
MLS# 2186710Listed by: KW ASCEND KELLER WILLIAMS REALTY - New
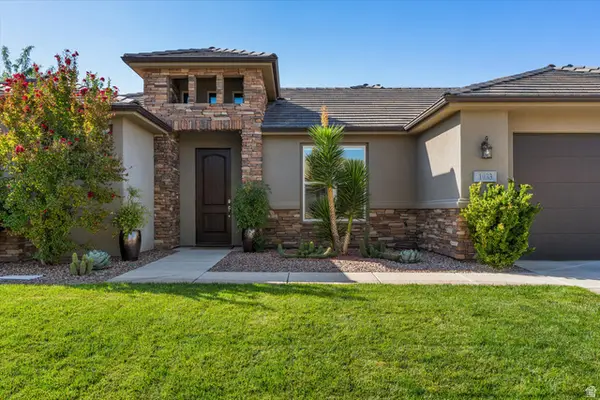 $624,900Active4 beds 2 baths2,264 sq. ft.
1933 W 390 N, St. George, UT 84770
MLS# 2186666Listed by: KW ASCEND KELLER WILLIAMS REALTY - New
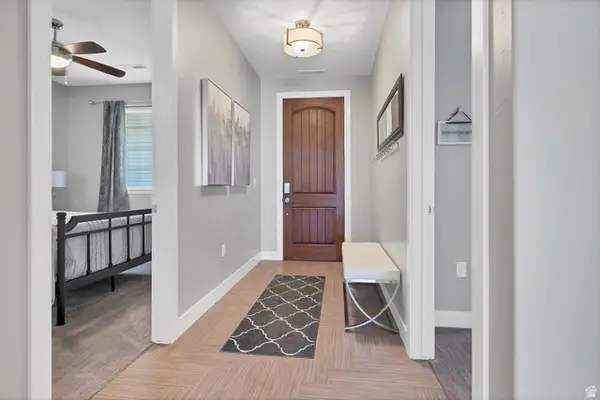 $366,900Active3 beds 2 baths1,569 sq. ft.
810 S Dixie Dr #1427, St. George, UT 84770
MLS# 2186652Listed by: RED ROCK REAL ESTATE LLC - New
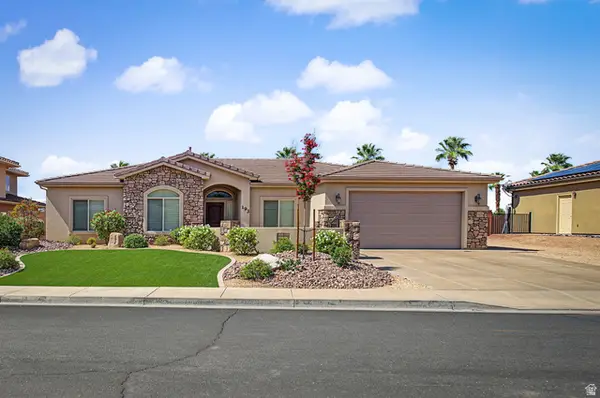
 $499,999Active4 beds 3 baths1,934 sq. ft.
193 N 1280 W, St. George, UT 84770
MLS# 2186654Listed by: CENTURY 21 EVEREST (ST GEORGE) - New
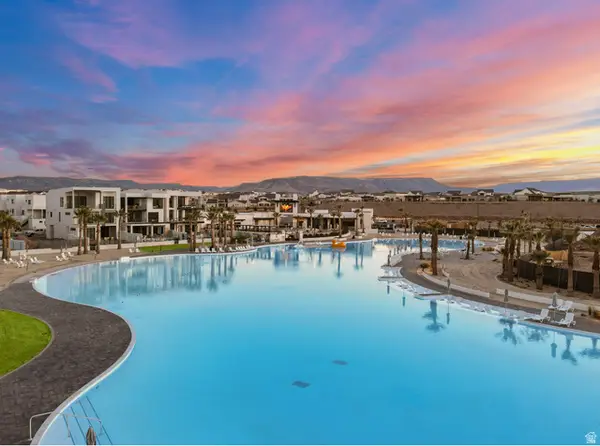 $279,000Active2 beds 2 baths1,047 sq. ft.
5599 Carnelian Pkwy #107, St. George, UT 84790
MLS# 2186571Listed by: RE/MAX ASSOCIATES - New
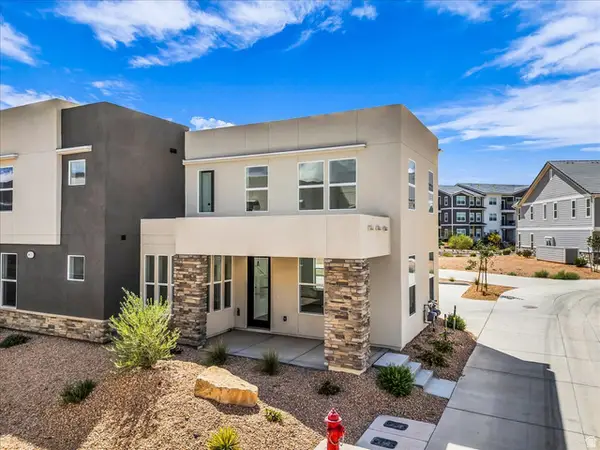 $425,000Active3 beds 3 baths1,457 sq. ft.
523 W Olive Ln, St. George, UT 84790
MLS# 2186576Listed by: RE/MAX ASSOCIATES - New
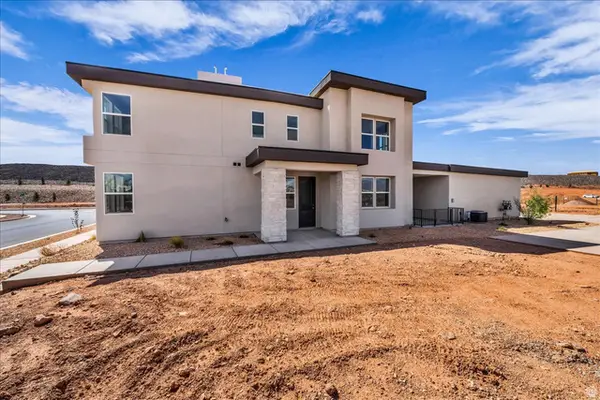 $499,900Active3 beds 3 baths1,635 sq. ft.
955 W Velvet Rdg, St. George, UT 84790
MLS# 2186585Listed by: RE/MAX ASSOCIATES - New
 $345,000Active3 beds 2 baths1,568 sq. ft.
2050 S 1400 E #2, St. George, UT 84790
MLS# 2186504Listed by: CENTURY 21 EVEREST (ST GEORGE)


Protect your home and budget from life's surprises with an Assurant Home Warranty, backed by a partner that supports you through every step of homeownership. Explore Plans.
©2026 Century 21 Real Estate LLC. All rights reserved. CENTURY 21®, the CENTURY 21 Logo and C21® are service marks owned by Century 21 Real Estate LLC. Century 21 Real Estate LLC fully supports the principles of the Fair Housing Act and the Equal Opportunity Act. Each office is independently owned and operated. Listing information is deemed reliable but not guaranteed accurate.