1450 N Dixie Downs Rd #10, Saint George, UT 84770
Local realty services provided by:CENTURY 21 Everest
1450 N Dixie Downs Rd #10,St. George, UT 84770
$55,000
- 2 Beds
- 1 Baths
- 952 sq. ft.
- Single family
- Active
Listed by:
 Bryan Burnett(435) 705 - 3029CENTURY 21 Everest
 The Burnett Group(435) 705 - 3029
Office: century 21 everest (st george)
MLS#:2185663
Source:SL
Price summary
- Price:$55,000
- Price per sq. ft.:$57.77
- Monthly HOA dues:$600
About this home
Original manufactured home is a 1983 BLVS, Model 38H, Serial #38H8095. Lot rent and HOA fee is $600/month. Sq/Ft are estimates only. Located in a 55+ community this 2 bed, 1 bath home is ready for a new occupant. Carport for parking, deck for relaxing on and a very nice yard that has been well cared for with patio lights. Buyers have to apply with and be approved by Canyon View management before closing because they're essentially applying to lease the lot.
Contact an agent
Home facts
- Year built:1986
- Listing ID #:2185663
- Added:1 day(s) ago
- Updated:September 17, 2026 at 12:59 AM
Rooms and interior
- Bedrooms:2
- Total bathrooms:1
- Full bathrooms:1
- Rooms Total:3
- Kitchen Description:Oven: Gas, Portable Dishwasher, Range/Oven: Free Stdng.
- Living area:952 sq. ft.
Heating and cooling
- Cooling:Central Air
- Heating:Gas: Radiant
Structure and exterior
- Roof:Metal
- Year built:1986
- Building area:952 sq. ft.
- Lot area:0.1 Acres
- Lot Features:Cul-De-Sac, Cul-de-sac, Flat, Road: Paved
- Architectural Style:Manufactured
- Exterior Features:Covered, Patio: Covered
- Levels:1 Story
Schools
- High school:Snow Canyon
- Middle school:Snow Canyon Middle
- Elementary school:Paradise Canyon
Utilities
- Water:Culinary, Water Connected
- Sewer:Sewer Connected, Sewer: Connected
Finances and disclosures
- Price:$55,000
- Price per sq. ft.:$57.77
Features and amenities
- Amenities:Ceiling Fan, Playground, Sewer Paid, Water, Window Coverings
Parking
- Total parking spaces:1
- Carport spaces:1
New listings near 1450 N Dixie Downs Rd #10
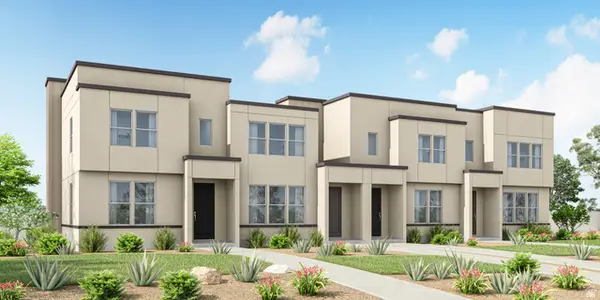 $450,373Active3 beds 3 baths1,555 sq. ft.
6194 Buckskin Dr, St. George, UT 84790
MLS# 2174301Listed by: HOLMES HOMES REALTY- New
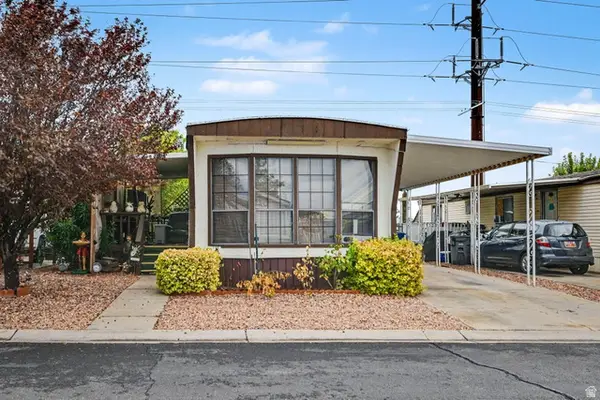
 $55,000Active2 beds 1 baths952 sq. ft.
1450 N Dixie Downs Rd #10, St. George, UT 84770
MLS# 2185663Listed by: CENTURY 21 EVEREST (ST GEORGE) - New
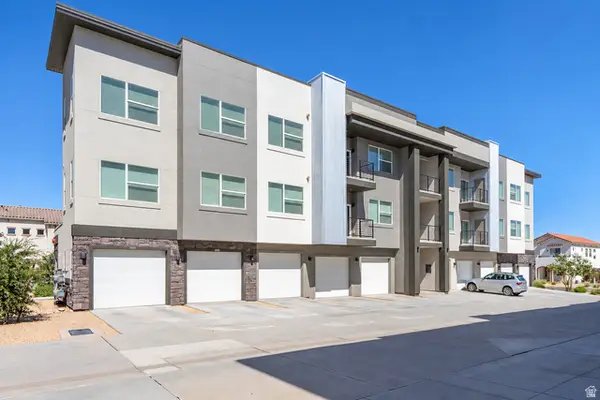 $295,000Active2 beds 2 baths1,127 sq. ft.
5801 S Garnet Dr #1302, St. George, UT 84790
MLS# 2185656Listed by: CENTURY 21 EVEREST - New
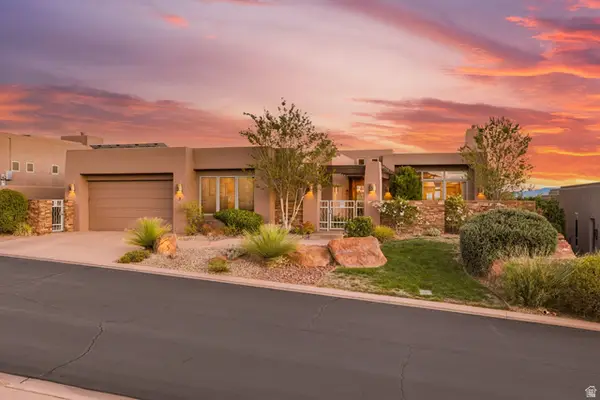 $1,450,000Active3 beds 3 baths3,185 sq. ft.
3052 N Snow Pkwy #5, St. George, UT 84770
MLS# 2185630Listed by: SUMMIT SOTHEBY'S INTERNATIONAL REALTY - New
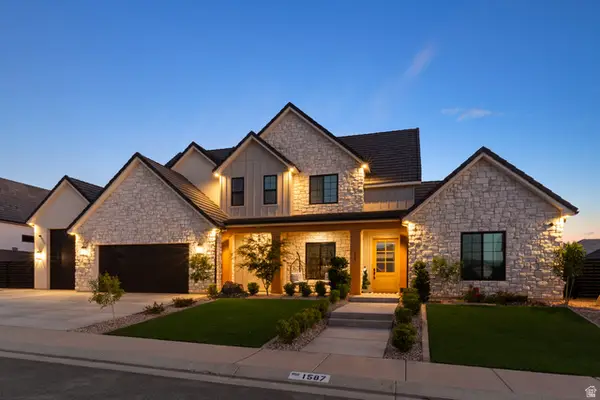 $1,589,000Active5 beds 5 baths4,309 sq. ft.
1587 W Approach Ln, St. George, UT 84770
MLS# 2185509Listed by: INTERMOUNTAIN PROPERTIES - New
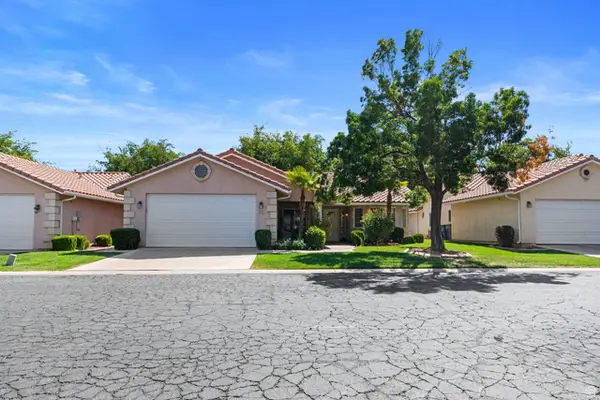 $399,999Active3 beds 2 baths1,690 sq. ft.
1825 W Mathis Park Pl #22, St. George, UT 84770
MLS# 2185498Listed by: JUPIDOOR LLC - New
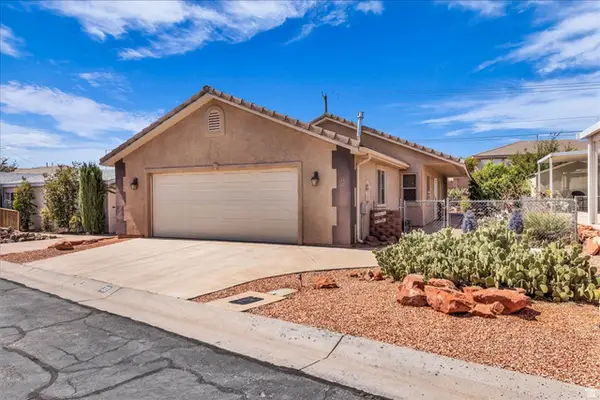 $339,000Active3 beds 2 baths1,329 sq. ft.
2721 E Riverside Dr #33, St. George, UT 84790
MLS# 2185274Listed by: RE/MAX ASSOCIATES - New
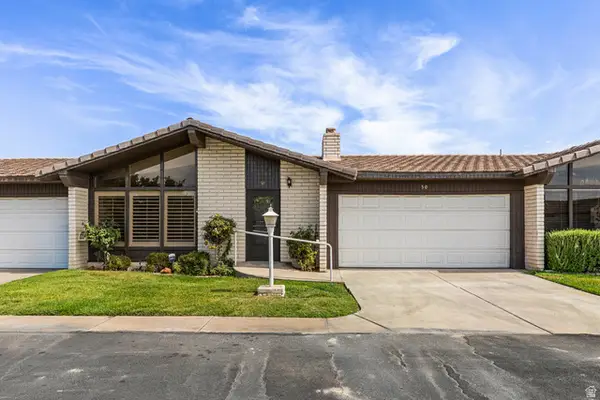 $329,900Active3 beds 2 baths1,443 sq. ft.
55 E 700 S #50, St. George, UT 84770
MLS# 2185290Listed by: STAHELI REAL ESTATE GROUP, LLC - New
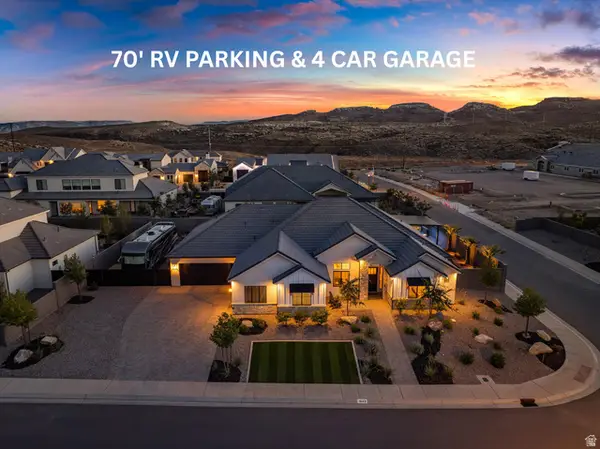 $1,299,000Active5 beds 4 baths3,200 sq. ft.
1643 W Belayer Dr, St. George, UT 84770
MLS# 2185250Listed by: KW ASCEND KELLER WILLIAMS REALTY  $299,900Active2 beds 2 baths1,100 sq. ft.
1050 E 500 S #8, St. George, UT 84790
MLS# 2141992Listed by: EQUITY REAL ESTATE


Protect your home and budget from life's surprises with an Assurant Home Warranty, backed by a partner that supports you through every step of homeownership. Explore Plans.
©2026 Century 21 Real Estate LLC. All rights reserved. CENTURY 21®, the CENTURY 21 Logo and C21® are service marks owned by Century 21 Real Estate LLC. Century 21 Real Estate LLC fully supports the principles of the Fair Housing Act and the Equal Opportunity Act. Each office is independently owned and operated. Listing information is deemed reliable but not guaranteed accurate.