1526 N North Dixie Down Rd. # 63, Saint George, UT 84770
Local realty services provided by:CENTURY 21 Bushnell
1526 N North Dixie Down Rd. # 63,St. George, UT 84770
$250,000
- 3 Beds
- 2 Baths
- 1,848 sq. ft.
- Mobile / Manufactured
- Active
Listed by: cheri kane, bob richards
Office: berkshire hathaway homeservices utah properties (st george)
MLS#:2186300
Source:SL
Price summary
- Price:$250,000
- Price per sq. ft.:$135.28
- Monthly HOA dues:$150
About this home
YOUR OWN LITTLE ESCAPE MAY BE CLOSER THAN YOU THINK. Tucked away in the quiet 55+ community of Rainbow Ridge, where you own the land your home sits on, in this 1,848 sq. ft. home. Offering the space and extras that make everyday living a little more enjoyable. Vaulted ceilings expands the heart of the home, while the generous primary suite offers a walk-in closet and jetted walk-in tub when it's time to unwind. Step outside and discover something unexpected-a separate she-shed/ man-cave ready for hobbies, crafts, reading or simply a place of your own, PLUS a separate storage shed. Add energy-efficient 2x6 exterior walls, covered tandem parking, a community clubhouse and swimming pool for just $150/month, and you've found a home that's easy to settle into and hard to overlook. Short Sale subject to mortgage company approval. Contact Cheri or Bob for details.
Contact an agent
Home facts
- Year built:1988
- Subdivision & Development:RAINBOW RIDGE ESTATES
- Listing ID #:2186300
- Added:3 day(s) ago
- Updated:September 21, 2026 at 11:35 AM
Rooms and interior
- Bedrooms:3
- Total bathrooms:2
- Full bathrooms:2
- Rooms Total:11
- Flooring:Laminate
- Bathrooms Description:Bath: Sep. Tub/Shower, Jetted Tub
- Kitchen Description:Disposal, Microwave, Portable Dishwasher, Range Hood, Range/Oven: Free Stdng., Refrigerator
- Living area:1,848 sq. ft.
Heating and cooling
- Cooling:Central Air, Heat Pump
- Heating:Forced Air, Gas: Central, Heat Pump
Structure and exterior
- Roof:Metal
- Year built:1988
- Building area:1,848 sq. ft.
- Lot area:0.11 Acres
- Lot Features:Curb & Gutter, Fenced: Full, Flat, Road: Paved, Sprinkler: Auto-Full
- Architectural Style:Manufactured
- Construction Materials:Clapboard/Masonite
- Exterior Features:Covered, Deck: Covered, Patio: Covered
- Levels:1 Story
Schools
- High school:Snow Canyon
- Middle school:Snow Canyon Middle
- Elementary school:Paradise Canyon
Utilities
- Water:Culinary, Water Connected
- Sewer:Sewer Connected, Sewer: Connected, Sewer: Public
Finances and disclosures
- Price:$250,000
- Price per sq. ft.:$135.28
- Tax amount:$950
Features and amenities
- Laundry features:Dryer, Electric Dryer Hookups, Washer
- Amenities:Ceiling Fan, Closet: Walk-In, Den/Office, Fitness Center, Jetted Tub, Pet Rules, Pets Permitted, Picnic Area, Pool, Sauna, Water, Window Coverings
Parking
- Total parking spaces:4
- Parking description:Attached, Attached Garage, Extra Width, Workshop
- Carport spaces:2
New listings near 1526 N North Dixie Down Rd. # 63
- New
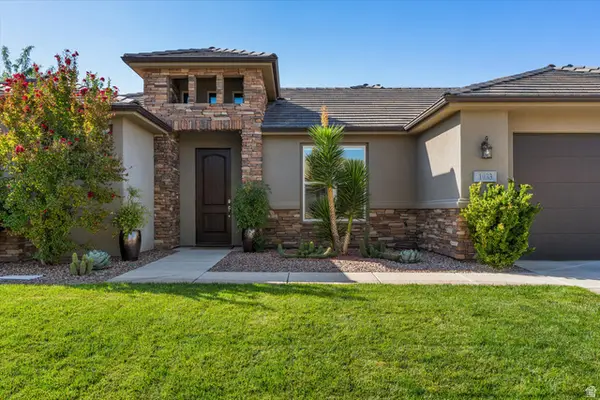 $624,900Active4 beds 2 baths2,264 sq. ft.
1933 W 390 N, St. George, UT 84770
MLS# 2186666Listed by: KW ASCEND KELLER WILLIAMS REALTY - New
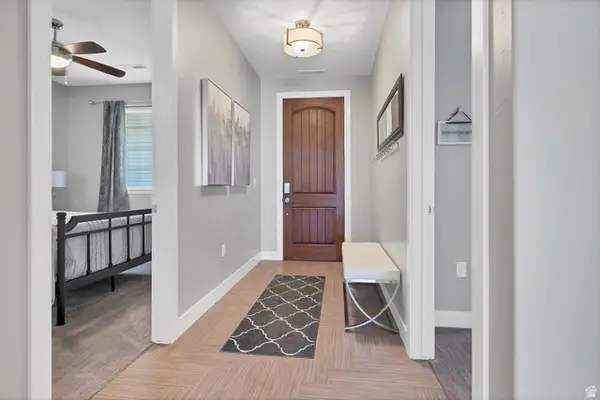 $366,900Active3 beds 2 baths1,569 sq. ft.
810 S Dixie Dr #1427, St. George, UT 84770
MLS# 2186652Listed by: RED ROCK REAL ESTATE LLC - New
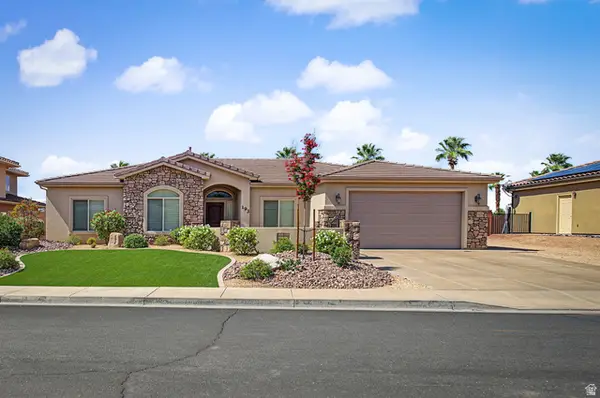
 $499,999Active4 beds 3 baths1,934 sq. ft.
193 N 1280 W, St. George, UT 84770
MLS# 2186654Listed by: CENTURY 21 EVEREST (ST GEORGE) - New
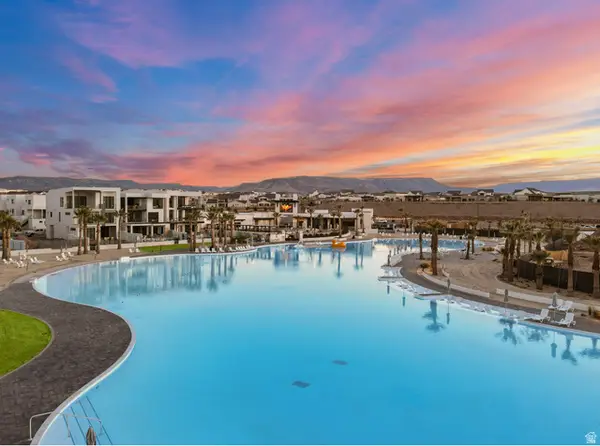 $279,000Active2 beds 2 baths1,047 sq. ft.
5599 Carnelian Pkwy #107, St. George, UT 84790
MLS# 2186571Listed by: RE/MAX ASSOCIATES - New
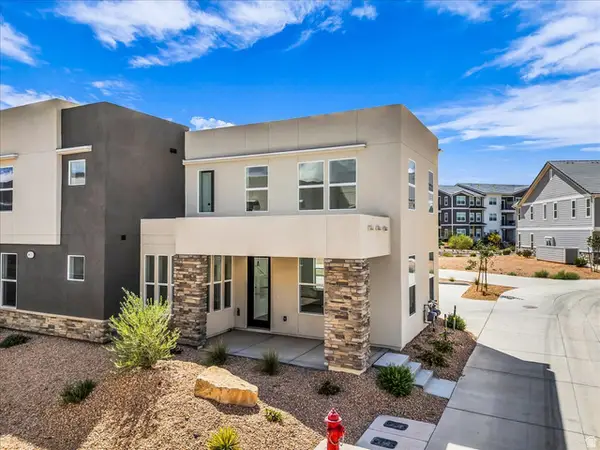 $425,000Active3 beds 3 baths1,457 sq. ft.
523 W Olive Ln, St. George, UT 84790
MLS# 2186576Listed by: RE/MAX ASSOCIATES - New
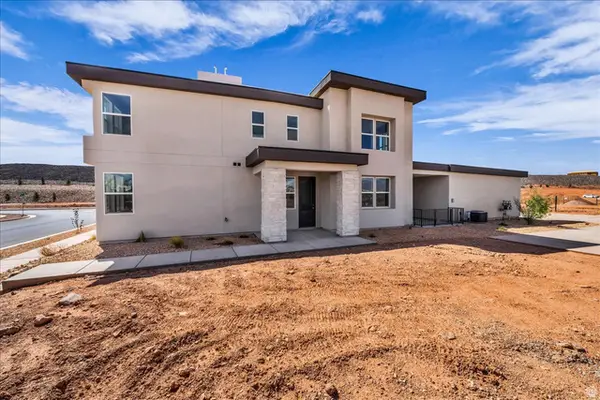 $499,900Active3 beds 3 baths1,635 sq. ft.
955 W Velvet Rdg, St. George, UT 84790
MLS# 2186585Listed by: RE/MAX ASSOCIATES - New
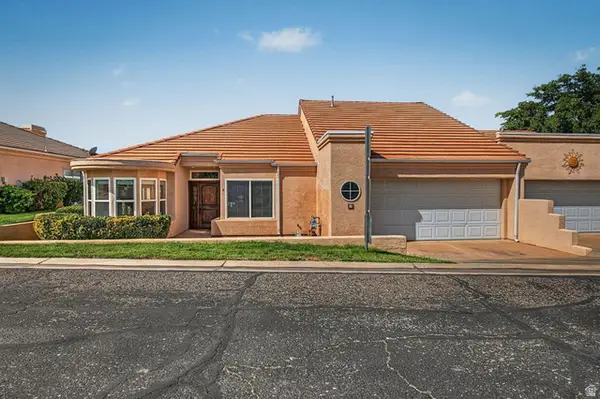 $345,000Active3 beds 2 baths1,568 sq. ft.
2050 S 1400 E #2, St. George, UT 84790
MLS# 2186504Listed by: CENTURY 21 EVEREST (ST GEORGE) - New
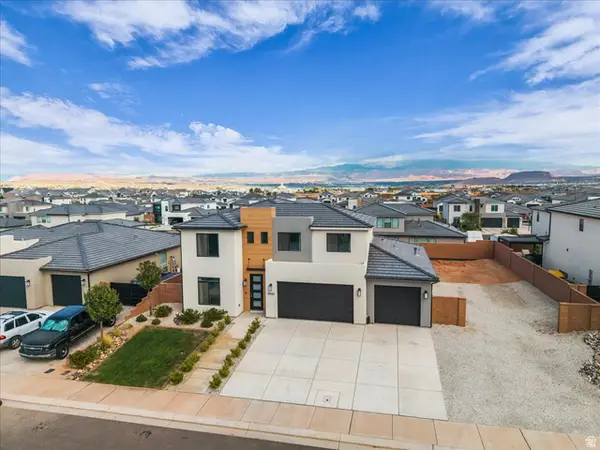 $650,000Active5 beds 4 baths2,902 sq. ft.
3525 E Red Pine Way, St. George, UT 84790
MLS# 2186506Listed by: RE/MAX ASSOCIATES - New
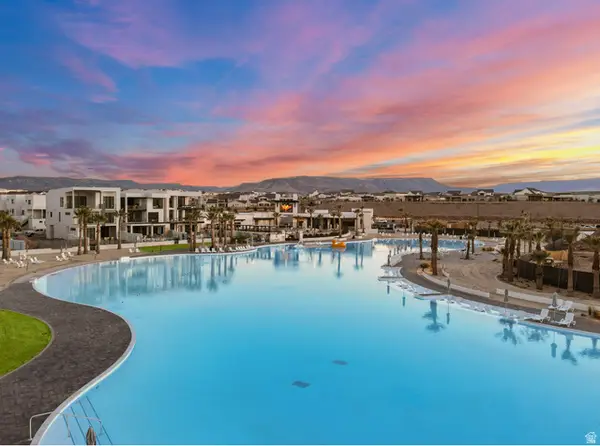 $279,000Active2 beds 2 baths1,047 sq. ft.
5599 Carnelian #604, St. George, UT 84790
MLS# 2186559Listed by: RE/MAX ASSOCIATES - New
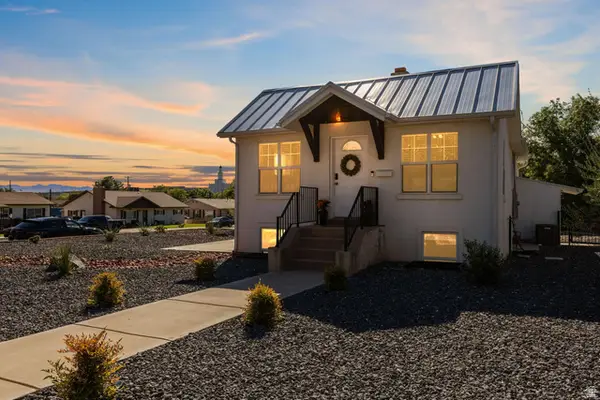 $439,000Active3 beds 2 baths1,798 sq. ft.
294 S 500 E, St. George, UT 84770
MLS# 2186380Listed by: KW ASCEND KELLER WILLIAMS REALTY


Protect your home and budget from life's surprises with an Assurant Home Warranty, backed by a partner that supports you through every step of homeownership. Explore Plans.
©2026 Century 21 Real Estate LLC. All rights reserved. CENTURY 21®, the CENTURY 21 Logo and C21® are service marks owned by Century 21 Real Estate LLC. Century 21 Real Estate LLC fully supports the principles of the Fair Housing Act and the Equal Opportunity Act. Each office is independently owned and operated. Listing information is deemed reliable but not guaranteed accurate.