
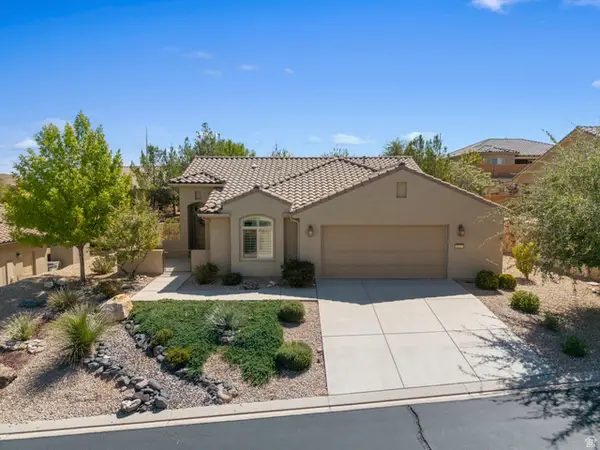
1540 E Honeycomb Dr, Saint George, UT 84790
Local realty services provided by:CENTURY 21 Essentials Realty
1540 E Honeycomb Dr,St. George, UT 84790
$639,900
- 4 Beds
- 3 Baths
- 2,477 sq. ft.
- Single family
- Pending
Listed by: bunny skyy
Office: re/max associates
MLS#:2175969
Source:SL
Price summary
- Price:$639,900
- Price per sq. ft.:$258.34
- Monthly HOA dues:$15
About this home
Be. Bold. Come home to a home that's already been loved, upgraded and beautifully finished. Built in 2023 and meticulously cared for, this Sage Canyon home offers that hard-to-find combination of nearly-new construction with the warmth and thoughtful touches that make a house feel like home. With 4 bedrooms PLUS a dedicated office, 2.5 baths and 2,477 sq. ft. all on one level, the floor plan was designed for real life-not wasted space. Inside, you'll immediately notice how immaculate the home has been kept. The homeowners have added their own custom touches, including a fantastic butler's pantry that brings extra function, storage and personality to the kitchen. Open gathering spaces make entertaining easy while still giving everyone room to spread out. And then there's the lot. Sitting on approximately .26 acre, there's space to actually enjoy Southern Utah living. The above-ground pool STAYS, creating a ready-to-enjoy backyard for warm St. George days, while the additional RV parking gives you room for the toys that make weekends more fun. Add a 3-car garage, dedicated office, generous yard and a welcoming Sage Canyon neighborhood, and this home checks boxes that aren't always easy to find in newer construction. It's clean. It's cared for. It's functional. And most importantly-it feels like home the minute you walk through the door....
Contact an agent
Home facts
- Year built:2023
- Subdivision & Development:SAGE CANYON 5
- Listing ID #:2175969
- Added:45 day(s) ago
- Updated:September 04, 2026 at 08:09 AM
Rooms and interior
- Bedrooms:4
- Total bathrooms:3
- Full bathrooms:2
- Half bathrooms:1
- Rooms Total:12
- Flooring:Carpet, Tile
- Bathrooms Description:Bath: Sep. Tub/Shower
- Kitchen Description:Disposal, Range/Oven: Built-In
- Basement Description:Slab
- Living area:2,477 sq. ft.
Heating and cooling
- Cooling:Central Air
- Heating:Forced Air
Structure and exterior
- Roof:Tile
- Year built:2023
- Building area:2,477 sq. ft.
- Lot area:0.26 Acres
- Lot Features:Curb & Gutter, Fenced: Full
- Architectural Style:Rambler/Ranch
- Construction Materials:Brick, Stucco
- Exterior Features:Covered, Patio: Covered
- Levels:1 Story
Schools
- High school:Desert Hills
- Middle school:Desert Hills Middle
Utilities
- Water:Culinary, Irrigation, Water Connected
- Sewer:Sewer Connected, Sewer: Connected, Sewer: Public
Finances and disclosures
- Price:$639,900
- Price per sq. ft.:$258.34
- Tax amount:$2,059
Features and amenities
- Amenities:Ceiling Fan, Closet: Walk-In, Den/Office
- Pool features:Above Ground
Parking
- Total parking spaces:3
- Parking description:3 Car Garage, Attached, Attached Garage
- Garage spaces:3
New listings near 1540 E Honeycomb Dr
- New
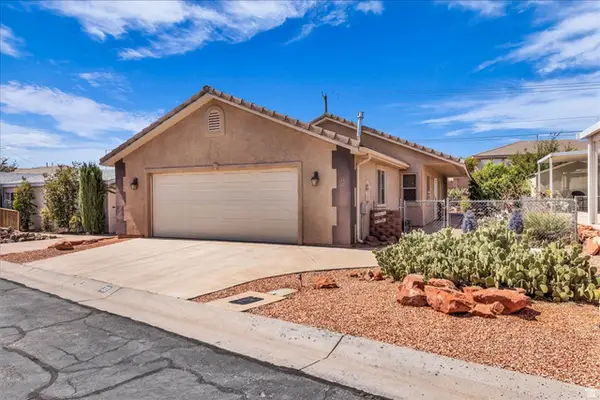 $339,000Active3 beds 2 baths1,329 sq. ft.
2721 E Riverside Dr #33, St. George, UT 84790
MLS# 2185274Listed by: RE/MAX ASSOCIATES - New
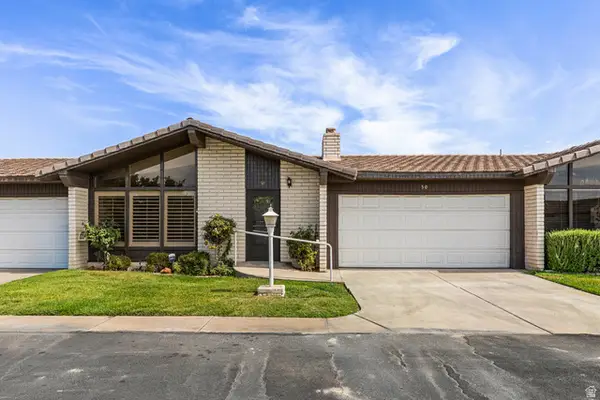 $329,900Active3 beds 2 baths1,443 sq. ft.
55 E 700 S #50, St. George, UT 84770
MLS# 2185290Listed by: STAHELI REAL ESTATE GROUP, LLC - New
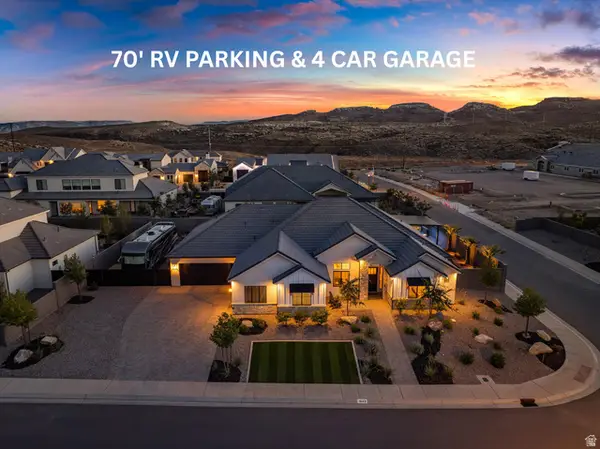 $1,299,000Active5 beds 4 baths3,200 sq. ft.
1643 W Belayer Dr, St. George, UT 84770
MLS# 2185250Listed by: KW ASCEND KELLER WILLIAMS REALTY  $299,900Active2 beds 2 baths1,100 sq. ft.
1050 E 500 S #8, St. George, UT 84790
MLS# 2141992Listed by: EQUITY REAL ESTATE- New
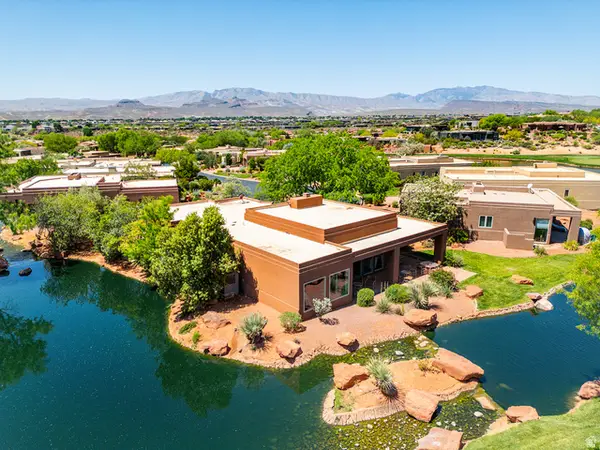 $750,000Active3 beds 3 baths2,066 sq. ft.
2255 N Tuweap Dr #11, St. George, UT 84770
MLS# 2185244Listed by: KW ASCEND KELLER WILLIAMS REALTY - New
 $459,000Active2 beds 2 baths1,286 sq. ft.
1327 W Whitestone Dr, St. George, UT 84790
MLS# 2185245Listed by: REAL ESTATE ESSENTIALS (ST GEORGE) - Open Sat, 6 to 8pmNew
 $1,450,000Active5 beds 4 baths4,428 sq. ft.
2878 E Stonedale Dr, St. George, UT 84790
MLS# 2185194Listed by: THINK REALTY, LLC - Open Sat, 12 to 2pmNew
 $400,000Active3 beds 2 baths1,715 sq. ft.
187 N Westridge Dr #114, St. George, UT 84770
MLS# 2185172Listed by: ERA BROKERS CONSOLIDATED (ST GEORGE) - New
 $698,990Active4 beds 3 baths2,744 sq. ft.
2441 E Malitsoh Way #301, St. George, UT 84790
MLS# 2185131Listed by: CANYON MILL REALTY - New
 $414,990Active4 beds 3 baths1,747 sq. ft.
1371 E Egret Dr #101, St. George, UT 84790
MLS# 2185087Listed by: CANYON MILL REALTY


Protect your home and budget from life's surprises with an Assurant Home Warranty, backed by a partner that supports you through every step of homeownership. Explore Plans.
©2026 Century 21 Real Estate LLC. All rights reserved. CENTURY 21®, the CENTURY 21 Logo and C21® are service marks owned by Century 21 Real Estate LLC. Century 21 Real Estate LLC fully supports the principles of the Fair Housing Act and the Equal Opportunity Act. Each office is independently owned and operated. Listing information is deemed reliable but not guaranteed accurate.