
1554 W Poppy Hills Cir, Saint George, UT 84790
Local realty services provided by:CENTURY 21 Everest
1554 W Poppy Hills Cir,St. George, UT 84790
$590,000
- 2 Beds
- 2 Baths
- 1,718 sq. ft.
- Single family
- Active
Listed by: julie kunzler
Office: realtypath llc. (fidelity st george)
MLS#:2187332
Source:SL
Price summary
- Price:$590,000
- Price per sq. ft.:$343.42
- Monthly HOA dues:$180
About this home
55+ ON THE GOLF COURSE! Beautiful golf course and Pine Valley Mountain views highlight this charming, upgraded Windsong model, located near the end of a quiet cul-de-sac. Enjoy the views from the back of the home and the inviting patio, complete with a hot tub and built-in BBQ--perfect for relaxing or entertaining. Inside, the open great room creates a comfortable, spacious feel. The home features 2 bedrooms, 2 baths and a den with custom maple built-in shelving. The living room includes a fireplace and custom maple entertainment center. The beautifully finished kitchen features cherry cabinetry, hickory floors, granite countertops, tile backsplash, stainless steel appliances and double ovens. Some furniture included.
Contact an agent
Home facts
- Year built:1998
- Subdivision & Development:SUN RIVER 1-1A AMD
- Listing ID #:2187332
- Added:1 day(s) ago
- Updated:September 25, 2026 at 04:07 AM
Rooms and interior
- Bedrooms:2
- Total bathrooms:2
- Full bathrooms:2
- Rooms Total:10
- Flooring:Carpet, Hardwood, Tile
- Bathrooms Description:Bath: Sep. Tub/Shower
- Kitchen Description:Disposal, Microwave, Oven: Double, Oven: Wall, Range Hood, Range/Oven: Built-In, Range/Oven: Free Stdng., Range: Gas, Refrigerator
- Basement Description:Slab
- Living area:1,718 sq. ft.
Heating and cooling
- Cooling:Central Air
- Heating:Forced Air, Gas: Central
Structure and exterior
- Roof:Tile
- Year built:1998
- Building area:1,718 sq. ft.
- Lot area:0.08 Acres
- Lot Features:Cul-De-Sac, Cul-de-sac, Curb & Gutter, Drip Irrigation, Fenced: Partial, Flat, Road: Paved, Sprinkler: Auto-Full
- Architectural Style:Rambler/Ranch
- Construction Materials:Stone, Stucco
- Exterior Features:Bay Box Windows, Covered, Patio: Covered
- Levels:1 Story
Schools
- High school:Dixie
- Middle school:Dixie Middle
- Elementary school:Bloomington
Utilities
- Water:Culinary, Water Connected
- Sewer:Sewer Connected, Sewer: Connected
Finances and disclosures
- Price:$590,000
- Price per sq. ft.:$343.42
- Tax amount:$1,868
Features and amenities
- Laundry features:Dryer, Washer
- Amenities:Alarm: Fire, Ceiling Fan, Closet: Walk-In, Den/Office, Fitness Center, Gas Logs, Maintenance, Pet Rules, Pets Permitted, Pool, Spa/Hot Tub, Tennis Court(s), Video Door Bell(s), Water Softener Owned, Window Coverings
Parking
- Total parking spaces:2
- Parking description:2 Car Garage, Attached, Attached Garage, Garage Door Opener
- Garage spaces:2
New listings near 1554 W Poppy Hills Cir
- New
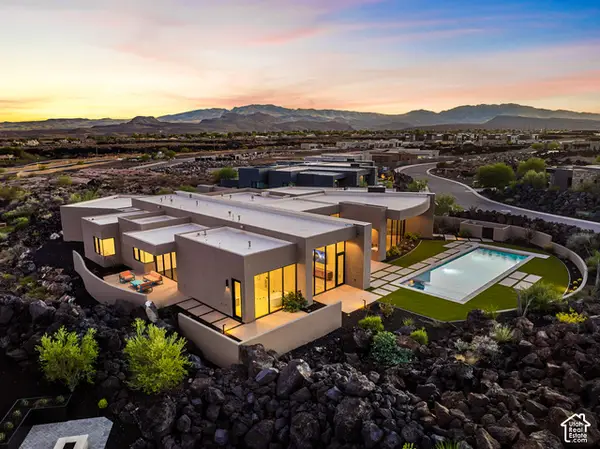 $4,085,000Active4 beds 5 baths5,404 sq. ft.
2031 N Lava Rock Cir, St. George, UT 84770
MLS# 2187311Listed by: KW ASCEND KELLER WILLIAMS REALTY - New
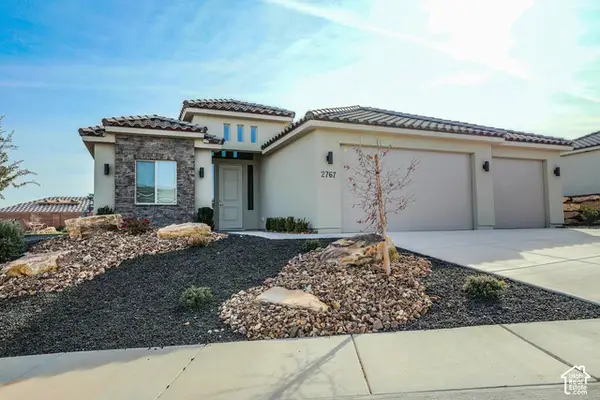 $565,000Active3 beds 2 baths1,660 sq. ft.
2767 W Vico Way, St. George, UT 84770
MLS# 2187276Listed by: COLDWELL BANKER PREMIER REALTY - New
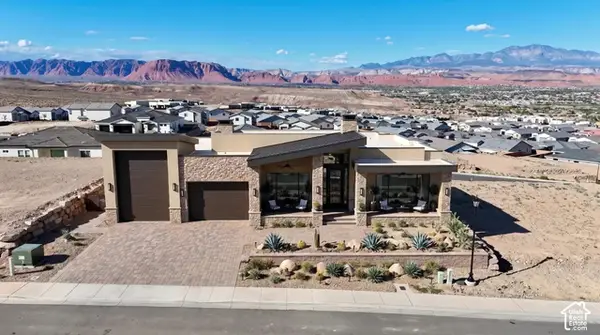 $1,300,000Active4 beds 4 baths2,585 sq. ft.
142 S Lesina Heights Dr, St. George, UT 84770
MLS# 2187264Listed by: ELEMENT REAL ESTATE BROKERS LLC - New
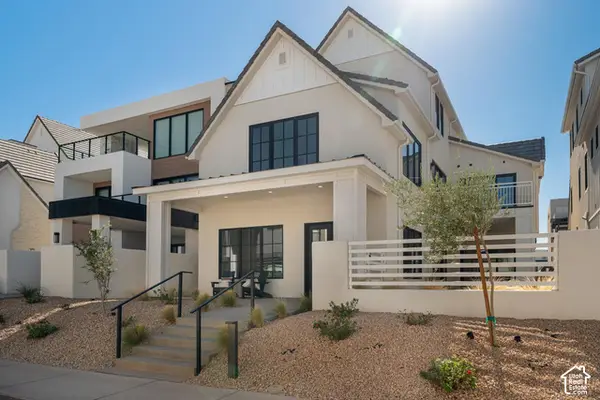 $1,824,000Active6 beds 10 baths5,008 sq. ft.
5436 Lula Bay Ln, St. George, UT 84790
MLS# 2187265Listed by: RED ROCK REAL ESTATE LLC - New
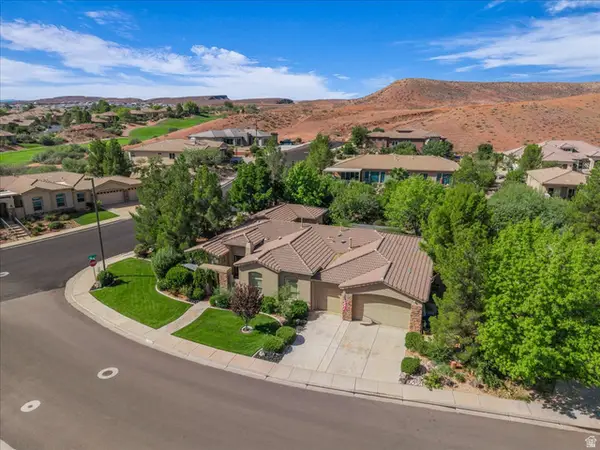 $1,000,000Active3 beds 4 baths3,742 sq. ft.
293 N Lost Creek Dr, St. George, UT 84770
MLS# 2187012Listed by: RE/MAX ASSOCIATES - New
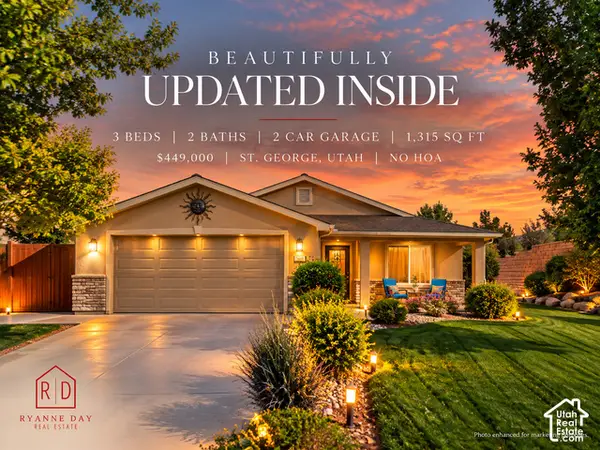 $449,000Active3 beds 2 baths1,315 sq. ft.
1318 W 320 N, St. George, UT 84770
MLS# 2187175Listed by: RED ROCK REAL ESTATE LLC - Open Sat, 11am to 1pmNew
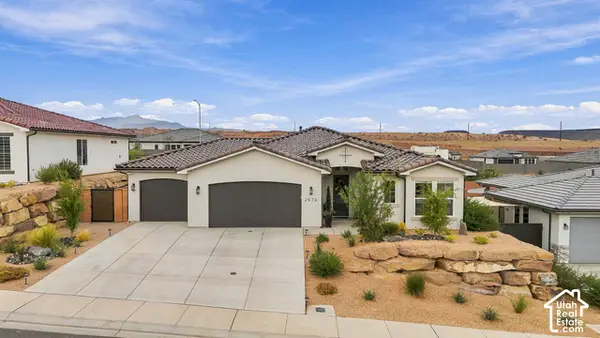 $778,950Active3 beds 3 baths1,983 sq. ft.
2678 W Brenta Way, St. George, UT 84770
MLS# 2187189Listed by: EXP REALTY, LLC - New
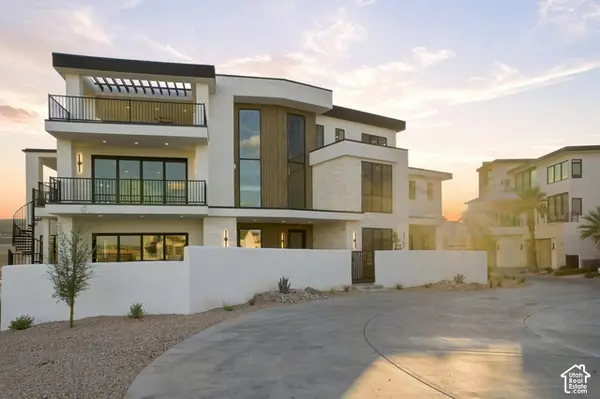 $3,100,000Active9 beds 10 baths4,790 sq. ft.
5360 S Pura Cir, St. George, UT 84790
MLS# 2187246Listed by: RED ROCK REAL ESTATE LLC - New
 $475,000Active0.72 Acres
W Bloomington S, St. George, UT 84790
MLS# 2187151Listed by: REAL BROKER, LLC


Protect your home and budget from life's surprises with an Assurant Home Warranty, backed by a partner that supports you through every step of homeownership. Explore Plans.
©2026 Century 21 Real Estate LLC. All rights reserved. CENTURY 21®, the CENTURY 21 Logo and C21® are service marks owned by Century 21 Real Estate LLC. Century 21 Real Estate LLC fully supports the principles of the Fair Housing Act and the Equal Opportunity Act. Each office is independently owned and operated. Listing information is deemed reliable but not guaranteed accurate.