
161 W 950 S #A8, Saint George, UT 84770
Local realty services provided by:CENTURY 21 Everest
161 W 950 S #A8,St. George, UT 84770
$160,000
- 1 Beds
- 1 Baths
- 736 sq. ft.
- Condominium
- Pending
Listed by: chase ames, john m ames
Office: re/max associates
MLS#:2195558
Source:SL
Price summary
- Price:$160,000
- Price per sq. ft.:$217.39
About this home
Perfectly situated near downtown St. George, this beautifully updated one-bedroom unit combines an incredible location with stunning panoramic views! The open floor plan features vaulted ceilings, white cabinetry, granite countertops, and abundant natural light that creates a bright and welcoming atmosphere. Newer sliding glass doors lead out to a wraparound deck where you can take in panoramic views of downtown St. George. The spacious bedroom offers a large closet, while the unit also includes a sizable additional storage closet conveniently located by the carport. Enjoy the best of downtown living with shopping, dining, entertainment, and more just minutes away! Buyer to verify all information, deemed reliable, however buyer to verify all info including utilities, rental restrictions, and HOA information if applicable.
Contact an agent
Home facts
- Year built:1985
- Listing ID #:2195558
- Added:6 day(s) ago
- Updated:November 15, 2026 at 10:30 AM
Rooms and interior
- Bedrooms:1
- Total bathrooms:1
- Full bathrooms:1
- Rooms Total:5
- Kitchen Description:Disposal, Range/Oven: Free Stdng., Refrigerator
- Basement Description:Slab
- Living area:736 sq. ft.
Heating and cooling
- Cooling:Central Air
- Heating:Electric
Structure and exterior
- Roof:Tile
- Year built:1985
- Building area:736 sq. ft.
- Lot Features:Curb & Gutter, Road: Paved, Sidewalks
- Architectural Style:Condo
- Construction Materials:Stucco
- Exterior Features:Patio: Open
- Levels:1 Story
Schools
- High school:Dixie
- Middle school:Dixie Middle
- Elementary school:Heritage
Utilities
- Water:Culinary, Water Connected
- Sewer:Sewer Connected, Sewer: Connected
Finances and disclosures
- Price:$160,000
- Price per sq. ft.:$217.39
- Tax amount:$541
Features and amenities
- Amenities:Ceiling Fan, Closet: Walk-In, Pool, Sewer Paid, Vaulted Ceilings, Water, Window Coverings
Parking
- Total parking spaces:1
- Parking description:Detached
- Carport spaces:1
New listings near 161 W 950 S #A8
- New
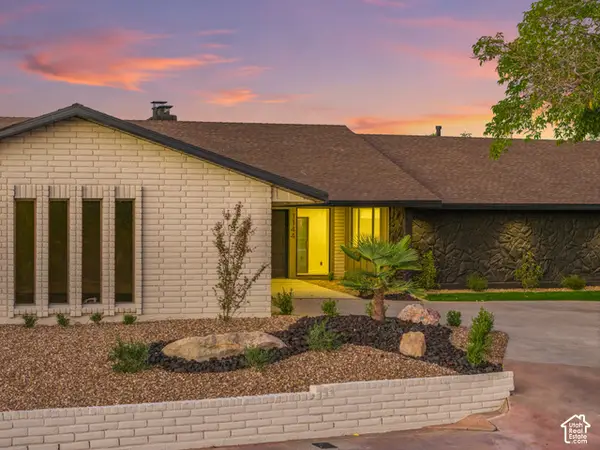 $1,125,000Active5 beds 4 baths4,431 sq. ft.
1144 W Bloomington Dr S, St. George, UT 84790
MLS# 2196438Listed by: REAL BROKER, LLC - New
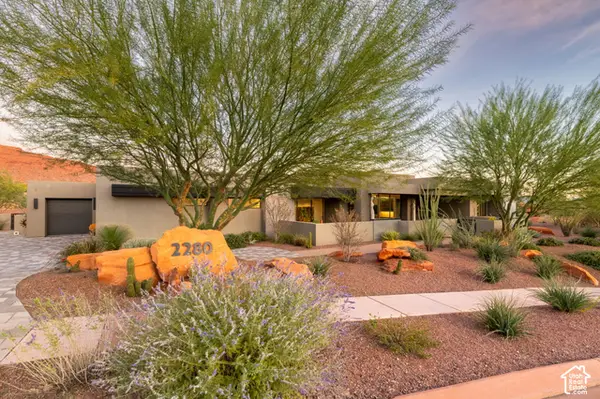 $2,400,000Active3 beds 3 baths3,016 sq. ft.
2280 N Anasazi Trl, St. George, UT 84770
MLS# 2196446Listed by: REAL BROKER, LLC - New
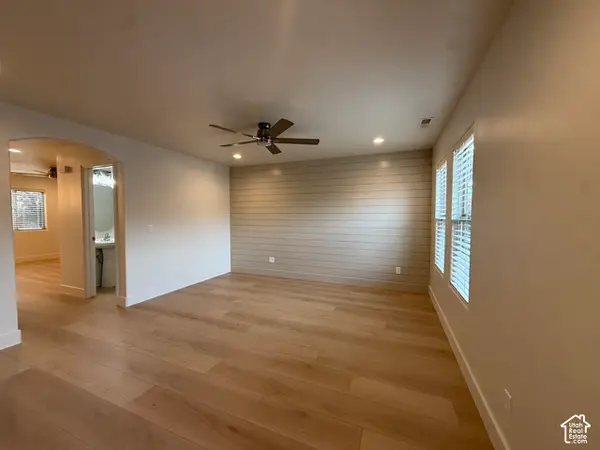 $299,900Active3 beds 3 baths1,460 sq. ft.
3419 S River #31, St. George, UT 84790
MLS# 2196452Listed by: ERA BROKERS CONSOLIDATED (ST GEORGE) - New
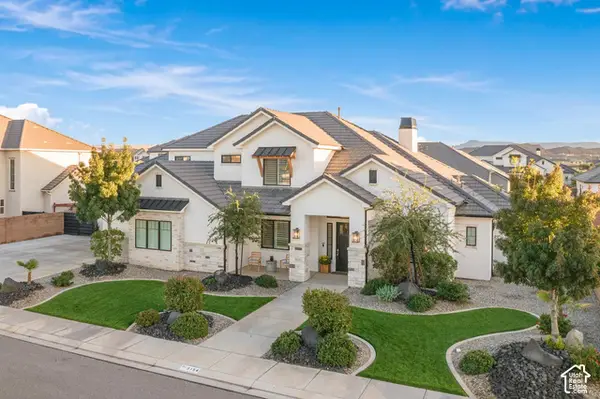 $1,275,000Active5 beds 4 baths3,549 sq. ft.
3154 E Blue Quartz Dr, St. George, UT 84790
MLS# 2195346Listed by: THE AGENCY ST GEORGE LLC - New
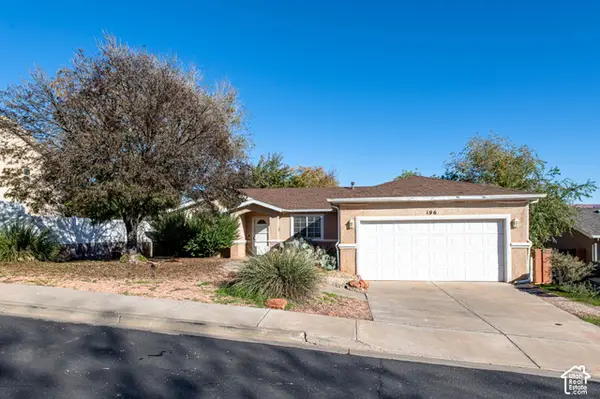 $420,000Active3 beds 2 baths1,363 sq. ft.
196 N 2790 E, St. George, UT 84790
MLS# 2196215Listed by: RED ROCK REAL ESTATE LLC - New
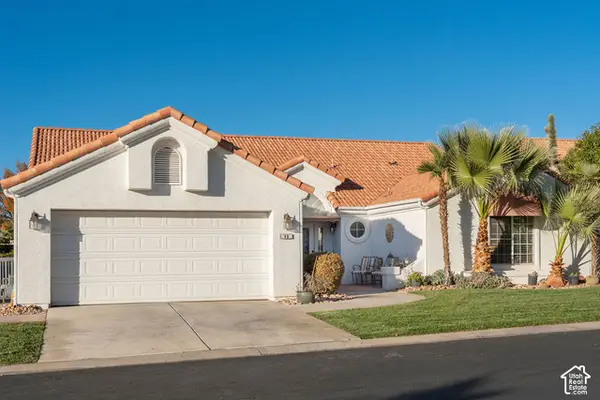 $475,000Active3 beds 3 baths2,103 sq. ft.
39 N Valley View Dr #40, St. George, UT 84770
MLS# 2196226Listed by: BERKSHIRE HATHAWAY HOMESERVICES UTAH PROPERTIES (ST GEORGE) - New
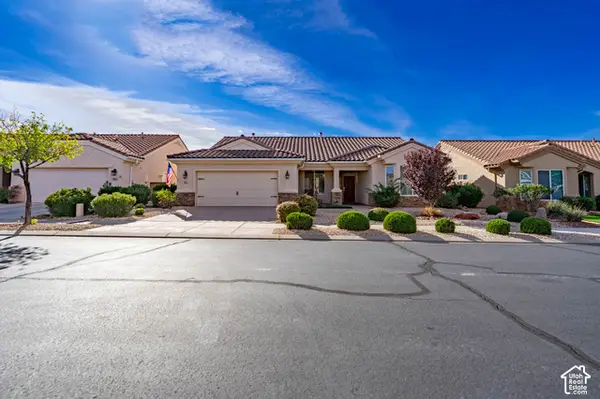 $482,000Active3 beds 2 baths1,740 sq. ft.
1597 Spirit Walker Dr, St. George, UT 84790
MLS# 2196194Listed by: REAL BROKER, LLC - New
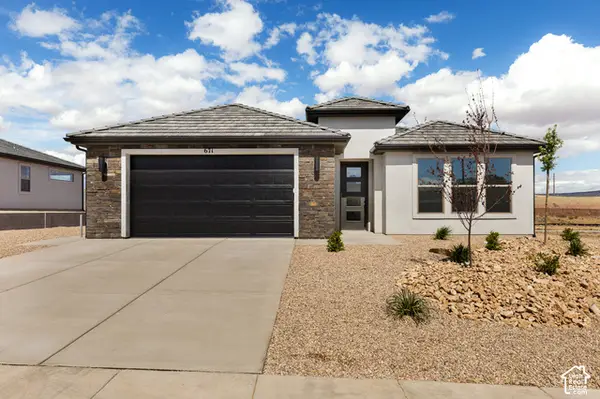 $529,900Active3 beds 2 baths1,852 sq. ft.
671 Molveno Trl #LOT 34, St. George, UT 84770
MLS# 2196188Listed by: FIELDSTONE REALTY LLC 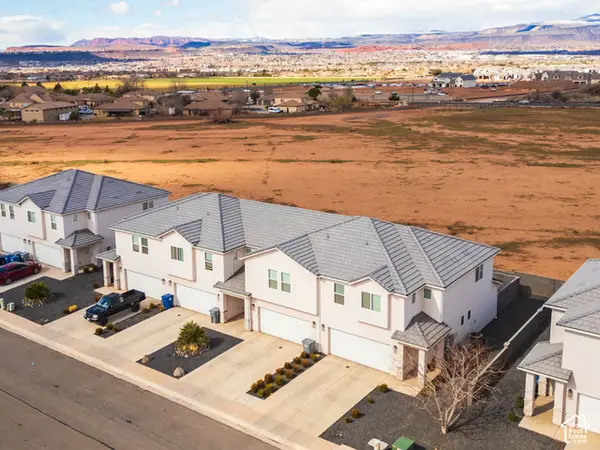 $1,496,000Pending12 beds 10 baths5,864 sq. ft.
519 E Steeplechase Rd, Washington, UT 84780
MLS# 2192700Listed by: EQUITY REAL ESTATE (ST GEO)- New
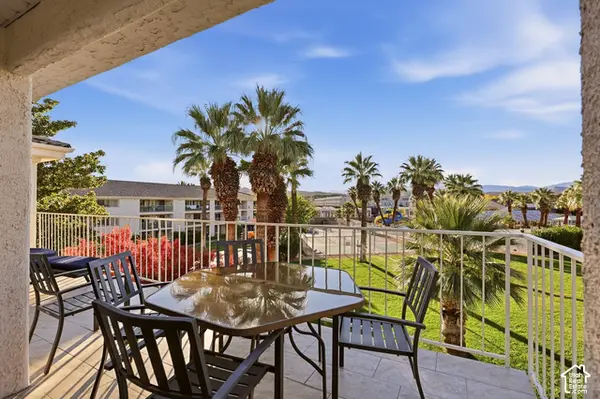 $414,900Active3 beds 2 baths1,614 sq. ft.
1845 W Canyon Vw #1511, St. George, UT 84770
MLS# 2196151Listed by: SUMMIT SOTHEBY'S INTERNATIONAL REALTY


Protect your home and budget from life's surprises with an Assurant Home Warranty, backed by a partner that supports you through every step of homeownership. Explore Plans.
©2026 Century 21 Real Estate LLC. All rights reserved. CENTURY 21®, the CENTURY 21 Logo and C21® are service marks owned by Century 21 Real Estate LLC. Century 21 Real Estate LLC fully supports the principles of the Fair Housing Act and the Equal Opportunity Act. Each office is independently owned and operated. Listing information is deemed reliable but not guaranteed accurate.