
1630 E 2450 S #218, Saint George, UT 84790
Local realty services provided by:CENTURY 21 Essentials Realty
1630 E 2450 S #218,St. George, UT 84790
$459,900
- 3 Beds
- 2 Baths
- 1,480 sq. ft.
- Single family
- Active
Listed by: marlana kerstetter
Office: red rock real estate llc.
MLS#:2188007
Source:SL
Price summary
- Price:$459,900
- Price per sq. ft.:$310.74
- Monthly HOA dues:$110
About this home
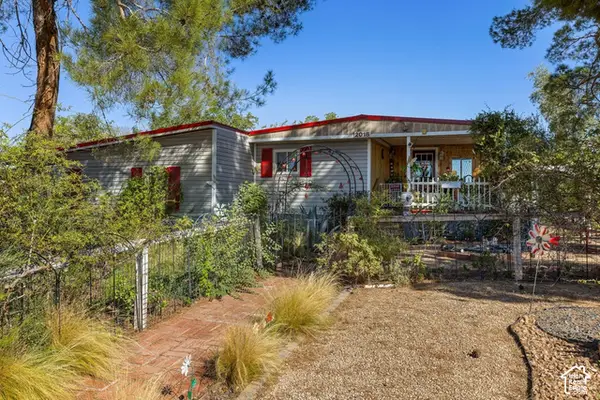
Beautifully RENOVATED! shows like new! Open concept floor plan, vaulted ceilings, tons of natural light, plantation shutters give a warm cozy feel. Private backyard with pergola and mature landscape. Community amenities include outdoor pool, hot tub. pickleball courts and front yard maintenance. Conveniently located with easy access to shopping, restaurants, golf, airport and medical.
Contact an agent
Home facts
- Year built:2004
- Subdivision & Development:DESERT SANDS AT PAINTED DESERT 1
- Listing ID #:2188007
- Added:1 day(s) ago
- Updated:September 30, 2026 at 01:00 AM
Rooms and interior
- Bedrooms:3
- Total bathrooms:2
- Full bathrooms:2
- Rooms Total:8
- Flooring:Tile
- Kitchen Description:Disposal, Microwave, Range: Gas
- Living area:1,480 sq. ft.
Heating and cooling
- Cooling:Central Air
- Heating:Gas: Central
Structure and exterior
- Roof:Tile
- Year built:2004
- Building area:1,480 sq. ft.
- Lot area:0.08 Acres
- Lot Features:Fenced: Full, Flat, Road: Paved, Sprinkler: Auto-Full
- Architectural Style:Rambler/Ranch
- Construction Materials:Stucco
- Exterior Features:Awning(s), Covered, Patio: Covered
- Levels:1 Story
Schools
- High school:Desert Hills
- Middle school:Desert Hills Middle
- Elementary school:Bloomington Hills
Utilities
- Water:Culinary, Water Available
- Sewer:Sewer Available, Sewer: Available
Finances and disclosures
- Price:$459,900
- Price per sq. ft.:$310.74
- Tax amount:$1,443
Features and amenities
- Amenities:Ceiling Fan, Closet: Walk-In, Pool, Spa/Hot Tub, Vaulted Ceilings, Water Softener Owned
Parking
- Total parking spaces:4
- Parking description:2 Car Garage, Attached, Attached Garage, Garage Door Opener
- Garage spaces:2
New listings near 1630 E 2450 S #218
- New
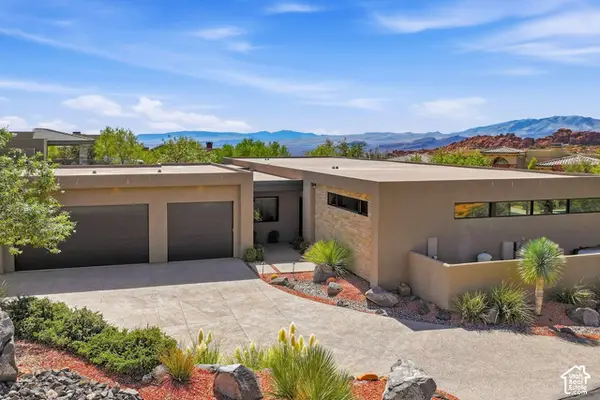 $2,100,000Active4 beds 5 baths3,459 sq. ft.
4552 N Painted Sky Dr, St. George, UT 84770
MLS# 2188186Listed by: SUMMIT SOTHEBY'S INTERNATIONAL REALTY 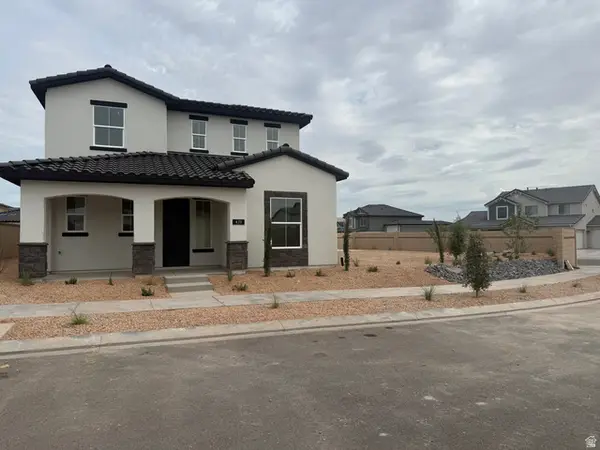 $695,500Active3 beds 3 baths2,498 sq. ft.
478 W Avery Ln, St. George, UT 84790
MLS# 2182511Listed by: HOLMES HOMES REALTY- New
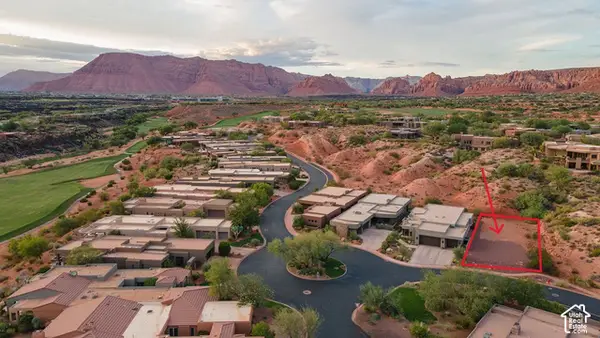 $238,900Active0.15 Acres
2402 Supai Trl W #21, St. George, UT 84770
MLS# 2188139Listed by: BERKSHIRE HATHAWAY HOMESERVICES UTAH PROPERTIES (ST GEORGE) - New
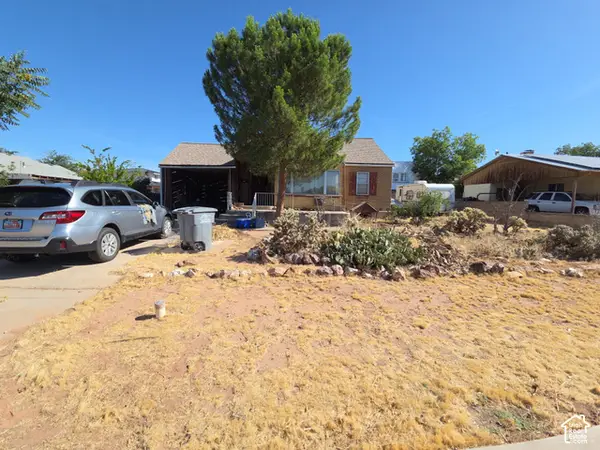 $349,999Active4 beds 2 baths2,088 sq. ft.
429 E 200 S, St. George, UT 84770
MLS# 2188107Listed by: BUY UTAH SELL UTAH INC. - New
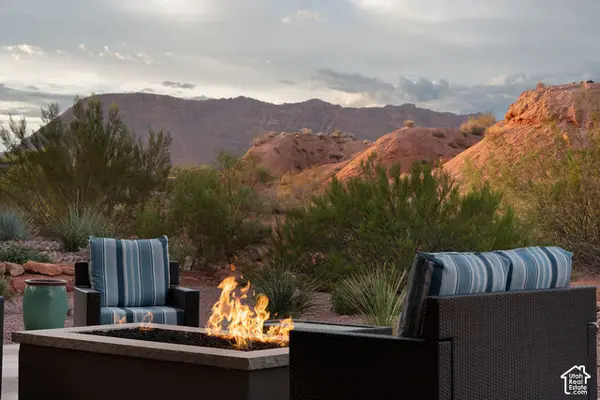 $1,283,500Active3 beds 4 baths2,632 sq. ft.
2408 W Supai Trl W, St. George, UT 84770
MLS# 2188128Listed by: BERKSHIRE HATHAWAY HOMESERVICES UTAH PROPERTIES (ST GEORGE) - New
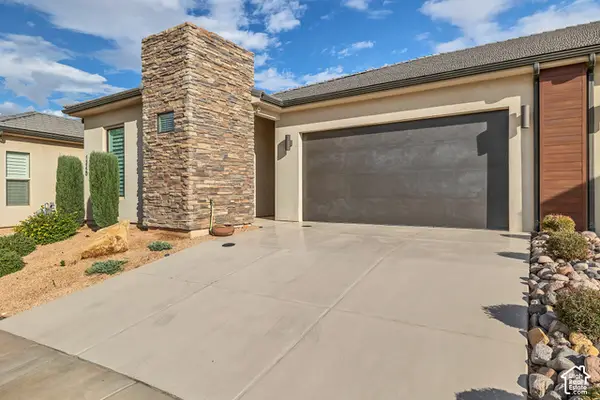 $420,000Active2 beds 2 baths1,339 sq. ft.
1246 W Felter Dr, St. George, UT 84790
MLS# 2188061Listed by: EXP REALTY, LLC - Open Sat, 3 to 5pmNew
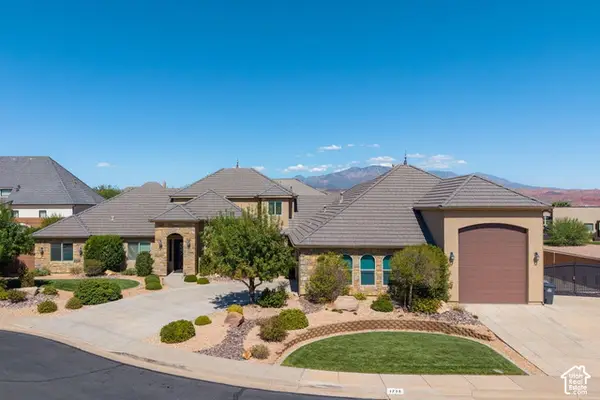 $990,000Active5 beds 5 baths4,605 sq. ft.
1735 E 380 South Cir S, St. George, UT 84790
MLS# 2188039Listed by: RE/MAX ASSOCIATES - Open Sat, 12 to 2pmNew
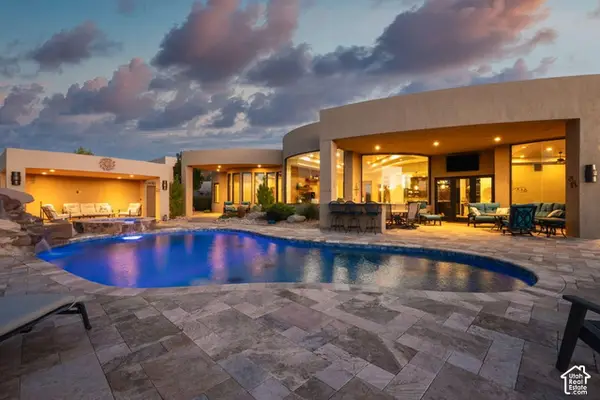 $2,300,000Active5 beds 7 baths5,761 sq. ft.
2011 S Pinnacle Dr, St. George, UT 84790
MLS# 2188052Listed by: RE/MAX ASSOCIATES - New
 $275,000Active3 beds 2 baths1,375 sq. ft.
2018 W 1760 N, St. George, UT 84770
MLS# 2188056Listed by: KW ASCEND KELLER WILLIAMS REALTY


Protect your home and budget from life's surprises with an Assurant Home Warranty, backed by a partner that supports you through every step of homeownership. Explore Plans.
©2026 Century 21 Real Estate LLC. All rights reserved. CENTURY 21®, the CENTURY 21 Logo and C21® are service marks owned by Century 21 Real Estate LLC. Century 21 Real Estate LLC fully supports the principles of the Fair Housing Act and the Equal Opportunity Act. Each office is independently owned and operated. Listing information is deemed reliable but not guaranteed accurate.