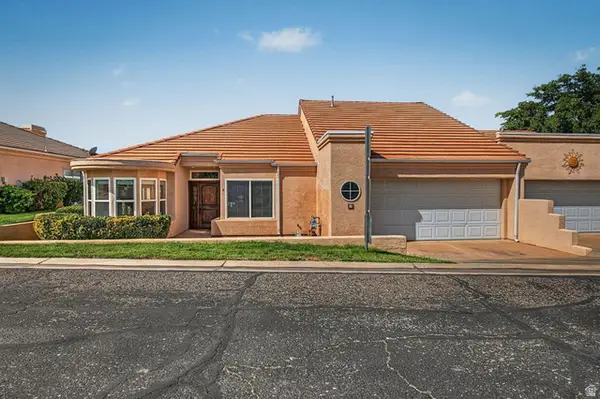
183 N Eclipse Dr, Saint George, UT 84770
Local realty services provided by:CENTURY 21 Essentials Realty
183 N Eclipse Dr,St. George, UT 84770
$725,000
- 4 Beds
- 3 Baths
- 2,123 sq. ft.
- Single family
- Active
Listed by: bailey c gaffin, dusty wright
Office: kw ascend keller williams realty
MLS#:2186710
Source:SL
Price summary
- Price:$725,000
- Price per sq. ft.:$341.5
About this home
An entertainer's paradise, this home offers an incredible backyard designed for relaxing and gathering. Enjoy a heated pool and spa surrounded by lush, mature landscaping that creates a private, established feel. The backyard also features cooling pool decking, a cascading water feature, gas fire pit, expansive patio space, and a mini putting green. The property includes RV parking and a storage shed that could be removed to create even more RV space. Inside, the home features a main level primary suite, fresh paint, upgraded engineered hardwood floors, updated countertops throughout excluding the kitchen, upgraded windows, automatic blinds, and updated light fixtures throughout much of the home. Additional features include a gas fireplace, central vacuum, and a new water heater installed in 2025. The split floor plan provides added privacy, while the oversized fourth bedroom upstairs offers plenty of flexible space. The deep, epoxy coated garage includes built in storage cabinets and a mini split for year round heating and cooling. With NO HOA, this property offers even more freedom and flexibility....
Contact an agent
Home facts
- Year built:2001
- Subdivision & Development:SHADOW MOUNTAIN
- Listing ID #:2186710
- Added:1 day(s) ago
- Updated:September 22, 2026 at 08:56 PM
Rooms and interior
- Bedrooms:4
- Total bathrooms:3
- Full bathrooms:1
- Half bathrooms:1
- Rooms Total:14
- Flooring:Carpet, Hardwood, Tile
- Kitchen Description:Disposal, Microwave, Range Hood, Range/Oven: Built-In, Range: Gas, Refrigerator
- Basement Description:Slab
- Living area:2,123 sq. ft.
Heating and cooling
- Cooling:Heat Pump
- Heating:Gas: Central
Structure and exterior
- Roof:Tile
- Year built:2001
- Building area:2,123 sq. ft.
- Lot area:0.23 Acres
- Lot Features:Curb & Gutter, Drip Irrigation, Fenced: Full, Road: Paved, Sprinkler: Auto-Full
- Construction Materials:Stucco
- Exterior Features:Awning(s), Covered, Lighting, Patio: Covered
- Levels:2 Story
Schools
- High school:Snow Canyon
- Middle school:Lava Ridge Intermediate
- Elementary school:Sunset
Utilities
- Water:Culinary, Water Connected
- Sewer:Sewer Connected, Sewer: Connected
Finances and disclosures
- Price:$725,000
- Price per sq. ft.:$341.5
- Tax amount:$2,115
Features and amenities
- Laundry features:Dryer, Washer
- Amenities:Ceiling Fan, Central Vacuum, Closet: Walk-In, Water Softener Owned, Window Coverings
- Pool features:Heated, In Ground
Parking
- Total parking spaces:3
- Parking description:3 Car Garage, Attached, Attached Garage, Extra Length, Heated Garage, Rv Parking
- Garage spaces:3
New listings near 183 N Eclipse Dr
- New
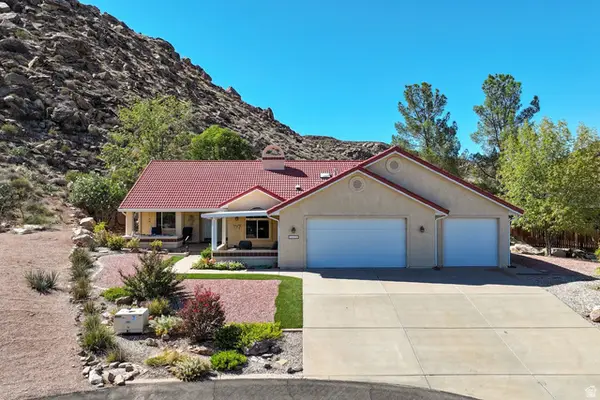 $540,000Active3 beds 2 baths2,182 sq. ft.
1426 W Monticello Cir, St. George, UT 84790
MLS# 2186768Listed by: SUMMIT SOTHEBY'S INTERNATIONAL REALTY - New
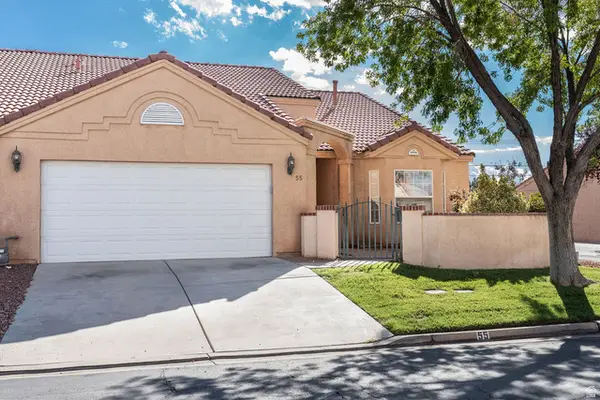 $397,500Active3 beds 2 baths1,704 sq. ft.
1186 E 900 S #55, St. George, UT 84790
MLS# 2186721Listed by: BERKSHIRE HATHAWAY HOMESERVICES UTAH PROPERTIES (ST GEORGE) - New
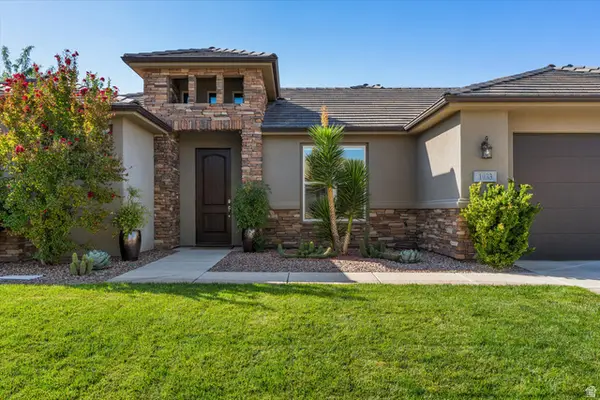 $624,900Active4 beds 2 baths2,264 sq. ft.
1933 W 390 N, St. George, UT 84770
MLS# 2186666Listed by: KW ASCEND KELLER WILLIAMS REALTY - New
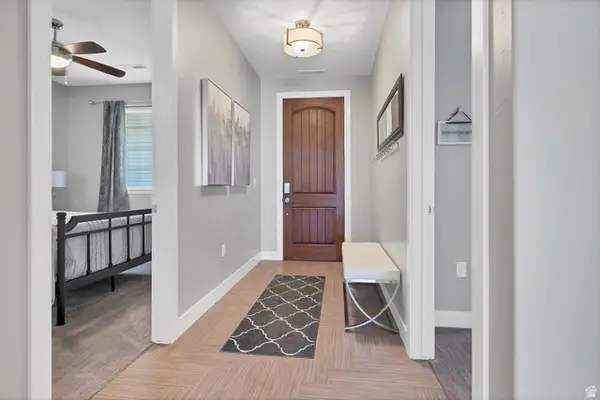 $366,900Active3 beds 2 baths1,569 sq. ft.
810 S Dixie Dr #1427, St. George, UT 84770
MLS# 2186652Listed by: RED ROCK REAL ESTATE LLC - New
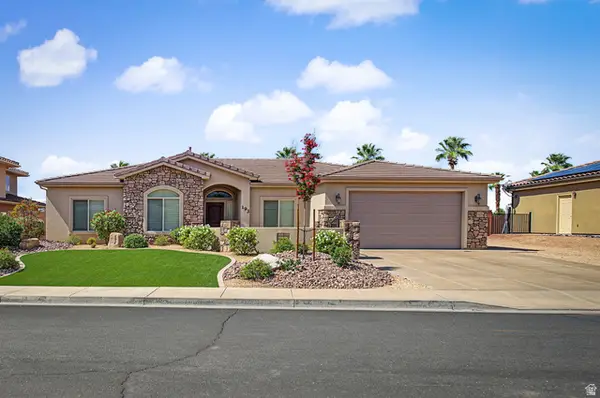
 $499,999Active4 beds 3 baths1,934 sq. ft.
193 N 1280 W, St. George, UT 84770
MLS# 2186654Listed by: CENTURY 21 EVEREST (ST GEORGE) - New
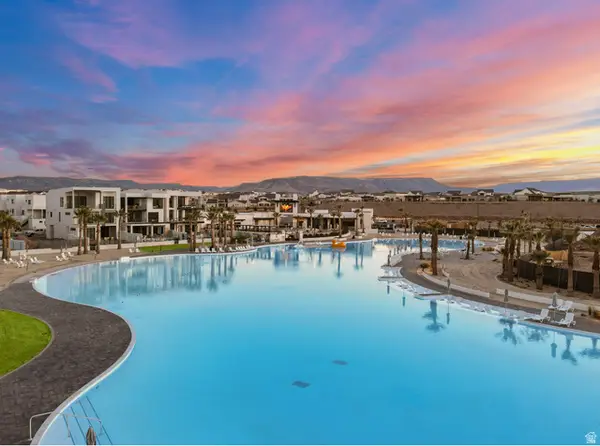 $279,000Active2 beds 2 baths1,047 sq. ft.
5599 Carnelian Pkwy #107, St. George, UT 84790
MLS# 2186571Listed by: RE/MAX ASSOCIATES - New
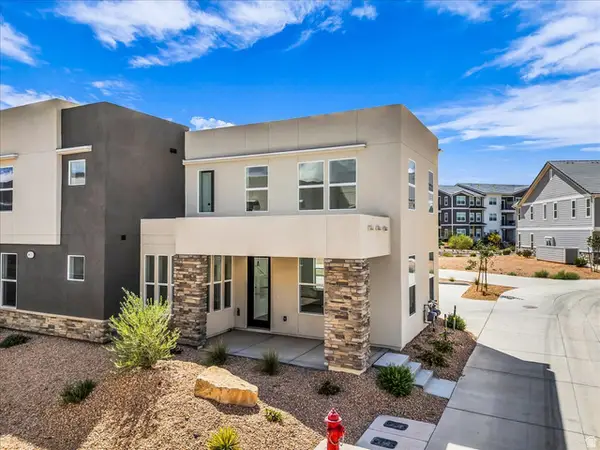 $425,000Active3 beds 3 baths1,457 sq. ft.
523 W Olive Ln, St. George, UT 84790
MLS# 2186576Listed by: RE/MAX ASSOCIATES - New
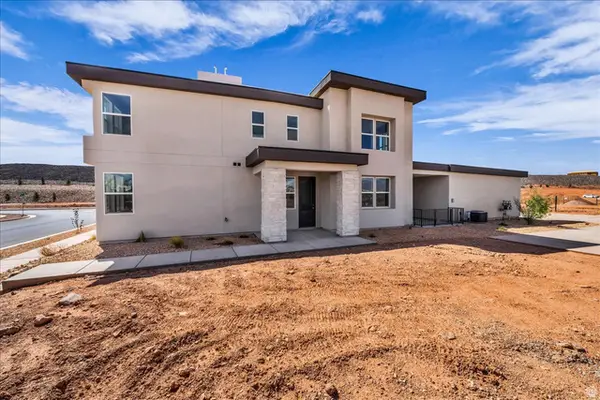 $499,900Active3 beds 3 baths1,635 sq. ft.
955 W Velvet Rdg, St. George, UT 84790
MLS# 2186585Listed by: RE/MAX ASSOCIATES - New
 $345,000Active3 beds 2 baths1,568 sq. ft.
2050 S 1400 E #2, St. George, UT 84790
MLS# 2186504Listed by: CENTURY 21 EVEREST (ST GEORGE)


Protect your home and budget from life's surprises with an Assurant Home Warranty, backed by a partner that supports you through every step of homeownership. Explore Plans.
©2026 Century 21 Real Estate LLC. All rights reserved. CENTURY 21®, the CENTURY 21 Logo and C21® are service marks owned by Century 21 Real Estate LLC. Century 21 Real Estate LLC fully supports the principles of the Fair Housing Act and the Equal Opportunity Act. Each office is independently owned and operated. Listing information is deemed reliable but not guaranteed accurate.