
2011 S Pinnacle Dr, Saint George, UT 84790
Local realty services provided by:CENTURY 21 Bushnell
2011 S Pinnacle Dr,St. George, UT 84790
$2,300,000
- 5 Beds
- 7 Baths
- 5,761 sq. ft.
- Single family
- Active
Upcoming open houses
- Sat, Oct 0312:00 pm - 02:00 pm
Listed by: chase ames, john m ames
Office: re/max associates
MLS#:2188052
Source:SL
Price summary
- Price:$2,300,000
- Price per sq. ft.:$399.24
- Monthly HOA dues:$344
About this home
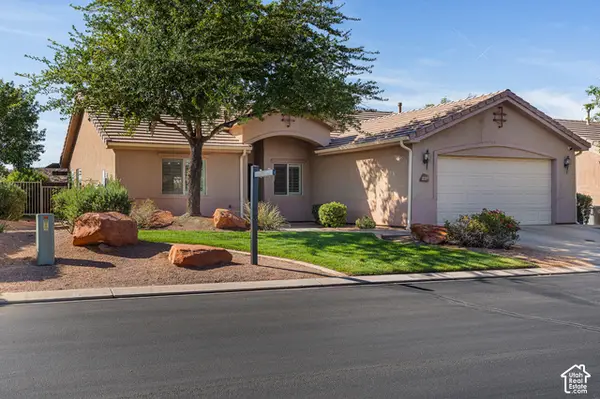
Nestled in the coveted Stone Cliff community, this exceptional custom residence brings together refined luxury, breathtaking views, and effortless indoor-outdoor living. The expansive single-level home was thoughtfully designed to capture the surrounding beauty, with travertine tile flowing seamlessly from the grand entry to the rear pool decking and dramatic 10' butted glass windows framing stunning city lights and beautiful Utah mountain sunsets. Each bedroom offers a private retreat complete with an ensuite bathroom, walk-in closet and walkout access to the front door atrium or private access to the backyard, while the remarkable primary suite features a cozy fireplace, his-and-hers vanities, luxurious soaker tub, walk-in shower, and private access to the backyard. Designed for both sophisticated entertaining and comfortable living, the home features inviting living and family rooms and an open gourmet kitchen with a concealed hidden pantry. Step into a true resort-style backyard oasis, where a private pool and spa with a beautiful waterfall feature creates the centerpiece for outdoor living, complemented by a built-in BBQ and bar, outdoor half bath and shower, and expansive covered patios including a north-facing patio showcasing breathtaking views of Pine Valley Mountain. The oversized garage offers room for up to four cars plus a side-by-side, four-wheeler, or other recreational toys. A whole-home sound system, security cameras, and abundant storage rooms add the finishing touches to this exceptional property. Stone Cliff elevates the lifestyle even further with incredible community amenities including indoor and outdoor pools with cabanas, tennis and pickleball courts, lawn bowling, a fully equipped exercise facility, large clubhouse, splash pad, and more. Buyer to verify all information, deemed reliable, however buyer to verify all info including utilities, rental restrictions, and HOA information if applicable....
Contact an agent
Home facts
- Year built:2014
- Subdivision & Development:STONE CLIFF PH 10
- Listing ID #:2188052
- Added:1 day(s) ago
- Updated:September 29, 2026 at 11:58 PM
Rooms and interior
- Bedrooms:5
- Total bathrooms:7
- Full bathrooms:6
- Half bathrooms:1
- Rooms Total:17
- Bathrooms Description:Bath: Sep. Tub/Shower, Jetted Tub
- Kitchen Description:Disposal, Gas Grill/BBQ, Range Hood, Range/Oven: Built-In, Refrigerator
- Basement Description:Slab
- Living area:5,761 sq. ft.
Heating and cooling
- Cooling:Central Air
- Heating:Heat Pump
Structure and exterior
- Roof:Flat, Tile
- Year built:2014
- Building area:5,761 sq. ft.
- Lot area:0.72 Acres
- Lot Features:Curb & Gutter, Fenced: Full, Road: Paved, Secluded, Sprinkler: Auto-Full
- Architectural Style:Rambler/Ranch
- Construction Materials:Stucco
- Exterior Features:Covered, Lighting, Patio: Covered
- Levels:1 Story
Schools
- Middle school:Crimson Cliffs Middle
- Elementary school:Crimson View
Utilities
- Water:Culinary, Water Connected
- Sewer:Sewer Connected, Sewer: Connected
Finances and disclosures
- Price:$2,300,000
- Price per sq. ft.:$399.24
- Tax amount:$8,164
Features and amenities
- Laundry features:Dryer, Washer
- Amenities:Alarm: Security, Ceiling Fan, Central Vacuum, Closet: Walk-In, Den/Office, Fitness Center, Gated, Jetted Tub, Pool, Spa/Hot Tub, Tennis Court(s), Vaulted Ceilings, Water Softener Owned
- Pool features:Gunite, In Ground
Parking
- Total parking spaces:4
- Parking description:4 Car Garage, Attached, Attached Garage, Extra Width, Heated Garage
- Garage spaces:4
New listings near 2011 S Pinnacle Dr
- New
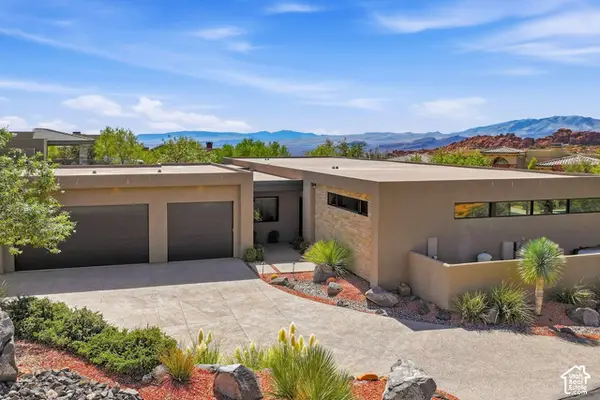 $2,100,000Active4 beds 5 baths3,459 sq. ft.
4552 N Painted Sky Dr, St. George, UT 84770
MLS# 2188186Listed by: SUMMIT SOTHEBY'S INTERNATIONAL REALTY 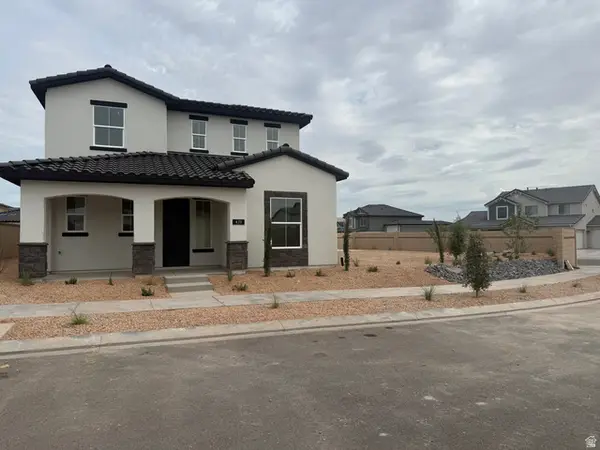 $695,500Active3 beds 3 baths2,498 sq. ft.
478 W Avery Ln, St. George, UT 84790
MLS# 2182511Listed by: HOLMES HOMES REALTY- New
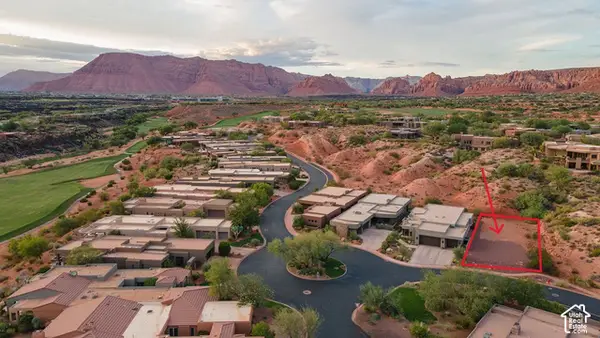 $238,900Active0.15 Acres
2402 Supai Trl W #21, St. George, UT 84770
MLS# 2188139Listed by: BERKSHIRE HATHAWAY HOMESERVICES UTAH PROPERTIES (ST GEORGE) - New
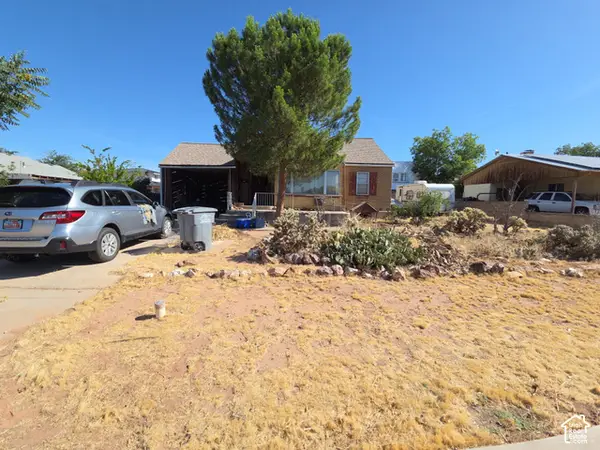 $349,999Active4 beds 2 baths2,088 sq. ft.
429 E 200 S, St. George, UT 84770
MLS# 2188107Listed by: BUY UTAH SELL UTAH INC. - New
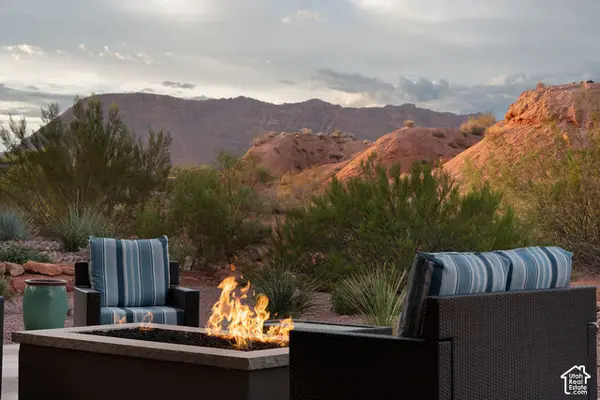 $1,283,500Active3 beds 4 baths2,632 sq. ft.
2408 W Supai Trl W, St. George, UT 84770
MLS# 2188128Listed by: BERKSHIRE HATHAWAY HOMESERVICES UTAH PROPERTIES (ST GEORGE) - New
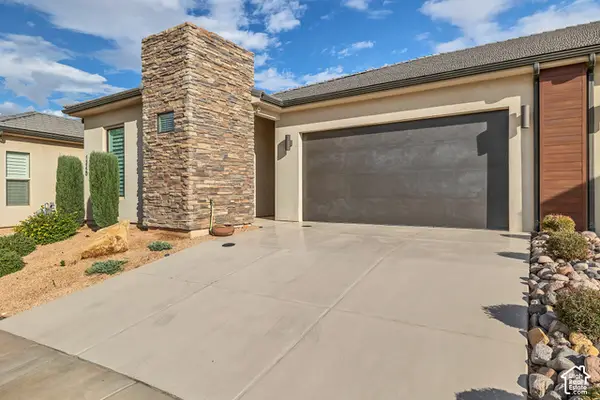 $420,000Active2 beds 2 baths1,339 sq. ft.
1246 W Felter Dr, St. George, UT 84790
MLS# 2188061Listed by: EXP REALTY, LLC - Open Sat, 3 to 5pmNew
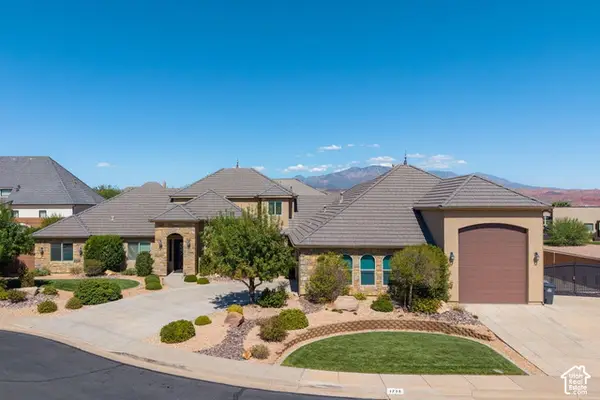 $990,000Active5 beds 5 baths4,605 sq. ft.
1735 E 380 South Cir S, St. George, UT 84790
MLS# 2188039Listed by: RE/MAX ASSOCIATES - New
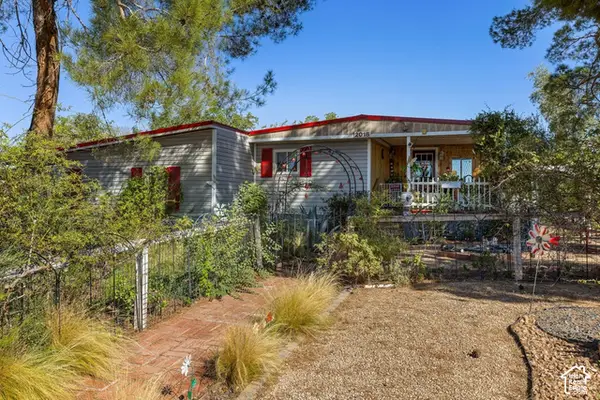 $275,000Active3 beds 2 baths1,375 sq. ft.
2018 W 1760 N, St. George, UT 84770
MLS# 2188056Listed by: KW ASCEND KELLER WILLIAMS REALTY - New
 $459,900Active3 beds 2 baths1,480 sq. ft.
1630 E 2450 S #218, St. George, UT 84790
MLS# 2188007Listed by: RED ROCK REAL ESTATE LLC


Protect your home and budget from life's surprises with an Assurant Home Warranty, backed by a partner that supports you through every step of homeownership. Explore Plans.
©2026 Century 21 Real Estate LLC. All rights reserved. CENTURY 21®, the CENTURY 21 Logo and C21® are service marks owned by Century 21 Real Estate LLC. Century 21 Real Estate LLC fully supports the principles of the Fair Housing Act and the Equal Opportunity Act. Each office is independently owned and operated. Listing information is deemed reliable but not guaranteed accurate.