2050 S 1400 E #2, Saint George, UT 84790
Local realty services provided by:CENTURY 21 Everest
2050 S 1400 E #2,St. George, UT 84790
$345,000
- 3 Beds
- 2 Baths
- 1,568 sq. ft.
- Single family
- Active
Listed by:
 Bryan Burnett(435) 705 - 3029CENTURY 21 Everest
 The Burnett Group(435) 705 - 3029
Office: century 21 everest (st george)
MLS#:2186504
Source:SL
Price summary
- Price:$345,000
- Price per sq. ft.:$220.03
- Monthly HOA dues:$320
About this home
Situated along the St. George Golf Club in the quiet community of Tamarack, this 3-bedroom, 2-bath home offers single-level living, a 2-car garage and beautiful golf course views right from the backyard. Inside, the spacious living area features Knotty Pine hardwood flooring and doors, abundant natural light and direct access to the covered patio. The kitchen offers generous cabinetry and counter space, while a bright bay-window dining nook creates a welcoming place for casual meals. The primary suite enjoys its own patio access and golf course views, along with an en-suite bath. Step outside to a covered patio overlooking the fairway, golf course hole 10 - an ideal setting for relaxing or entertaining. Conveniently located across the street from the community pool and tennis courts and near shopping, dining and everyday services, with the St. George Dinosaur Discovery Site, Tonaquint Park and other St. George recreation just a short drive away.
Contact an agent
Home facts
- Year built:1991
- Subdivision & Development:TAMARACK 3
- Listing ID #:2186504
- Added:1 day(s) ago
- Updated:September 21, 2026 at 11:00 PM
Rooms and interior
- Bedrooms:3
- Total bathrooms:2
- Full bathrooms:2
- Rooms Total:5
- Flooring:Carpet, Hardwood, Tile
- Bathrooms Description:Bath: Sep. Tub/Shower, Jetted Tub
- Kitchen Description:Disposal, Microwave, Oven: Gas, Portable Dishwasher, Range/Oven: Free Stdng., Refrigerator
- Living area:1,568 sq. ft.
Heating and cooling
- Cooling:Central Air
- Heating:Gas: Radiant
Structure and exterior
- Roof:Tile
- Year built:1991
- Building area:1,568 sq. ft.
- Lot area:0.06 Acres
- Lot Features:Adjacent to Golf Course, Cul-De-Sac, Cul-de-sac, Flat, Near Golf Course, Road: Paved, Sidewalks
- Architectural Style:Rambler/Ranch
- Construction Materials:Stucco
- Exterior Features:Covered, Lighting, Patio: Covered
- Levels:1 Story
Schools
- High school:Desert Hills
- Elementary school:Bloomington Hills
Utilities
- Water:Culinary, Water Connected
- Sewer:Sewer Connected, Sewer: Connected
Finances and disclosures
- Price:$345,000
- Price per sq. ft.:$220.03
- Tax amount:$2,574
Features and amenities
- Laundry features:Dryer, Washer
- Amenities:Ceiling Fan, Closet: Walk-In, Jetted Tub, Vaulted Ceilings, Water Softener Owned, Window Coverings
Parking
- Total parking spaces:2
- Parking description:2 Car Garage, Attached, Attached Garage
- Garage spaces:2
New listings near 2050 S 1400 E #2
- New
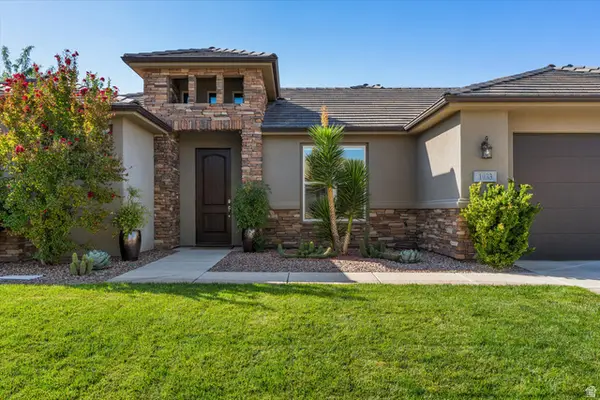 $624,900Active4 beds 2 baths2,264 sq. ft.
1933 W 390 N, St. George, UT 84770
MLS# 2186666Listed by: KW ASCEND KELLER WILLIAMS REALTY - New
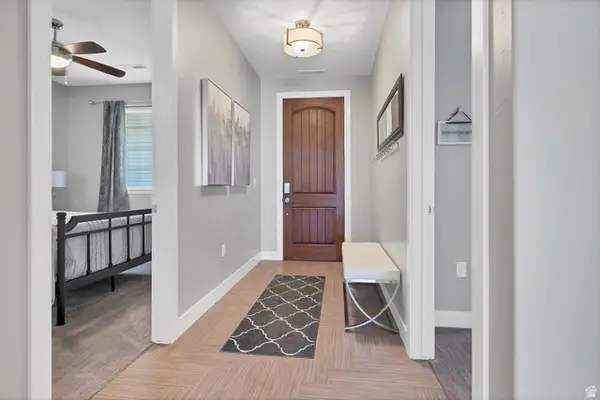 $366,900Active3 beds 2 baths1,569 sq. ft.
810 S Dixie Dr #1427, St. George, UT 84770
MLS# 2186652Listed by: RED ROCK REAL ESTATE LLC - New
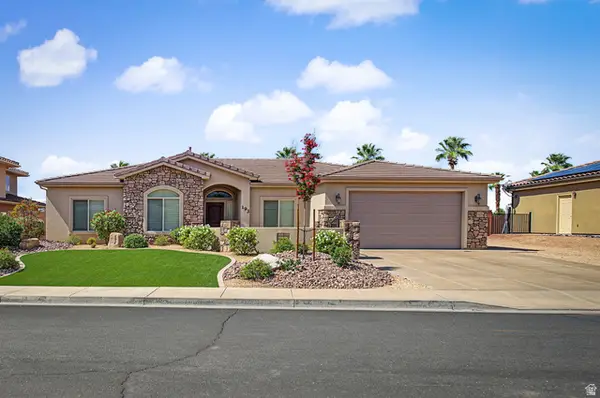
 $499,999Active4 beds 3 baths1,934 sq. ft.
193 N 1280 W, St. George, UT 84770
MLS# 2186654Listed by: CENTURY 21 EVEREST (ST GEORGE) - New
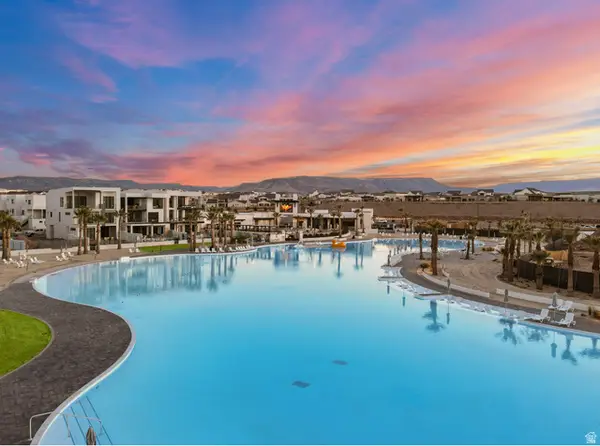 $279,000Active2 beds 2 baths1,047 sq. ft.
5599 Carnelian Pkwy #107, St. George, UT 84790
MLS# 2186571Listed by: RE/MAX ASSOCIATES - New
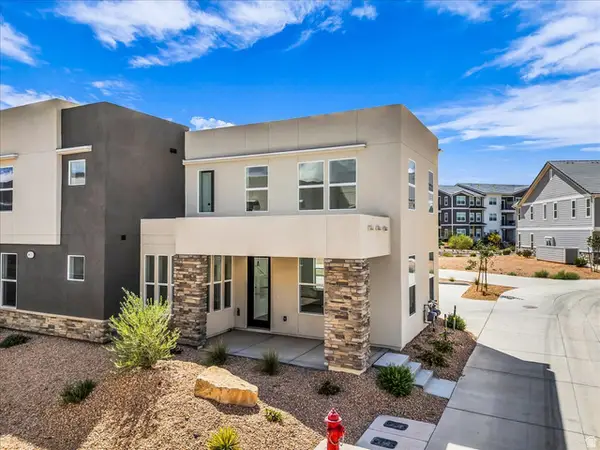 $425,000Active3 beds 3 baths1,457 sq. ft.
523 W Olive Ln, St. George, UT 84790
MLS# 2186576Listed by: RE/MAX ASSOCIATES - New
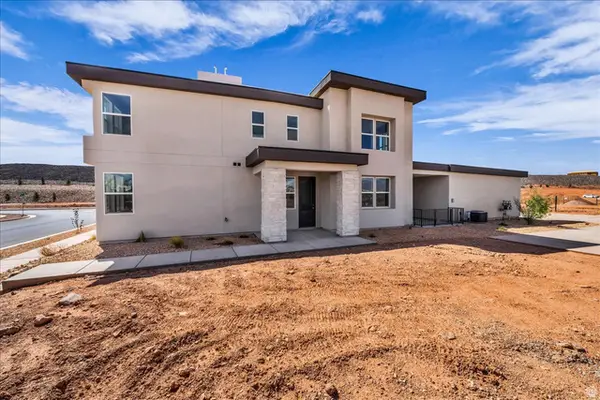 $499,900Active3 beds 3 baths1,635 sq. ft.
955 W Velvet Rdg, St. George, UT 84790
MLS# 2186585Listed by: RE/MAX ASSOCIATES - New
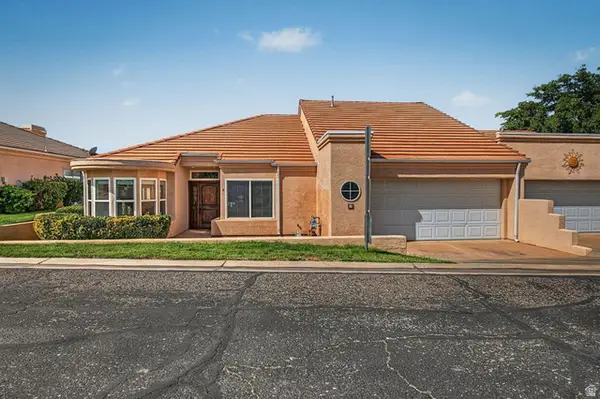 $345,000Active3 beds 2 baths1,568 sq. ft.
2050 S 1400 E #2, St. George, UT 84790
MLS# 2186504Listed by: CENTURY 21 EVEREST (ST GEORGE) - New
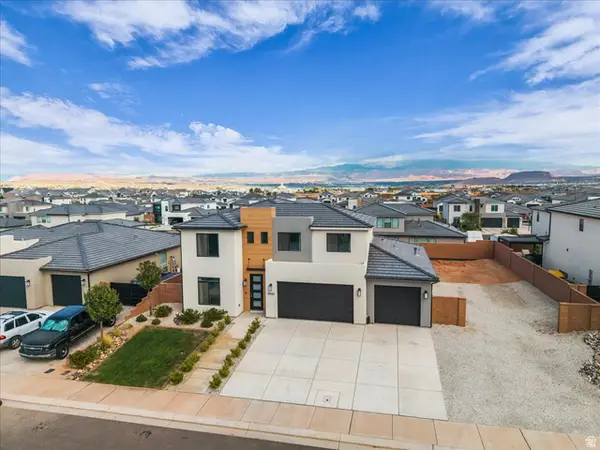 $650,000Active5 beds 4 baths2,902 sq. ft.
3525 E Red Pine Way, St. George, UT 84790
MLS# 2186506Listed by: RE/MAX ASSOCIATES - New
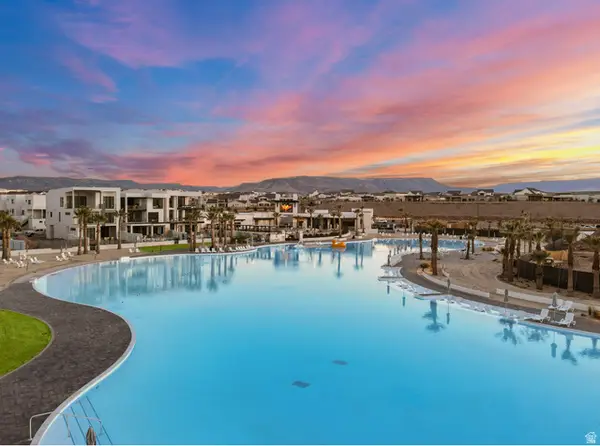 $279,000Active2 beds 2 baths1,047 sq. ft.
5599 Carnelian #604, St. George, UT 84790
MLS# 2186559Listed by: RE/MAX ASSOCIATES - New
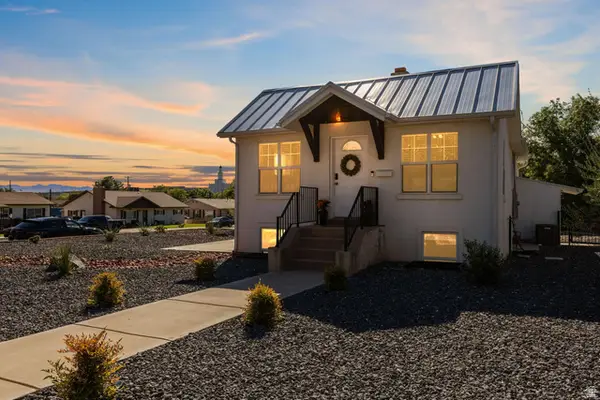 $439,000Active3 beds 2 baths1,798 sq. ft.
294 S 500 E, St. George, UT 84770
MLS# 2186380Listed by: KW ASCEND KELLER WILLIAMS REALTY


Protect your home and budget from life's surprises with an Assurant Home Warranty, backed by a partner that supports you through every step of homeownership. Explore Plans.
©2026 Century 21 Real Estate LLC. All rights reserved. CENTURY 21®, the CENTURY 21 Logo and C21® are service marks owned by Century 21 Real Estate LLC. Century 21 Real Estate LLC fully supports the principles of the Fair Housing Act and the Equal Opportunity Act. Each office is independently owned and operated. Listing information is deemed reliable but not guaranteed accurate.